What needs a home?
Long hanging, double hanging, folded clothes, shoes, bags, drawers, mirrors or lighting.

Free 60-second wardrobe planner
Pick the space and your biggest priority. We will turn your answers into a useful starting brief for a free design visit — no exact measurements needed yet.
Your answers help the designer prepare. A home measure is still needed before any design or price is confirmed.
Start with how you live
Door style matters. Daily use matters more. Plan the items, access and awkward corners first; choose finishes with the whole room in view.
Long hanging, double hanging, folded clothes, shoes, bags, drawers, mirrors or lighting.
Hinged doors give broad access. Sliding doors help where circulation space is tight.
Calm and minimal, warm and tactile, classic Shaker, glass-fronted or something more personal.
Design starting points
These images are design inspiration. Your layout is developed around your measured space.
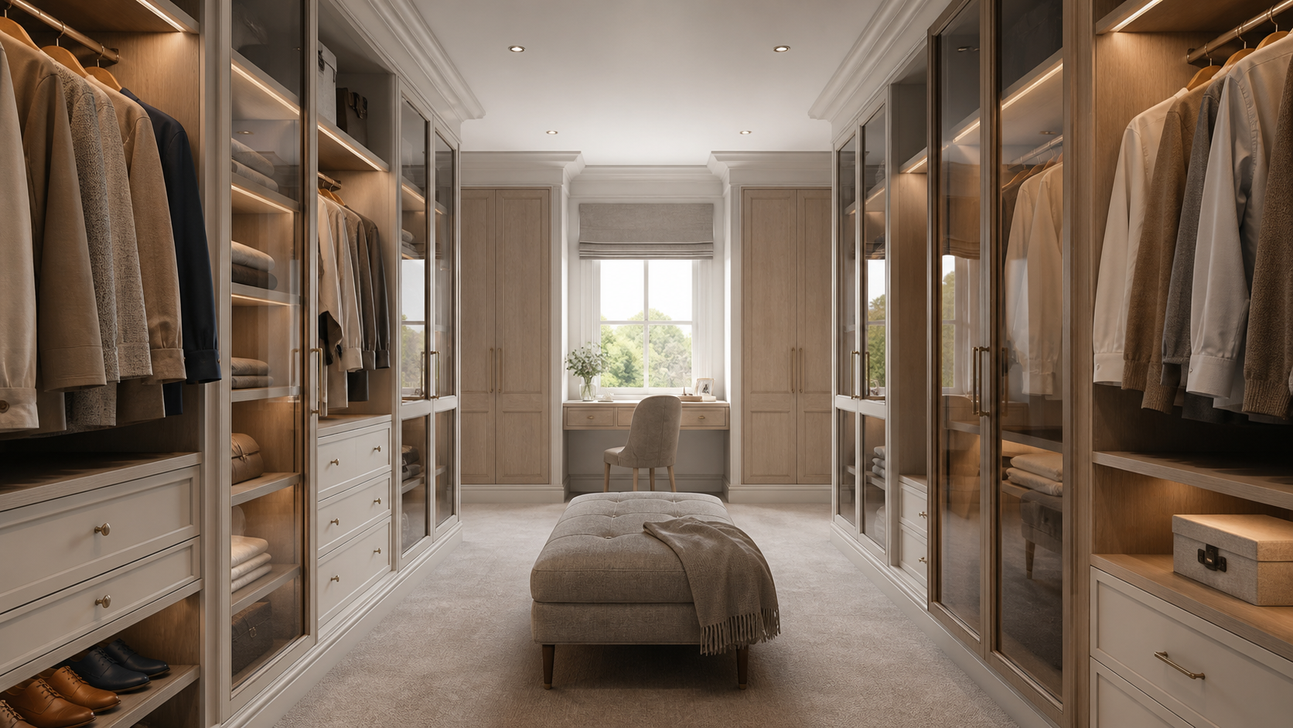
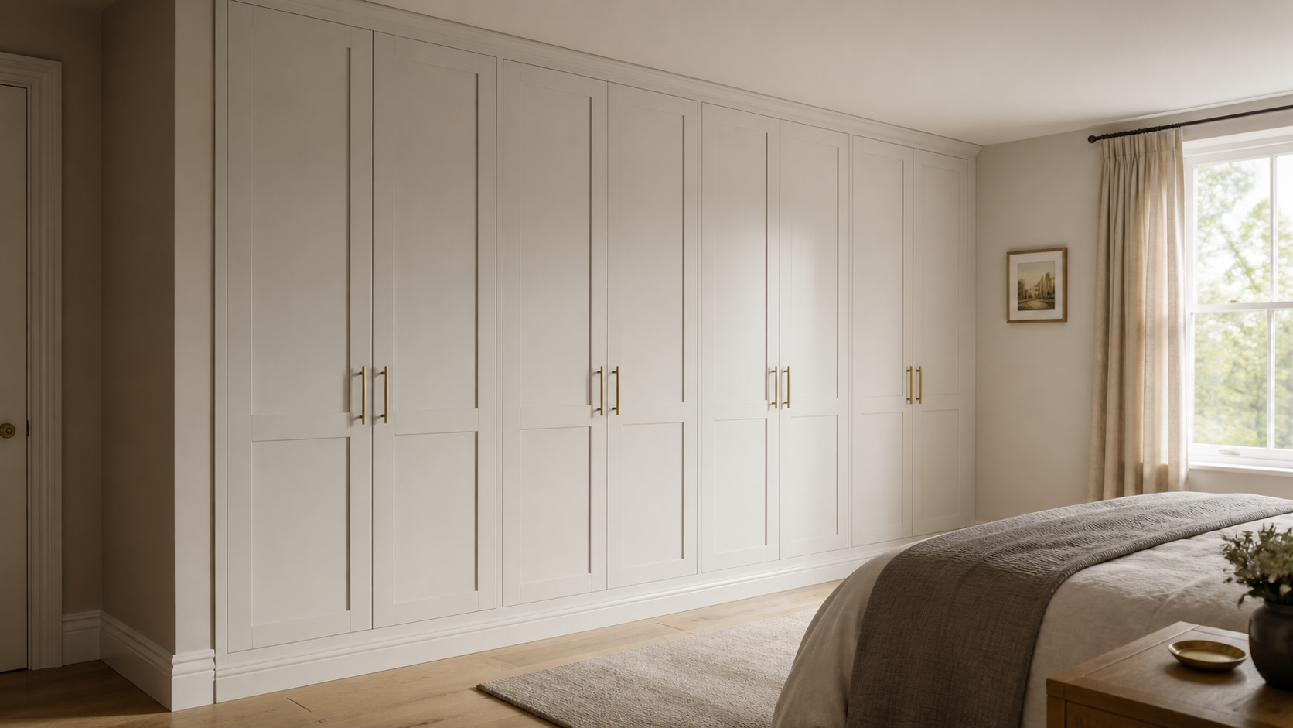
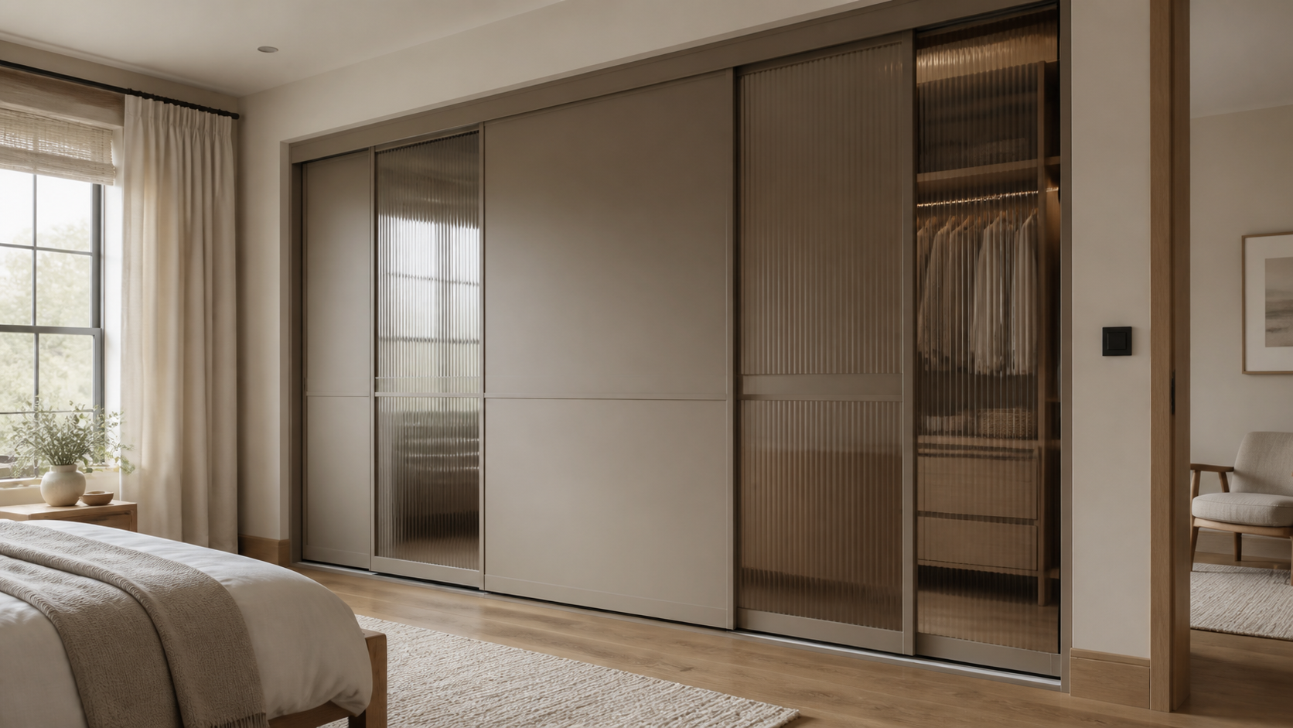
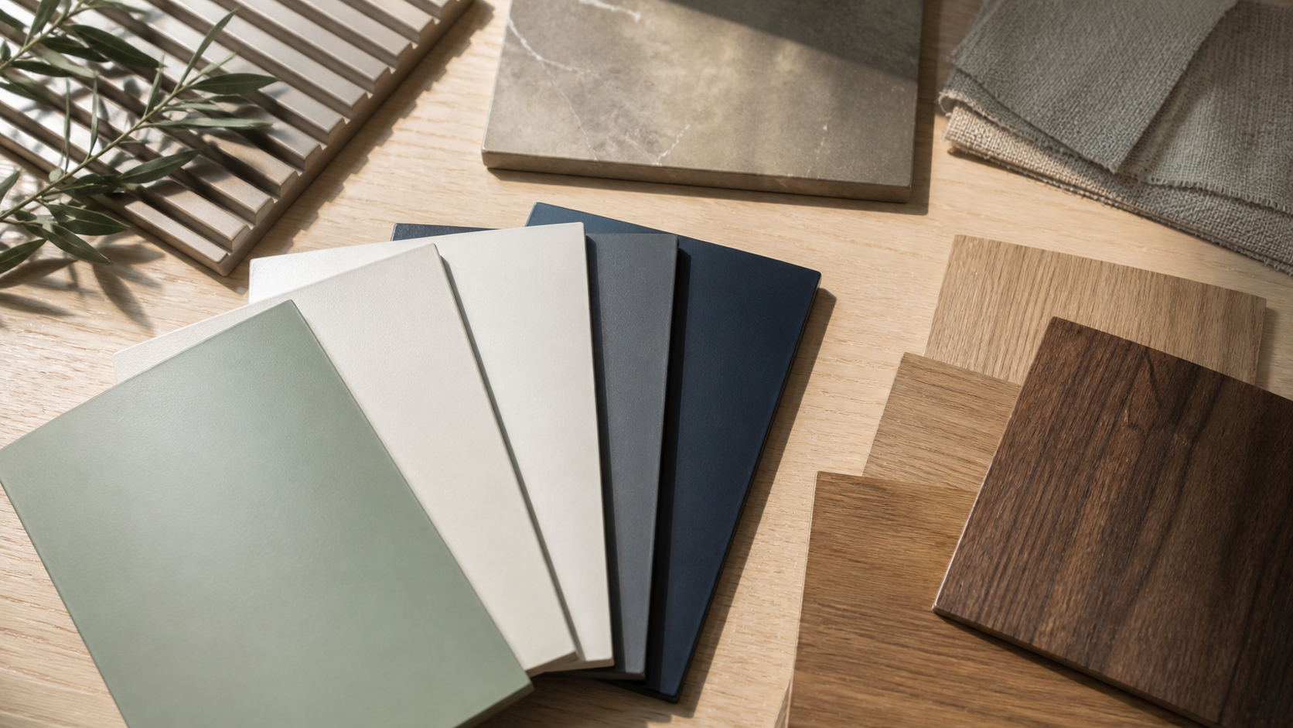
What the free visit covers

Planner bonus
Up to 70% off applies to selected fitted wardrobe ranges, not every specification. Your designer can show current qualifying options during the free consultation.
Start my planUseful to know
This planner is a conversation starter, not a specification. A designer can help decide which door system, layout and finish makes sense for the room.
“Design around the way the wardrobe needs to work — then make it belong in the room.”
No. They create a useful starting brief. The final proposal follows a room measure and design discussion.
Yes. The selections are not a commitment. You can refine doors, storage and finishes with the designer.
No. Tell the designer what matters most and ask for options. Exact pricing is based on the measured design and specification.
Yes. Room photos, rough dimensions and saved inspiration can make the first conversation more useful.
Prefer to explain it your way?
Share the room type and your contact details. A designer will help with the rest.