LIMITED TIME: Spring Refresh Sale — Up to 70% Off Selected Ranges
KITCHENS
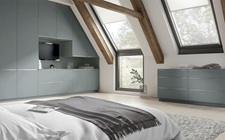
Not every bedroom has straight walls or standard ceiling heights. Loft rooms often come with sloping ceilings, angled walls and awkward corners that make it difficult to use standard furniture.
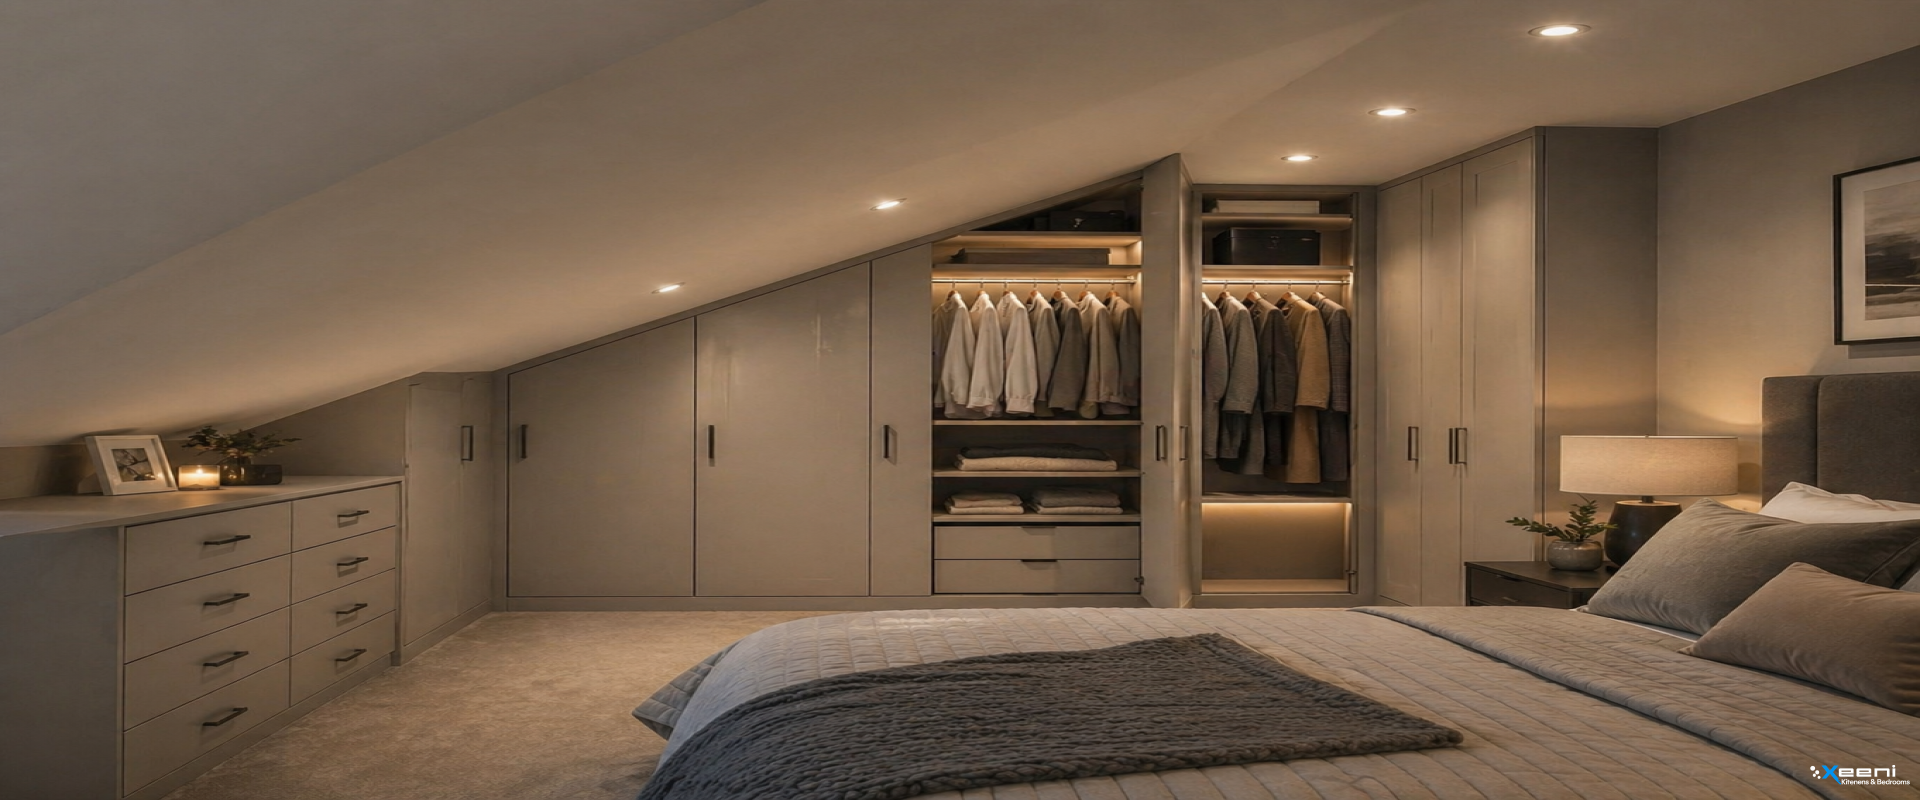
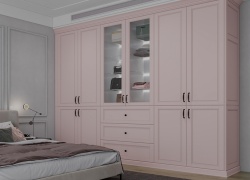
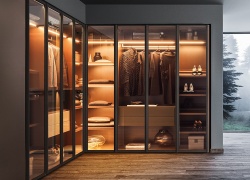
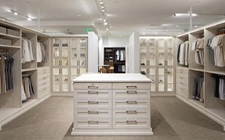
A custom-made loft wardrobe is designed specifically for your room, making use of every available inch. From fitted shelving and hanging rails to soft-close drawers, everything can be tailored to suit your storage needs while creating a clean, built-in finish.
Awkward spaces don't have to go to waste. Whether it's an unused alcove, a low ceiling or an unusual room layout, a bespoke wardrobe can turn these challenging areas into practical storage without affecting the overall look of your bedroom.
Rooms with sloping ceilings or eaves often leave valuable space unused. A made-to-measure loft wardrobe fits neatly beneath these angles, providing extra storage while keeping the room open, tidy and visually balanced. It's a practical way to maximise every corner of your bedroom.
Yes, they are made to suit angled ceilings, eaves and other awkward spaces.
Yes, every loft wardrobe is made to your room's exact dimensions for a perfect fit.
Yes, they make the most of areas that standard wardrobes cannot utilise.
Choose from shelving, drawers, hanging rails, shoe storage and other bespoke storage solutions.
A sleek fitted wardrobe seamlessly integrated into a sloped attic space, with soft lighting and clever storage.
Click to view larger images

Our installers are specialists in loft and eaves environments—trained to handle slopes, tight angles, and structural quirks with precision. Every wardrobe is fitted with care, using high-grade materials and techniques that ensure durability and seamless integration.
We don't just install—we engineer your space. From initial measurements to final polish, our team ensures your loft wardrobe fits like it was always meant to be there.
 GET QUOTE


 Fitted wardrobes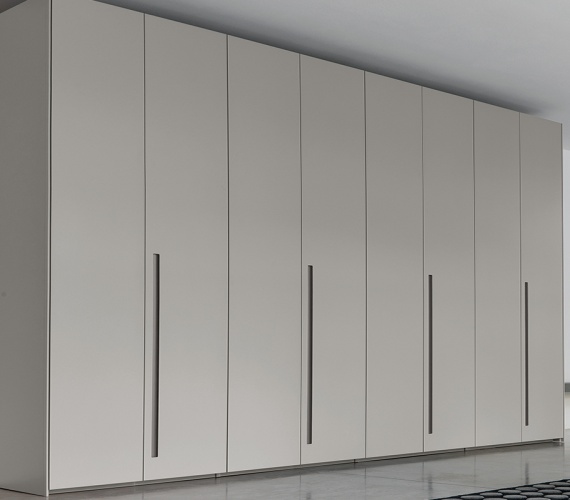
 TV Media wall
  Extras
 Showroom
  Trade
Trade 

 GET QUOTE