








 GET QUOTE
Home / Editorial / Media Walls Pinner: 12 Elegant TV Wall Ideas That Won’t Overwhelm Your Living Room (2026 Guide)

12 Nov 2026
Media Walls Pinner: 12 Elegant TV Wall Ideas That Won’t Overwhelm Your Living Room (2026 Guide)
Image 1: A masterpiece of modern joinery: The "Floating" media wall maximizes floor space while safely housing heavy technology and producing optimal 2700K ambient lighting.
Executive Summary: The Evolution of the London Living Room
- The Architectural Challenge: A poorly designed TV wall can visually shrink a room, turning it into an oppressive electronic cave. The goal of designing media walls in Pinner is to conceal technology gracefully without dominating the domestic aesthetic or consuming vital square footage.
- Structural Imperative: A fully equipped media wall carries immense dynamic and static weight—including 75-inch OLED screens, acoustic soundbars, and panoramic electric fires (often exceeding 80kg total). Xeeni absolutely mandates the use of factory-pressed 18mm rigid pre-assembled cabinets. Cheap 15mm flatpacks will buckle and fail under these loads.
- Architectural Continuity: The ultimate 2026 design trend is unifying the home. We frequently design bespoke media walls in London using the exact same cabinetry finishes utilized in the adjoining open-plan kitchen.
- Data-Driven Budgets: Expect to invest between £2,500 and £6,500 for a fully bespoke media unit. By leveraging our transparent Trade Price Groups, you bypass the hefty 30-40% markups of high-street showrooms.
- Rapid Transformation: Avoid traditional joiners quoting 10 to 12-week wait times. Through our localized manufacturing, we supply elite 18mm rigid engineering with a highly reliable 2-week UK-wide delivery schedule.
In the affluent, architectural enclaves of Pinner, Harrow, and Stanmore, the modern living room has undergone a radical transformation. The era of the freestanding, chaotic TV stand—tangled in visible wires and surrounded by mismatched media boxes—is officially dead. The undisputed hallmark of a luxury 2026 home is the bespoke, floor-to-ceiling media wall.
However, a common anxiety haunts homeowners embarking on this renovation: "Will a massive, custom-built cabinet overwhelm my living room and make it feel claustrophobic?"
According to spatial design guidelines published by the Royal Institute of British Architects (RIBA)[1], built-in joinery actually increases the perceived volume of a room compared to freestanding furniture—provided it adheres to strict geometric proportions, Light Reflectance Values (LRV), and disciplined lighting rules.
At Xeeni (renowned locally as the gold standard for the Zenia kitchen and living space design), we approach media walls in Harrow, Wembley, and Pinner with the exact same architectural rigor we apply to our premium cabinetry. By utilizing intelligent depths, floating elements, and 18mm rigid structural integrity, we create entertainment hubs that are breathtakingly elegant, not overbearing.
In this definitive guide, our technical design team reveals 12 elegant media wall ideas that will elevate your North West London living room without shrinking your space, alongside the hard numbers and benchmarks you need to plan your budget.
1-4: Minimalist & Space-Saving Designs
If your living room has a modest footprint, the priority is maintaining the illusion of floor space. These four designs use psychological architectural tricks to keep the room feeling open and airy.
01
The 'Floating' Console Base
By mounting the heavy 18mm rigid base cabinets directly to the wall and leaving a strict 200mm to 250mm gap above the floor, the media wall appears to "float." Seeing the floor continue underneath the cabinetry tricks the human eye into perceiving the room as significantly wider and taller. This requires heavy-duty wall bracket fixings capable of holding 50kg per linear metre.
02
Low-Profile 350mm Depth Cabinets
Standard base units (like those in a kitchen) are 600mm deep. For bespoke media walls in London, Xeeni frequently utilizes reduced-depth 350mm rigid carcasses. This depth is mathematically perfect to house broadband routers, Sky boxes, and AV receivers, without aggressively eating into your valuable sofa clearances or walkway zones.
03
The Tone-on-Tone Camouflage
To prevent the media wall from looking like an intrusive monolith, specify the cabinetry with a Light Reflectance Value (LRV) that closely matches your living room walls. A Cashmere or Soft Stone finish that blends seamlessly into the surrounding plasterwork makes the physical mass of the cabinets visually recede, softening the architectural impact.
04
Bi-Folding Pocket Doors
If you loathe the "black mirror" effect of a 65-inch television dominating your living room when turned off, we engineer bespoke bi-folding pocket doors. Utilizing premium German kinematics, these doors slide completely out of sight when watching TV, and slide back across to hide the screen behind beautiful timber joinery when entertaining guests.
The Xeeni Structural Guarantee: 18mm Rigid Construction
"A media wall is not a simple bookshelf; it is a heavy-duty structural installation. Housing an 85-inch television, heavy acoustic soundbars, and thick quartz cladding requires immense foundational strength. Cheap 15mm retail flatpacks will inevitably buckle and bow under loads exceeding 40kg, leading to misaligned doors and unsafe TV mounts. At Xeeni, we absolutely refuse to compromise. Every media unit we manufacture is built upon 18mm rigid pre-assembled cabinets. This guarantees perfect geometric alignment and lifelong safety."
— Senior Interior Architect, Xeeni5-8: Texture, Warmth & Architectural Depth
A wall composed entirely of flat, painted MDF can feel clinical. Introducing tactile materials breaks up the visual mass and adds immense luxury to the space without adding bulk.
05
Acoustic Wood Slat Backing
Instead of mounting the TV on painted plaster, we install highly textured, vertical wood-veneer acoustic panels behind the screen. This immediately warms up the room, provides an excellent Noise Reduction Coefficient (NRC) to dampen echoes in modern extensions, and draws the eye upward to accentuate ceiling height.
06
Sintered Stone & Quartz Cladding
To elevate the installation to "haute couture" status, the central column housing the fireplace and television can be clad in ultra-thin (12mm) sintered stone or premium quartz. This delivers the breathtaking look of a solid marble chimney breast, safely supported by our heavy-duty rigid framing, typically adding a £1,500 to £3,000 premium to the overall budget.
07
Asymmetrical Display Shelving
Following the architectural "Rule of Thirds", symmetry can sometimes feel rigid and overly formal. Introducing asymmetrical, open 18mm Oak veneer shelving on only one side of the TV breaks up the "blocky" nature of a media wall, creating a curated, gallery-style space for artwork and books.
08
Recessed LED Halo Lighting
A media wall can feel oppressive if poorly lit. By routing dedicated LED channels into the rear of the cabinetry, we create a soft "halo" of light that washes against the back wall. We strictly use 2700K to 3000K Warm White LEDs to provide gentle, cinema-style bias lighting. This specific lumen output reduces eye strain and highlights the architectural depth of the unit without feeling clinical.
9-12: The 2026 Trend: Fireplaces & Hidden Technology
The magic of a premium media wall lies in what you cannot see. The seamless integration of technology is the defining characteristic of modern luxury.
09
The Panoramic Electric Fireplace
This is the most highly requested feature for media walls in Wembley, Perivale, and Pinner. A 1.5-metre wide, glass-fronted electric fireplace sits perfectly flush beneath the television. Pumping out an average of 1kW to 2kW of heat, it provides stunning ambient lighting and a cozy focal point, even during the summer when the heat function is turned off.
10
True Handleless Push-to-Open Storage
To prevent the media wall from looking like standard kitchen cabinetry, eliminate the hardware entirely. We utilize heavy-duty, push-to-open Blum or Hettich kinematic hardware on our 18mm rigid doors. This results in a completely flush, monolithic surface that hides games consoles effortlessly.
11
Integrated Umbilical Wire Routing
Our bespoke media walls are designed with internal 50mm cable conduits. All HDMI cables, power leads, and optical audio wires are fed invisibly through the internal 18mm framework, directly from the rear of the TV into the AV receiver housed in the base units below, guaranteeing zero visible clutter.
12
Architectural Continuity (Matching Kitchens)
The biggest design trend for open-plan London extensions is continuity. We frequently design media walls in Harrow using the exact same super-matt fascia colours and textures utilized in the client's adjoining kitchen. This creates a highly unified, calming interior design language throughout the entire ground floor.

Image 2: Integrating a 1.5-metre panoramic fireplace adds a mesmerizing, warm focal point to any modern living room while maintaining strict 18mm structural integrity.
Budgeting & Rapid Trade Supply: 2026 Benchmarks
Acquiring bespoke, made-to-measure living room joinery does not mean you have to endure inflated high-street showroom markups. According to 2026 data from Checkatrade[3], the average cost of a fully installed bespoke media wall in London ranges from £2,500 to £6,500, heavily dependent on the inclusion of quartz cladding and high-end fireplaces.
At Xeeni, we structure our extensive cabinetry catalogue into transparent Price Groups (1 to 9).
This allows you to confidently scale your investment—from highly durable, value-engineered Super-Matt foils in Price Group 1 to premium, bespoke paint-to-order finishes in Price Group 9—while retaining our vital 18mm rigid structural core.
For independent fitters, building contractors, and savvy homeowners managing their own renovations, our COD (Customer Supplied Doors) and CODA programs offer immense flexibility. You can order our factory-assembled 18mm rigid carcasses directly, giving you the perfect, squared structural foundation to attach your own sourced fascias or acoustic panels. Backed by our highly reliable 2-Week UK-wide Delivery, you can execute a stunning living room revamp without dreaded supply chain delays.
Resale Value: The ROI of Built-In Joinery
When investing in bespoke joinery in affluent markets like Pinner, Harrow, or Wembley, safeguarding your future property valuation is a critical metric. The Royal Institution of Chartered Surveyors (RICS) consistently notes that high-quality, architecturally integrated storage is a primary driver of property valuation increases[2].
Potential buyers place an immense premium on living spaces that feature elegant, permanent entertainment hubs rather than messy, freestanding TV units. It signals that the property has been renovated to an uncompromising, luxury standard, often adding an estimated £3,000 to £5,000 premium to the property value, guaranteeing an exceptional, long-term Return on Investment (ROI).
Summary: Your Media Wall Design Checklist
Before committing to a living room media unit, ensure your chosen design adheres to these strict architectural standards:
| Design Element | The Xeeni Standard |
|---|---|
| Structural Foundation | Demand factory-pressed 18mm rigid pre-assembled carcasses. Never trust 15mm retail flatpacks to bear heavy 75-inch televisions or stone cladding. |
| Spatial Illusions | Utilize floating base units (200mm floor clearance) and reduced depths (350mm) to maintain maximum floor space in compact London living rooms. |
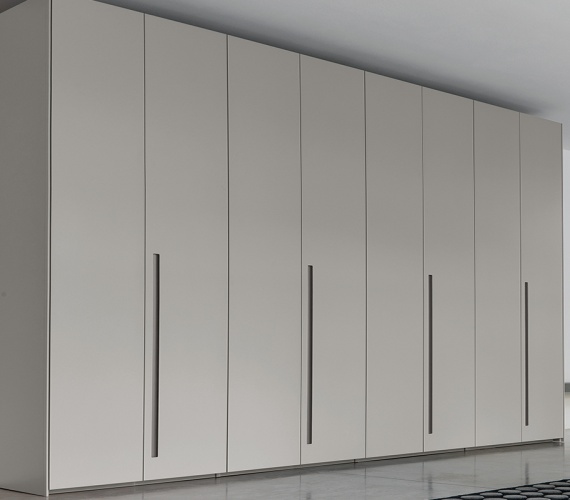
| Design Continuity | Seamlessly match the finish of your media wall to your adjoining kitchen or bespoke fitted wardrobes for unity. |
| Project Timelines | Bypass 10-week local joinery delays by utilizing our localized UK manufacturing and rapid 2-week delivery schedules. |
Ready to Elevate Your Living Room?
Bring precision engineering, flawless cable management, and immense architectural warmth to your home with a bespoke media wall built on our 18mm rigid cabinetry.
Book Your Free Design ConsultationNo obligation. Secure our 10-Year Guarantee and rapid 2-week UK delivery today.
Frequently Asked Questions (FAQ)
Will a media wall make my living room look smaller?
Not if designed correctly. By utilizing 'floating' base units with a 200mm floor clearance, 350mm reduced-depth cabinets, and matching the cabinetry colour to your walls, a bespoke media wall actually streamlines a room by hiding chaotic cables and completely eliminating bulky, space-consuming freestanding furniture.
Why must a media wall be built with 18mm rigid cabinets?
A media wall carries immense static weight—often exceeding 80kg from 75-inch OLED screens, heavy electric fireplaces, and acoustic slat panels. Cheap 15mm retail flatpacks lack the density to hold steel screws safely and will buckle. Xeeni exclusively uses 18mm rigid pre-assembled carcasses to ensure absolute structural safety and 90-degree alignment.
Can I match my media wall to my kitchen?
Yes. The biggest design trend in open-plan London homes is 'Architectural Continuity'. Because Xeeni manufactures comprehensive joinery, we frequently design bespoke media walls in Perivale, Wembley, and Harrow using the exact same premium fascias and colour palettes used in your custom kitchen to seamlessly unify the space.
How long does it take to deliver and install a bespoke media wall?
Unlike traditional local joiners who routinely quote 8 to 12-week wait times for bespoke cabinetry, Xeeni’s highly efficient, localized UK manufacturing allows us to offer an industry-leading 2-week UK-wide delivery schedule for our 18mm rigid cabinetry.
References & Cited Sources
- Royal Institute of British Architects (RIBA). (2026). Domestic Spatial Standards: Volumetric Perception, Ambient Illumination, and Built-In Joinery in Modern UK Housing.
- Royal Institution of Chartered Surveyors (RICS). (2026). Property Valuation Additions: The Impact of Bespoke Living Room Joinery and Media Integration on Long-Term ROI.
- Checkatrade. (2026). UK Living Room Renovation Cost Guide: Structural Integrity in Freestanding Units vs Made-to-Measure Architectural Media Walls.

