






 GET QUOTE

22 Sep 2026
Custom Furniture for Awkward Spaces
Decorating an awkward space can be a daunting and frustrating task, especially when every conventional piece of furniture you attempt to place within it seems to stick out like a sore thumb. Whether you are grappling with an irregular L-shaped layout, a narrow Victorian circulation corridor, steep loft conversion eaves, or a cramped under-stairs recess, off-the-shelf retail furniture consistently fails to provide an acceptable balance of form and function. Standard modular units force compromises: unsightly dust-gathering gaps, blocked doorways, awkward walkways, and massive amounts of wasted volumetric storage. However, irregular spatial geometry is an inherent feature of British residential architecture. By shifting from mass-produced retail furniture to architectural joinery, you can turn challenging spatial dead zones into tailored, high-value functional assets. In this technical design and engineering guide, we explore how custom furniture for awkward spaces solves difficult room layouts while maximizing comfort, storage volume, and home equity.
Key Takeaway: The Architectural Strategy for Irregular Spaces
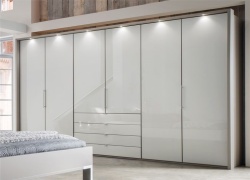
Designing custom furniture for awkward spaces requires continuous millimetric field scribing and volumetric envelope alignment. By replacing standardized flat-pack boxes (which leave 25% to 40% of awkward zones unusable) with tailored 18mm Moisture-Resistant MDF (MR MDF) or solid timber casework, you recapture full spatial capacity. Whether cutting carcasses to 45-degree roof pitches, engineering pull-out larder runners beneath stair stringers, or specifying handleless flush doors, custom joinery eliminates visual clutter, maintains essential 750mm+ circulation paths, and adds a certified 4% to 8% capital valuation premium to UK residences.
Understanding Awkward Spaces: Architectural Typologies and Diagnostics
An awkward space is defined by any room geometry that deviates from a clean, level, rectangular box. In the UK housing stock, period properties, post-war conversions, and modern urban apartments are filled with structural anomalies that make standard retail furniture unusable. Understanding the specific typology of your space is the crucial first step in selecting the correct joinery intervention.
1. Common Architectural Typologies in British Homes
- L-Shaped and Broken-Plan Footprints: Often created by combining separate dining and reception areas or extending a ground-floor kitchen. These spaces present multiple competing sightlines, non-parallel walls, and awkward interior corner intersections where standard rectangular sofas and storage units collide.
- Period Chimney Breast Alcoves: Victorian and Edwardian homes almost universally feature central protruding brick chimney breasts. The flanking alcoves are typically shallow (300mm to 450mm deep), uneven, and framed by thick plaster that is rarely plumb. Off-the-shelf 600mm-deep wardrobes stick out awkwardly past the chimney breast, blocking window reveals and natural light.
- Sloping Loft Conversion Eaves: Attic conversions present steep 35-degree to 50-degree roof rafters. The triangular cavity beneath the knee-wall is inaccessible to freestanding furniture, frequently becoming a disorganized holding ground for storage boxes.
- Narrow Victorian Circulation Corridors: Hallways measuring under 1000mm in width leave zero room for freestanding coat stands or console tables without causing bottlenecks along primary exit routes.
- Triangular Under-Stairs Cavities: The angled space beneath the main staircase is often underutilized or blocked off behind a cramped access door, leaving valuable cubic volume stranded beneath structural stringers.
2. Measuring and Mapping Non-Standard Spatial Dimensions
Precision engineering begins with a detailed physical survey. Relying on casual measurements taken with a fabric tape measure inevitably leads to cabinetry failure during on-site installation. Instead, execute a systematic diagnostic survey:
- Digital Multi-Point Laser Triangulation: Measure room lengths and widths at three separate heights: baseboard level, mid-wall (1200mm), and ceiling height. Walls in older properties routinely bow outward or lean inward by 15mm to 40mm across vertical spans.
- Ceiling Span Deflection Checks: Check ceiling heights at all four room corners and directly in the center of the span. Ceiling joist sags of 25mm to 50mm over a 3-meter run are common and require custom crown scribing to prevent unsightly shadow gaps above cabinetry.
- Digital Angle Finding: Check internal corners using a digital protractor. Few corners form a true 90-degree right angle; bespoke carcasses must be manufactured with scribe margins (typically 20mm to 30mm) that can be planed on site to mirror the exact angle of the wall.
- Obstacle Auditing: Note the precise location and physical projection of heating pipes, radiator valves, boiler risers, consumer units, electrical sockets, and window architraves. Always maintain a minimum 150mm convective air buffer around heating sources.
Choosing the Right Furniture: Custom Joinery vs Modular Retail Compromises
When furnishing an irregular space, homeowners face a choice: attempt to force modular retail units to fit using wide filler strips, or commission purpose-built architectural joinery. Understanding the performance trade-offs ensures clarity on investment value, durability, and daily spatial efficiency.
| Engineering Criterion | Standard Flat-Pack Furniture | Custom Architectural Joinery |
|---|---|---|
| Dimensional Adaptability | Rigid increments (400mm, 600mm, 800mm, 1000mm) | Millimetric customization conforming to any pitch or angle |
| Volumetric Space Recovery | Leaves 25%–40% dead space at ceiling, sides, and base | Recaptures 98%–100% of usable alcove and eave capacity |
| Carcass Core Substrate | 15mm low-density standard chipboard | 18mm–22mm high-density MR MDF or solid birch plywood |
| Scribing and Edge Tolerances | Visible 30mm–60mm blank plastic fillers or open gaps | Hand-scribed edges conforming to walls within ≤1.0mm |
| Hardware Load Ratings | Lightweight nylon runners (10kg–15kg capacity) | Full-extension tandem slides rated for 40kg–70kg loads |
| Property Equity Impact | £0 (classified as depreciating personal chattel) | Measurable 4% to 8% capital valuation uplift (RICS) |
1. Multi-Functional Spatial Optimization
In constrained or awkward spaces, every piece of joinery must serve dual or triple functions. Custom joinery allows you to integrate concealed functions directly into the casework:
- Window Bay Banquettes: A custom window seat bridges the bay, providing comfortable seating while incorporating a deep, hydraulic-assisted storage chest for blankets, sports equipment, or luggage.
- Concealed Pocket-Door Studies: In an L-shaped living area, custom joinery can conceal a full-depth home office desk behind bi-fold pocket doors that slide back flush into side carcasses when open, and disappear behind clean paneling at the end of the workday.
- Under-Stairs Pull-Out Modules: Instead of a dark, cluttered under-stairs closet, install tall, full-extension tandem pull-out pantries on heavy-duty running gear. These units glide forward smoothly, providing dedicated, illuminated shoe racks, coat hanging bays, and household utility storage.
2. Material Resilience: The Role of MR MDF
Awkward spaces—especially uninsulated loft eaves, cold perimeter alcoves, and ground-floor under-stairs cavities—are prone to micro-climatic humidity shifts. Standard retail chipboard acts like a sponge, absorbing atmospheric moisture, swelling along joints, and loosening screw fixings within a few seasons.
Architectural custom joinery utilizes high-density Moisture-Resistant Medium-Density Fiberboard (MR MDF) or multi-laminate birch plywood. These substrates are manufactured with moisture-repelling resins that maintain dimensional stability across seasonal temperature changes. To see how these materials are integrated into larger residential layouts, explore our complete guide on planning custom fitted wardrobes.
"An awkward space should never be treated as an architectural limitation; it is an invitation for tailored millwork. When cabinetry conforms cleanly to unusual structural lines, the entire room feels deliberate, restful, and expansive."
— Residential Joinery & Spatial Ergonomics Review
Styling and Decorating Awkward Spaces: Visual Continuity and Color Psychology
Furnishing an awkward room is only half the battle; the space must also be styled to maintain visual balance and keep sightlines open. When rooms have sharp angles or competing alcoves, poor decorating choices create sensory clutter that makes spaces feel chaotic and small.
1. Monochromatic Tonal Blending to Recede Casework
One of the most effective techniques for handling bulky furniture in awkward spaces is monochromatic tonal blending. When custom wardrobes or alcove storage units are painted in a high-contrast color against surrounding walls, the brain perceives them as separate, heavy objects protruding into the room.
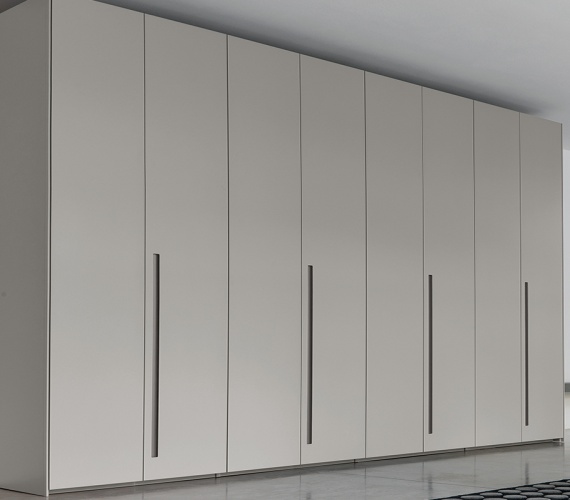
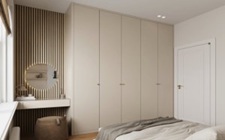
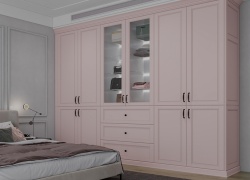
By spray-finishing custom joinery in the exact color and matte sheen as the surrounding walls (using low-VOC polyurethane spray lacquers), the cabinetry visually recedes into the architecture. The boundaries of the casework blur, and the room reads as a clean, unified architectural elevation.
2. The 60-30-10 Rule for Irregular Layouts
Maintain spatial harmony across non-standard room footprints by applying the classic 60-30-10 color and texture ratio:
- 60% Dominant Base: Apply light, low-saturation matte neutrals with a Light Reflectance Value (LRV) of 70% or higher across primary walls, ceilings, and large joinery elevations to maximize light reflection.
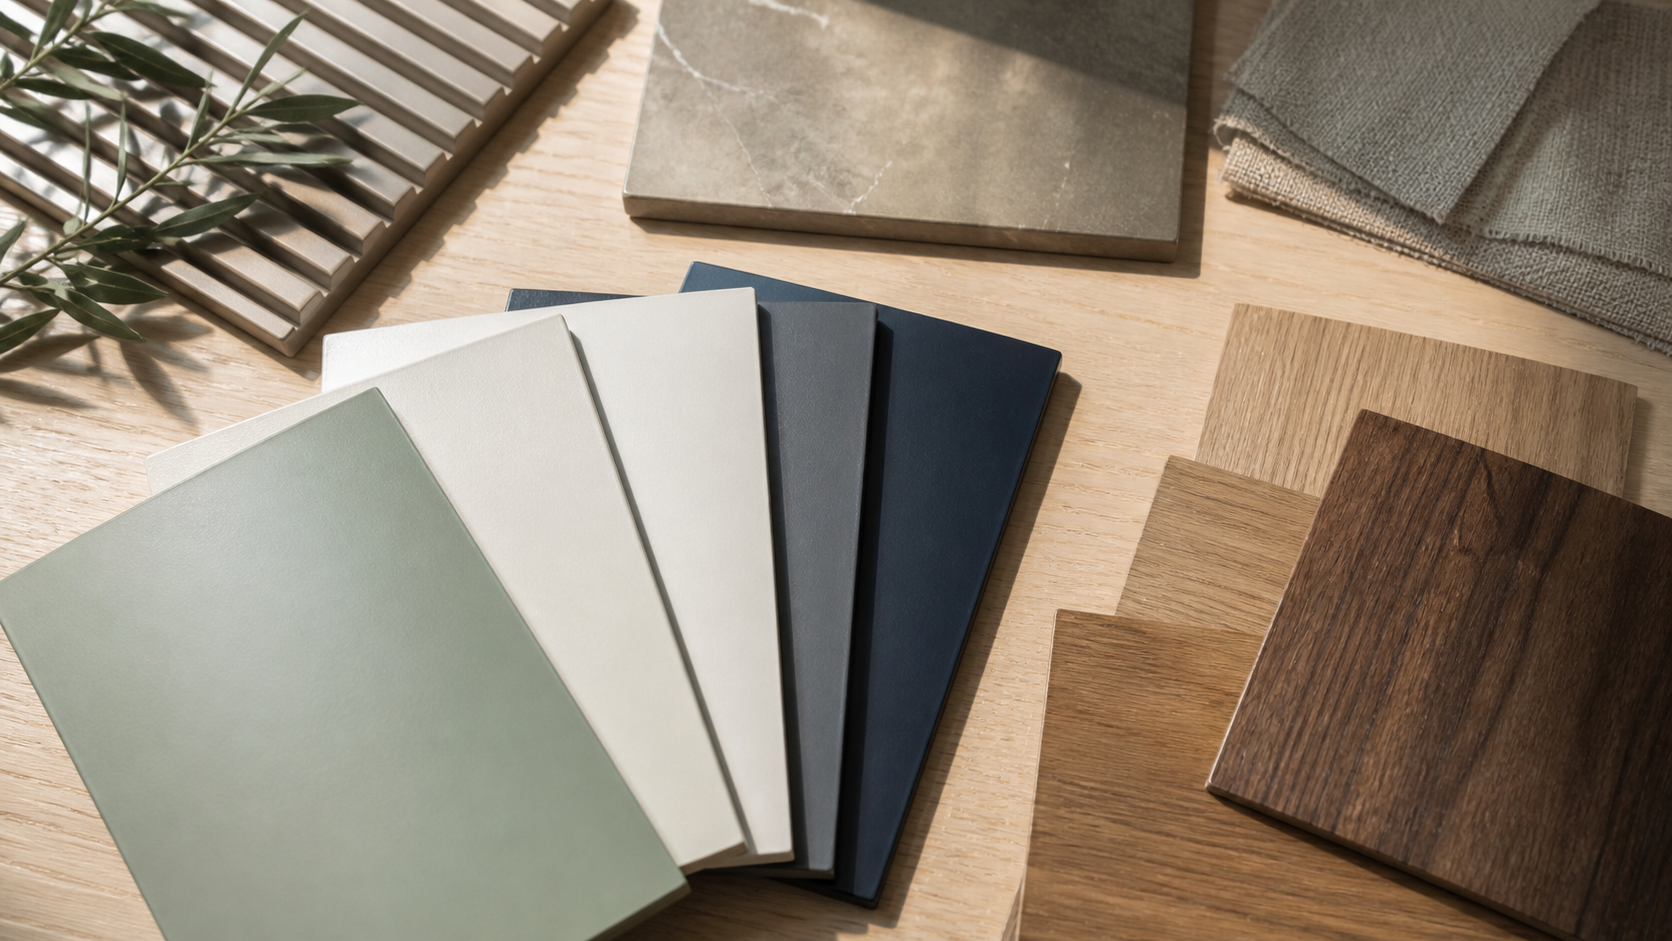
- 30% Secondary Texture: Introduce natural warmth through tactile elements—such as crown-cut European Oak veneer shelving, slatted acoustic wall panels, textured linen drapes, and wool area rugs.
- 10% Expressive Accent: Introduce focused pops of visual interest—such as burnished brass hardware, sculptured accent lighting, or framed artwork—to draw the eye toward deliberate focal points.
3. Light Management: Mirrors and Indirect Illumination
Awkward nooks and deep chimney recesses often suffer from poor natural light distribution. Strategic reflective surfaces and concealed lighting solve these dark spots:
- Floor-to-Ceiling Mirrored Panels: Installing full-height tinted bronze or silver mirrors across custom cabinetry doors bounces daylight deep into dark corners, visually doubling the room's apparent width.
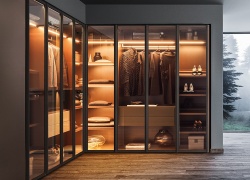
- Concealed Perimeter LED Coves: Rout 2700K warm LED profile channels beneath floating alcove desks and along the top plinths of eave cabinetry. The indirect upward wash of light softens harsh ceiling angles and eliminates shadow lines.
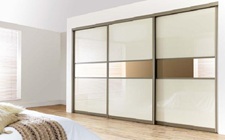
For specialized sliding systems that save valuable floor clearance in narrow bedrooms and corridors, browse our technical solutions for bedroom sliding doors.

Creative Architectural Solutions for Awkward Spaces
Transforming awkward architecture into functional living space requires innovative engineering tailored to specific room conditions.
1. The Sloping Eaves Loft Solution
Attic bedrooms often lose 3 to 5 linear meters of floor space beneath low eaves. Standard retail wardrobes cannot fit, leaving empty voids that gather dust.
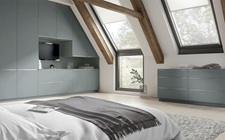
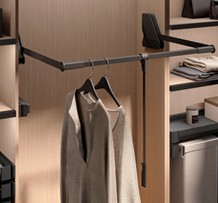
The custom solution involves engineering angled wardrobe carcasses with internal pull-down hanging rails and deep rolling base drawers. The rear panels are CNC-routed to match the exact 45-degree roof pitch, while top-hung soft-close sliding doors glide smoothly across the front without swinging out into low-ceiling walking corridors. This captures 100% of the dead volume beneath the rafters for clean, dust-free storage.
2. The Shallow Chimney Alcove Transformation
When a chimney breast limits alcove depth to 350mm, standard 600mm-deep hanging wardrobes are not an option. Forcing a standard unit into this space blocks natural light and disrupts walking paths.
Custom joinery adapts by shifting the orientation of the storage:
- Forward-Facing Pull-Out Valet Rails: Rather than hanging garments sideways across a 600mm rail, install front-facing pull-out valet rails that display suits and shirts facing outward, fitting comfortably within 350mm deep carcasses.
- Integrated Floating Cantilever Desks: Bridge the alcove with a solid oak floating desktop supported by heavy-duty concealed steel wall brackets, creating an elegant workstation with integrated LED shelving above.
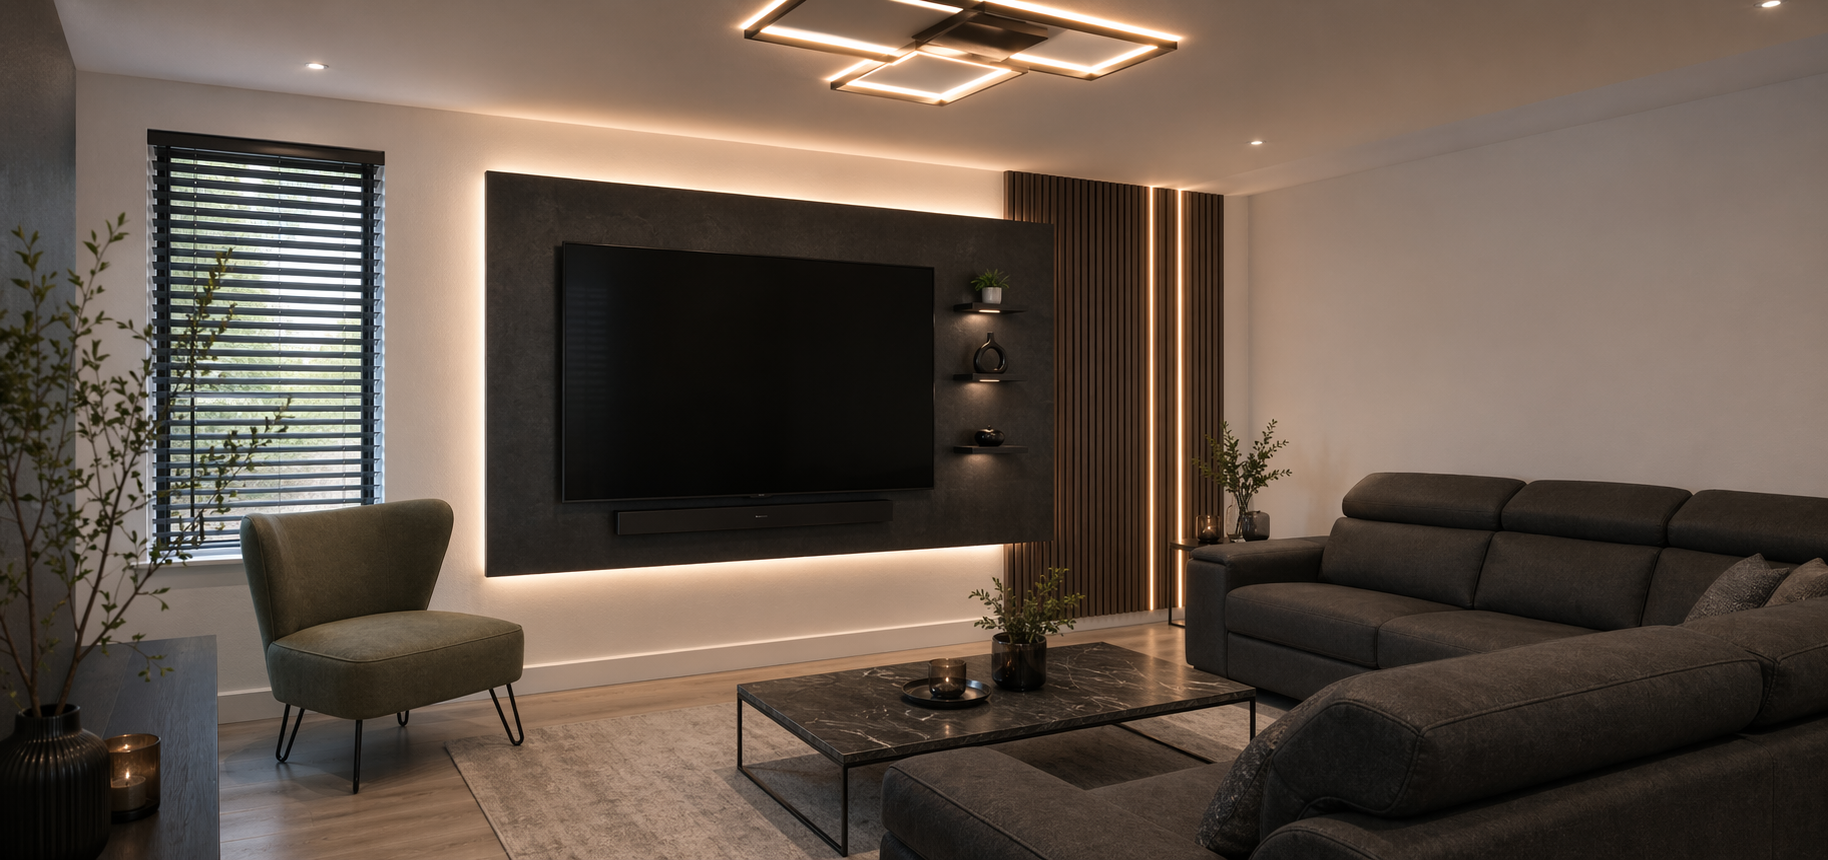
- Concealed Media Walls: Build flush cabinetry that spans the chimney breast and alcoves, creating a continuous plane that conceals televisions, soundbars, and electrical wiring. Explore our regional installations for bespoke media walls in Harrow.
3. Triangular Under-Stairs Utility Hubs
The space beneath the main staircase is one of the most valuable, yet frequently wasted, areas in a home. Rather than maintaining a dark, messy under-stairs cupboard, master joiners divide the triangular space into specialized pull-out modules:
- Tall Bay (Highest Point): Houses a pull-out coat hanging rail and a dedicated tall storage compartment for vacuum cleaners and ironing boards.
- Mid Bay: Features angled pull-out drawers fitted with tiered shoe racks holding 20 to 30 pairs of footwear.
- Low Bay (Lowest Point): Houses deep, heavy-duty rolling drawers for seasonal gear, pet supplies, or domestic toolboxes.
To examine how custom cabinetry integrates into broader room renovations, explore our technical guidelines on fitted wardrobes design standards and our bespoke planning portfolio for bespoke wardrobes in Harrow.
DIY Projects and Hacks: When to Build, Upcycle, or Commission
Homeowners often consider DIY projects or upcycling older furniture to address awkward spaces on a budget. Understanding where DIY hacks succeed and where they fall short helps you allocate your time and budget effectively.
| Project Approach | Best Applications | Structural Limitations | Average Lifespan |
|---|---|---|---|
| DIY Floating Shelves & Rails | Straightforward shallow alcoves (books, display) | Limited weight tolerance; vulnerable to sagging under heavy loads | 3 to 5 years |
| Upcycled Vintage Furniture | Freestanding focal points in wide L-shaped corners | Cannot conform to angles, sloping eaves, or out-of-square walls | Variable (5 to 10 years) |
| IKEA Modular Hacks with Trims | Semi-standard rectangular spaces with flat ceilings | 15mm chipboard sags; plastic trims can yellow and pull away | 3 to 7 years |
| Commissioned Custom Joinery | Sloping loft eaves, under-stairs cavities, chimney breasts | Higher initial capital investment; requires skilled trades | 25+ years |
Effective DIY Interventions for Minor Awkward Spaces
For non-structural areas, several high-impact DIY techniques can improve everyday functionality:
- Concealed Heavy-Duty Alcove Battens: Instead of using visible decorative shelf brackets that steal vertical space, screw 25mm × 25mm planed timber battens directly into wall studs, slotting hollow-core shelves over them to create seamless, high-load floating book ledges.
- Repurposing Deep Recesses with Tension Rods: In very narrow alcoves (under 500mm wide), mount heavy-duty spring tension rods vertically or horizontally to create adjustable ribbon, scarf, or shoe displays.
- Upcycling Solid Wood Doors into Corner Desks: Reclaimed solid pine or oak panel doors can be cut to match irregular corner angles, sanded, sealed, and mounted to wall battens to create characterful study desks.
The Structural Pitfalls of Flat-Pack Hacks
While online tutorials often show homeowners modifying flat-pack modular cabinets with decorative trim to create a "built-in" look, these projects frequently encounter structural issues over time. Standard particleboard relies on its outer melamine foil for structural strength. Cutting into modular carcasses exposes the soft inner particle core to air and humidity, leading to edge swelling, bowing, and hinge screw pull-out.
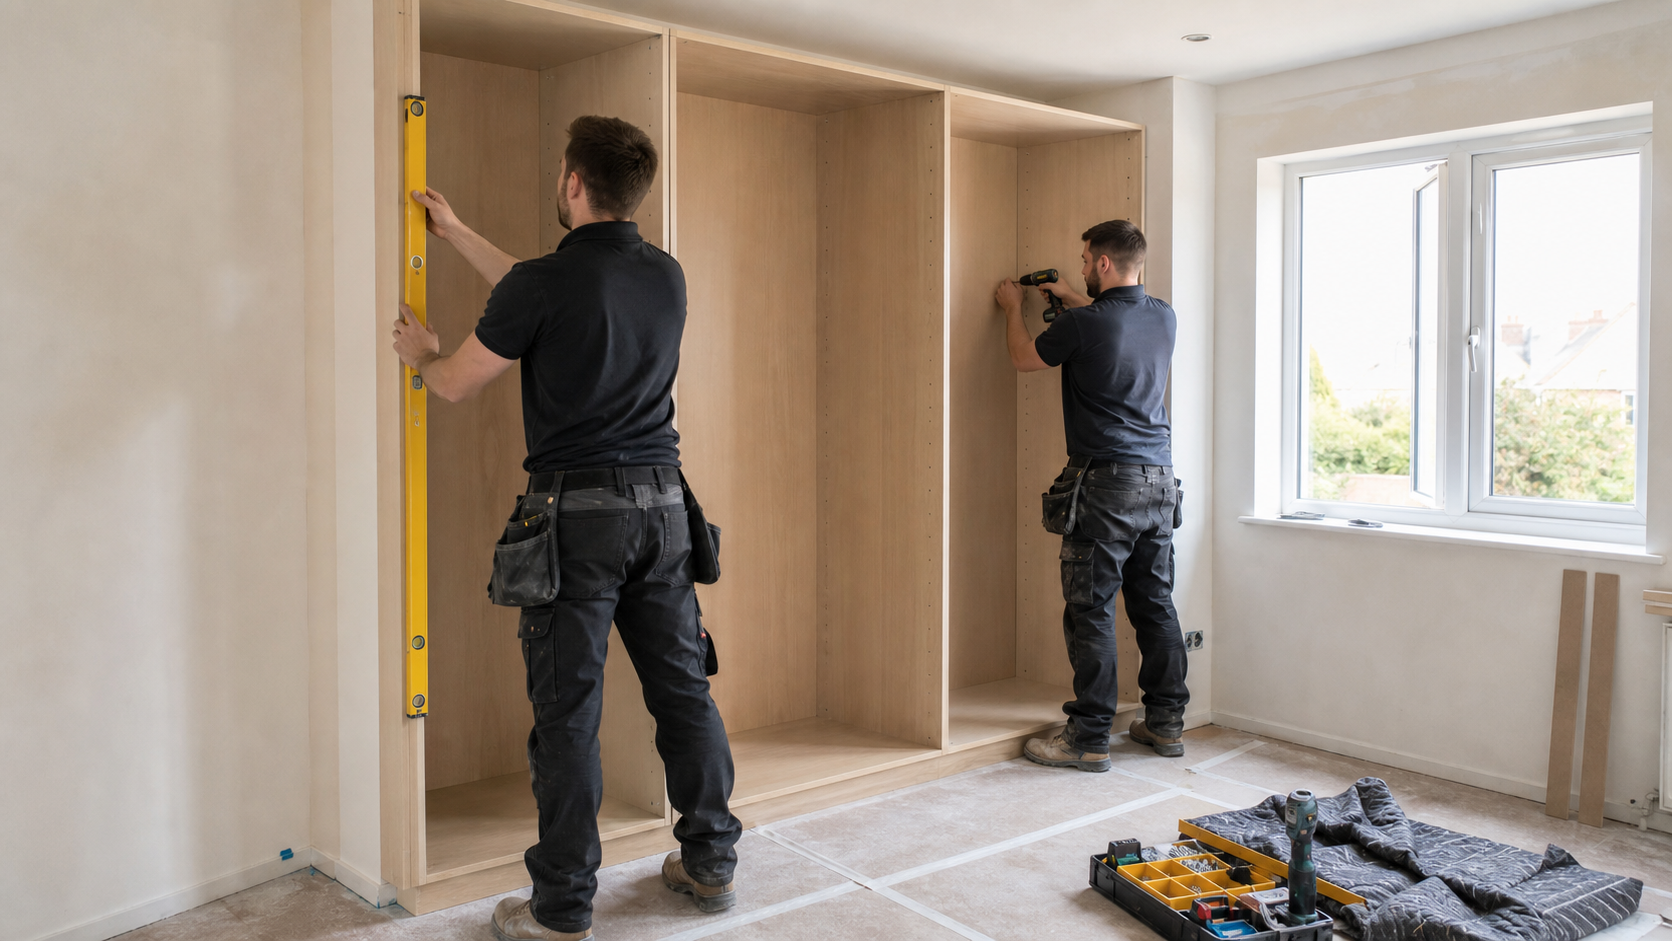
When a space requires angled rear panels, heavy-duty drawer runners, or full-height vertical scribing, commissioning professional joinery crafted from 18mm MR MDF guarantees structural integrity and lasting finish quality. To see how custom cabinetry is manufactured in professional workshops, review our company heritage and joinery standards.
Common Mistakes to Avoid When Decorating an Awkward Space
Designing for irregular spaces requires precision. Small oversights during planning can lead to expensive modifications during installation. Avoid these common mistakes:
- Neglecting Structural Radiator Clearances: Installing built-in desks or wardrobes directly over heating radiators blocks warm air circulation and exposes timber casework to intense dry heat, which can warp solid timber stiles. Always maintain a 150mm convective air gap and include slotted ventilation grilles in worktops and plinths.
- Ignoring Door-Swing Radii and Clearance Zones: Installing outward-opening hinged wardrobe doors in tight corridors or beside low-angled loft eaves leads to collisions with door frames and ceilings. Always map out door swings on your floor plan, and choose sliding or bi-fold pocket doors when clearance is under 750mm.
- Overfilling Constrained Footprints: Placing too many small, disconnected pieces of furniture into an awkward room fragments the space and creates visual clutter. A single, well-engineered run of custom built-in cabinetry provides far more storage while keeping floor space open and calm.
- Failing to Plan Electrical Infrastructure Early: Building casework over existing wall sockets without extending wiring leaves you without accessible power points for lamps, computers, and phone chargers. Always reroute cabling and incorporate sub-surface wire management channels before cabinets are fixed in place.
Master Technical Checklist: Planning Custom Furniture for Awkward Spaces
Follow this phased engineering checklist to assess, plan, and deliver custom furniture in irregular spaces:
Phase I: Diagnostic Survey & Clearance Auditing
- Capture length, width, and multi-point ceiling heights using a precision digital laser distance meter.
- Check wall plumb, corner squareness, and ceiling joist deflection using a 1200mm digital level.
- Map all architectural obstacles: radiator valves, pipework, sockets, switches, architraves, and window reveals.
- Confirm minimum 750mm clear walking corridors around all proposed furniture installations.
Phase II: Spatial Engineering & Substrate Specification
- Specify 18mm or 22mm Moisture-Resistant MDF (MR MDF) or solid birch plywood for all structural carcasses.
- Incorporate full-extension soft-close undermount drawer slides rated for 40kg–70kg dynamic loads.
- Design angled rear cabinet carcasses to match exact roof pitches in loft eaves conversions.
- Include integrated 20mm–30mm scribe margins on exterior face frames to allow precise hand-planing on site.
Phase III: Aesthetic Integration & Lighting
- Color-match exterior cabinetry facades to surrounding wall paint using durable, low-VOC matte lacquers.
- Install concealed, indirect warm 2700K LED task lighting channels beneath floating shelves and along plinths.
- Incorporate full-height mirrored panels opposite natural windows to amplify daylight reflection.
- Apply the 60-30-10 rule to balance base colors, natural wood textures, and decorative accent details.
Transform Your Awkward Space with Custom Joinery
Ready to unlock the full potential of your home's challenging layouts? Schedule a free 3D design consultation with our experienced CAD specialists to receive a tailored floor plan and fixed-price quote.
Book Your Design ConsultationFrequently Asked Questions
The most prevalent awkward spaces include L-shaped rooms, narrow circulation corridors under 1000mm, 300mm–450mm shallow chimney breast recesses, sloping attic eaves in loft conversions, and triangular cavities beneath structural staircases.
Use a digital laser distance measure to record length, width, and multi-point ceiling heights. Check wall verticality with a 1200mm spirit level, and build a 1:20 scale 2D floor plan or 3D CAD model that plots all architectural obstacles such as radiators and window frames.
Prioritize millimetric physical clearance, dual-function utility (such as hidden storage within seating), aesthetic alignment with existing structural lines, and selection of high-density substrates like 18mm MR MDF that allow custom scribing.
Establish continuity by painting custom cabinetry to match the adjacent wall tones, maintaining consistent horizontal shadow reveals, utilizing handleless push-latches to remove visual noise, and repeating natural timber textures across surfaces.
Creative solutions include angled rear cabinetry scribed to 45-degree roof pitches, pull-out tandem larder systems fitted beneath staircases, cantilevered floating desks built into shallow alcoves, and bespoke corner seating benches with hinged lid storage.
Maximize perceived space by incorporating full-height mirrored doors opposite natural light sources, specifying floor-to-ceiling joinery to eliminate fragmented top gaps, and integrating warm 2700K indirect LED illumination along plinths and cornices.
Effective DIY strategies include building floating alcove shelves using concealed steel battens, mounting heavy-duty tension rails in unused vertical recesses, and assembling customized modular storage carcasses fitted with field-scribed face trims.
Introduce sensory warmth by pairing rich natural timber veneers (such as European Oak or Walnut) with low-glare matte lacquers, textured linen upholstery, and ambient perimeter cove lighting.