








 GET QUOTE

30 Aug 2026
Best Ways to Maximise Bedroom Space
As we spend more than a third of our lives within the domestic sleeping environment, the architectural layout and spatial efficiency of the bedroom play a decisive role in regulating restorative rest, emotional calm, and daily functional efficiency. Across...
As we spend more than a third of our lives within the domestic sleeping environment, the architectural layout and spatial efficiency of the bedroom play a decisive role in regulating restorative rest, emotional calm, and daily functional efficiency. Across the United Kingdom, housing density, Victorian chimney breasts, awkward eaves in converted lofts, and compact urban new-build footprints frequently leave bedrooms feeling cramped, cluttered, and visually overwhelming. Discovering the best ways to maximise bedroom space requires shifting beyond superficial decluttering trends and embracing rigorous architectural space planning, millimetric custom joinery, ergonomic clearances, and automated home technology.
Key Takeaway: The Architectural Space Formula
The best ways to maximise bedroom space combine three foundational engineering principles: full vertical volumetric recovery through bespoke floor-to-ceiling joinery that recaptures up to 40% of dead space left by freestanding furniture; strict clearance zoning that maintains a minimum 750mm primary walking corridor around beds; and dual-axis multi-functionality, incorporating sliding door systems and gas-lift hydraulic storage beds. When paired with smart environmental controls and concealed wire pathways, these methods turn constrained footprints into calm, organized living spaces.
Assessing Your Bedroom Space: The First Step to Maximisation
Before procuring furniture or reconfiguring structural elements, conduct a detailed physical audit of the room. Spatial optimization fails when decisions are based on casual guesswork rather than millimetric surveys. Many homeowners mistakenly purchase modular units that appear compact in expansive commercial showrooms, only to find that door swings collide with bedside cabinets or block window reveals once placed on site.
Measuring and Mapping Your Bedroom Envelope
Accurate spatial planning begins with a thorough dimensional survey. Using a digital laser distance meter or a commercial steel measuring tape, map out the space across multiple heights:
- Vertical Axis Variances: Measure the ceiling height at all four room corners and at the center of the span. Historic British properties regularly exhibit ceiling sags of 20mm to 50mm over a 3-meter span. Identifying these discrepancies early prevents misaligned wardrobes and uneven crown scribing.
- Wall Plumb & Square: Check alcove walls and chimney breasts with a 1200mm spirit level or digital angle finder. Walls that lean out of plumb require custom-scribed cabinetry panels rather than flat, modular factory sides.
- Obstruction Auditing: Map the exact location and physical projection of heating radiators, air conditioning cassettes, electrical wall sockets, telecom master points, light switches, and window architraves. For radiator positioning, allow a minimum 150mm convective air gap between heating fins and any proposed timber casework.
- Swing Radii & Clearances: Draw the rotational arc of inward-opening room doors, en-suite entrances, and exterior windows to ensure that casework does not impede emergency egress routes.
Identifying Areas for Improvement and Potential Obstacles
As you review the dimensional survey, categorize the structural challenges into actionable priorities:
- Dead Recesses: Chimney breast recesses typically offer depths between 300mm and 450mm. While insufficient for standard mass-market wardrobes (which require 600mm external depth for hanging rails), they are ideal for custom-engineered shelving, book libraries, or folded garment drawers.
- Obstructed Sightlines: Placing deep, solid furniture directly adjacent to entry doorways creates an immediate feeling of claustrophobia upon stepping inside. Heavy items should be placed along walls away from immediate entry sightlines.
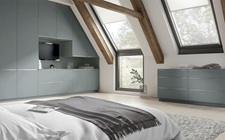
- Sloping Attic Ceilings: In loft conversions, the knee-wall void under low eaves often becomes unusable space. Custom joinery with angled rear carcasses can transform this unused pitch into deep, rolling drawer storage.
Creating a Technical Space-Planning Template
Transfer your laser survey dimensions onto a 1:20 scale architectural grid or into a 3D CAD modeling application. Group the room's footprint into functional operational zones: the primary sleeping zone, the dressing and storage corridor, and the relaxation or workspace alcove. For comprehensive structural joinery ideas, consult our planning guides on fitted wardrobes design standards and our regional expertise in bespoke wardrobes in Harrow.
Optimising Bedroom Layout: Strategies for a Sense of Flow and Openness
A cramped bedroom is often the result of poor layout choices rather than limited square footage. A thoughtfully planned room supports natural movement, keeps lines of sight open, and balances visual weight across the space.
| Spatial Element | Minimum Clearance | Recommended Architectural Clearance | Functional Rationale |
|---|---|---|---|
| Bed Perimeter Corridors | 600mm | 750mm – 900mm | Allows comfortable walking access and easy bed-making without striking walls. |
| Hinged Wardrobe Door Arc | 600mm | 750mm | Accommodates the full 90° door swing plus physical human standing clearance. |
| Sliding Wardrobe Clearances | 0mm (Zero outward projection) | 500mm (Standing access only) | Eliminates door swing clashes, allowing close placement near beds. |
| Dresser Drawer Pull Extension | 700mm | 900mm | Permits full drawer runner extension plus knee bending and crouching space. |
| Desk / Workspace Depth Well | 900mm | 1100mm | Allows office chair push-back and ergonomic leg-extension movement. |
Furniture Placement and Circulation Paths
The bed forms the primary focal point and spatial anchor of any bedroom. Aligning its orientation correctly determines how the rest of the layout functions:
- Central Spine Positioning: Wherever feasible, position the headboard against the primary solid architectural wall, allowing balanced access corridors on both sides. This symmetrical layout avoids the psychological constriction of climbing over a sleeping partner against a wall.
- Floating Furniture Principles: Avoid pushing every single item of furniture hard against the baseboards. Leaving a slight 20mm to 30mm shadow-gap or utilizing wall-cantilevered floating vanities allows the eye to perceive the continuous floor plane underneath, making the room feel noticeably wider.
- The 60-30-10 Spatial Ratio: Dedicate approximately 60% of visible room volume to the primary sleeping and rest zone, 30% to integrated perimeter wardrobe storage, and 10% to dynamic circulation pathways.
Reflective Geometry: Using Mirrors to Amplify Natural Daylight
Mirrors are more than simple vanity accessories; they are powerful tools for redistributing ambient light throughout compact spaces:
- Perpendicular Window Positioning: Place expansive mirrored panels adjacent to or opposite primary south- or east-facing windows to bounce daylight into deep corner alcoves.
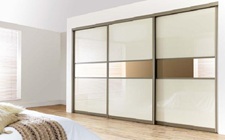
- Floor-to-Ceiling Mirrored Doors: Integrating full-height mirrored glass across bedroom sliding doors near me reflects the ceiling and floor surfaces, making the room appear nearly double its physical depth while eliminating the need for a separate freestanding cheval mirror.
- Satin and Tinted Finishes: If high-gloss mirrored reflections feel overly clinical, consider bronze-tinted or satin-etched mirrors that soften light reflections while preserving the illusion of depth.
"Space in residential architecture is governed as much by psychological sightlines as it is by physical boundaries. Eliminating awkward floor-level obstructions and bouncing natural light transforms how we experience compact rooms."
— Residential Interior Architecture & Ergonomic Design Review
Maximising Storage Space: Built-In vs Freestanding Engineering
Storage failures are the leading cause of bedroom clutter. When dressers and wardrobes lack the internal capacity to handle personal inventories, items spill onto chairs, bedside tables, and floor corners. Addressing this requires choosing the right storage systems for your space.
Built-In Wardrobes vs Modular Retail Units
Standard off-the-shelf wardrobes stand between 2000mm and 2100mm tall. In a standard UK home with 2400mm to 2700mm ceilings, this leaves a substantial 300mm to 600mm empty gap across the top of the cabinet. This dead space gathers dust or turns into an untidy catch-all for luggage and storage boxes.
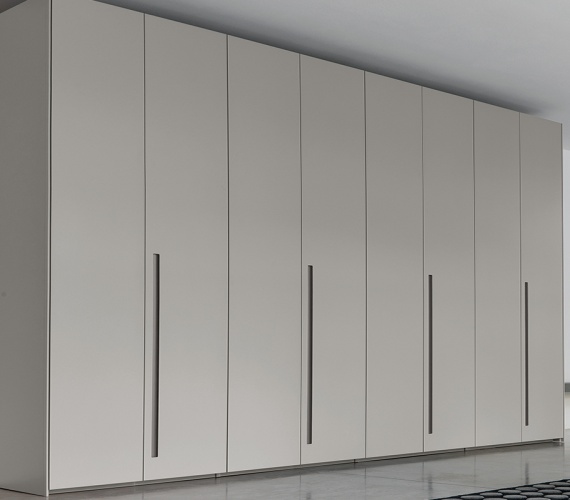
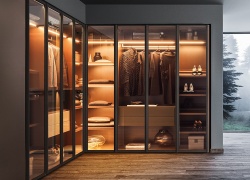
Commissioning made-to-measure fitted cabinetry recaptures this lost volume entirely. By scribing the joinery directly to the ceiling coving and baseboard skirting, you gain up to 40% more usable enclosed storage. Explore our specialized solutions for custom built wardrobes to see how internal layouts can be configured to match individual belongings.
Multi-Tier Internal Cabinetry Configuration
A high-performance wardrobe interior divides vertical space into dedicated functional heights rather than relying on a single long hanging rail:
- Double-Decker Hanging Zones: Shirts, jackets, and folded trousers require hanging drops of only 950mm to 1050mm. Installing twin vertical hanging rails doubles your garment capacity over the same horizontal width.
- Full-Length Overcoat Clearances: Reserve a 1500mm to 1650mm high bay for overcoats and evening dresses, keeping delicate hem fabrics from bunching on drawer surfaces.
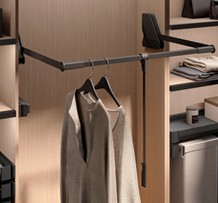
- Pull-Down Pantograph Mechanisms: For ceilings exceeding 2600mm, install hydraulic pull-down wardrobe rails. These articulated mechanisms lower top-tier suits down to eye level with an easy pull, making use of high-level space that would otherwise sit empty.
- Concealed Drawer Stacks: Integrating internal soft-close drawer banks behind continuous wardrobe doors keeps visual lines clean and eliminates the need for separate bedroom chests of drawers.
| Storage Architecture | Average Usable Capacity | Floor Footprint Required | Spatial Efficiency Rating |
|---|---|---|---|
| Standard Freestanding Wardrobe (2-Door) | 1.4 – 1.8 cubic metres | 1.2m × 0.6m (+ 0.7m door swing) | Low (35% volumetric waste) |
| Freestanding 5-Drawer Tallboy | 0.6 – 0.8 cubic metres | 0.9m × 0.5m (+ 0.8m drawer extension) | Moderate (Small footprint, low utility) |
| Bespoke Built-In Sliding Wardrobe | 3.2 – 4.6 cubic metres | 2.4m × 0.65m (0m door swing required) | Maximum (100% vertical & lateral capture) |
| Gas-Lift Hydraulic Storage Bed (King) | 0.8 – 1.1 cubic metres | Takes zero additional floor area | Exceptional (Concealed under-bed volume) |
Creating a Peaceful and Clutter-Free Bedroom: Environmental Psychology
A bedroom should function as a restful sensory retreat. Clinical studies published by the National Sleep Foundation show that visible household disorganization and high visual stimulus elevate evening cortisol levels, which can lead to sleep onset latency and lighter rest cycles.
Minimising Sensory Input with Concealed Storage
Open shelving, while popular in magazines, often exposes personal clutter to the eye, keeping the brain visually engaged. Concealed joinery is the most effective way to eliminate this visual noise:
- Handleless Flush Door Profiles: Using smooth push-to-open latches or recessed J-pull door profiles removes protruding hardware, creating smooth vertical panels that read visually as quiet architectural walls.
- Dedicated Nightstand Charging Bays: Hide bedside charging wires by mounting inductive charging pads beneath timber shelves, keeping messy charging cables entirely out of view.
- The "One-In, One-Out" Storage Rule: When an internal wardrobe reaches capacity, establish a disciplined protocol: every new garment brought into the home requires donating or recycling an existing item.
Color Balance and Lighting Schemes
How light and color interact has a profound influence on perceived room volume. Compact rooms benefit from carefully balanced light-reflectance values (LRVs):
- The 60-30-10 Color Formula: Paint 60% of the room surfaces (ceilings and primary walls) in soft matte neutrals with an LRV of 70% or higher. Allocate 30% to secondary finishes (wardrobe doors and natural timber veneers), leaving 10% for accent pillows, throws, or framed artwork.
- Circadian Lighting Systems: Avoid bright 5000K daylight-white ceiling bulbs that inhibit melatonin production. Install recessed 2700K warm LED strips with high Color Rendering Indexes (CRI >90) along headboard cornices and wardrobe plinths to provide gentle indirect lighting.
Smart Home Technology for Bedroom Space Maximisation
Modern smart home automation is no longer just a luxury gimmick; it is an effective tool for recovering usable square footage in compact bedrooms. By integrating automated controls directly into the room's woodwork and ceilings, you can eliminate bulky secondary electronics and freestanding furniture entirely.
Concealed Hardware and Motorized Joinery
Televisions, displays, and bulky audio equipment can quickly dominate a small bedroom, disrupting clean sightlines. Smart joinery solves this by hiding technology until it is needed:
- Motorized Footboard TV Lifts: Rather than mounting a television across valuable wall or wardrobe space, integrate an ultra-quiet motorized TV lift directly into the footboard of an upholstered bed. The screen ascends via remote or voice command and disappears flush into the frame when turned off.
- Ceiling-Recessed Drop-Down Projector Screens: For home cinema setups, install motorized screens into the ceiling joist space. When retracted, the room returns to a minimalist, clutter-free bedroom.
- Automated Motorized Window Treatments: Bulky, floor-length drapery stacks can eat up 150mm to 250mm of usable floor space along window walls. Replacing heavy curtains with motorized architectural roller blinds concealed within ceiling pelmets creates clean window reveals and simplifies daily control.
Automated Storage Lighting
Eliminate clumsy bedside searching and uneven lighting through automated cabinetry illumination:
- Magnetic Reed Contact Switches: Recessed micro-switches automatically illuminate internal wardrobe lighting when doors slide open, directing warm LED light onto hanging rails and drawers without requiring manual switches.
- Plinth-Level Low-Intensity Motion Paths: Running low-draw LED strip lights beneath bed plinths on passive infrared (PIR) sensors creates gentle floor-level light pathways for nighttime movement, safely guiding your steps without needing bright overhead lamps.
For design examples that blend smart features with custom cabinetry, review our Xeeni architectural approach and our portfolio of verified joinery client transformations.
Innovative Storage Solutions for Small Bedrooms
When bedroom floor space is severely constrained, conventional furniture layouts must give way to innovative vertical storage configurations.
1. Hydraulic Ottoman Storage Beds
Standard bed frames with pull-out roller drawers require at least 800mm of open floor clearance on either side to pull drawers out fully. In a tight 3m × 3m room, bedside tables or adjacent walls frequently block these drawers.
A gas-lift hydraulic ottoman bed solves this issue by pivoting the entire mattress platform upward from the foot of the bed. This provides direct access to up to 1.1 cubic meters of clean, dry storage space directly beneath the mattress without requiring any lateral floor clearance.
2. Floor-to-Ceiling Architectural Alcove Inset Units
If your bedroom features a chimney breast flanked by two alcoves, building floating timber desks or recessed vanity units into these spaces prevents furniture from crowding the central floor area. Scribing modular drawers flush into these recesses creates clean, functional work alcoves. To explore ready-to-order storage modules, browse our online joinery collections.
3. Suspended Biophilic Greenery Solutions
Bringing plants into the bedroom improves indoor air quality and creates a calm, natural ambience, but freestanding pots can quickly crowd bedside tables. Use vertical plant arrangements instead:
- Secure macramé or brass hangers directly into ceiling joists to hang air-purifying varieties like Devil's Ivy (Epipremnum aureum) or Boston Ferns.
- Incorporate high-level timber display shelving above wardrobe doors to display trailing plants without sacrificing bedside or floor surfaces.
Master Technical Checklist for Maximising Bedroom Space
Use this step-by-step engineering checklist to assess, design, and optimize your bedroom space:
Phase I: Surveying & Spatial Diagnostics
- Complete a 1:20 scale room floor plan recording length, width, and multi-point ceiling heights.
- Note positions of radiators, electrical outlets, switch plates, and door swings.
- Verify wall plumb and corner squareness using a spirit level or digital angle finder.
- Calculate primary walking corridors to confirm minimum 750mm clearances around the bed.
Phase II: Storage Architecture & Joinery Specification
- Replace freestanding modular wardrobes with floor-to-ceiling fitted cabinetry to eliminate dead ceiling voids.
- Specify full-height sliding doors where space between the bed and wardrobe is under 900mm.
- Incorporate double-tier hanging rails (1050mm drop) to double practical shirt and jacket capacity.
- Choose a gas-lift ottoman storage bed frame to recapture up to 1.1 cubic meters of hidden under-mattress storage.
Phase III: Environmental Balancing & Technology
- Install indirect 2700K warm LED lighting beneath headboard lips and inside wardrobes.
- Embed inductive wireless charging pads into timber bedside shelves to conceal wire runs.
- Mount full-height mirrors opposite natural light windows to maximize daylight bounce.
- Establish a strict "one-in, one-out" personal inventory rule to keep clutter from accumulating.
Comparison of Smart Home Platforms for Bedroom Space Maximisation
Selecting the right smart home platform ensures that your bedroom automation systems—from motorized shades and hidden TV lifts to dimmable ambient lighting—operate reliably from a single interface.
| Platform | Joinery & Hardware Compatibility | Automation Power & Sensor Logic | Data Privacy & Local Processing |
|---|---|---|---|
| Apple HomeKit (Thread / Matter) | High (Growing rapidly across motorized shades, smart plugs, and LED controllers) | Excellent (Robust local automation logic via Apple TV or HomePod hub) | Industry Benchmark (Strict on-device processing and end-to-end encryption) |
| Amazon Alexa | Extensive (Supports nearly all commercial smart plugs, motors, and relays) | Good (Accessible voice routines; reliant on third-party cloud integrations) | Moderate (Relies heavily on cloud servers; data used for profiling) |
| Google Home | Broad (Wide native hardware support via Google Nest ecosystems) | Advanced (Strong machine learning and contextual natural voice routines) | Moderate (Primarily cloud-dependent; uses account data across platforms) |
Real-Life Examples of Bedroom Space Optimisation
To see how these principles perform in actual homes, consider two architectural case studies completed in dense residential properties:
Case Study A: The Period Victorian Chimney Alcove Transformation
A 3.4m × 3.2m Victorian master bedroom in North London featured a central protruding brick chimney breast flanked by two narrow alcoves (depth 380mm, width 1100mm). The client was using two standalone wardrobes that extended awkwardly past the chimney breast, blocking bedside table access and wasting the 500mm void above the cabinets.
The Solution: The alcoves were fitted with floor-to-ceiling bespoke cabinetry using 18mm high-density MR MDF. The shallow 380mm depth was optimized by installing outward-facing pull-out valet rails and stacks of fully extendable dovetail drawers. The chimney breast face was paneled with sound-dampening acoustic oak slats with integrated warm LED edge lighting. This custom installation recaptured 3.6 cubic meters of enclosed storage, opened up a clear 850mm circulation corridor around the bed, and significantly improved natural light reflection across the room.
Case Study B: Compact Studio Loft Optimization
A converted loft studio apartment in Central Harrow presented steep 45-degree roof pitches, leaving only a small central area with full head height. Standard retail wardrobes could not fit under the angled eaves, forcing the homeowner to keep storage boxes on the open floor.
The Solution: Master joiners designed and installed a continuous run of low-eaves angled wardrobes. The rear cabinet panels were laser-cut to match the 45-degree pitch, using high-performance bedroom sliding doors mounted on top-hung tracks. Paired with a hydraulic ottoman bed frame, the installation cleared all boxes off the floor and converted 4 linear meters of previously unusable attic crawl space into clean, dust-free wardrobe storage.
To see how high-specification joinery looks and operates in person, visit our West London fitted cabinetry showroom to review door mechanisms and internal accessories firsthand.
Design Your Bespoke Bedroom Storage Solution
Ready to unlock your bedroom's storage potential? Schedule a free 3D design consultation with our senior CAD specialists to receive a detailed floor plan and fixed-price quote.
Book Your Design ConsultationFrequently Asked Questions
To make a bedroom feel substantially larger, integrate full-height, floor-to-ceiling built-in wardrobes that eliminate visual clutter, maintain minimum 750mm primary circulation corridors, incorporate mirrored or satin sliding panels to double light bounce, and adopt an architectural low-saturation colour scheme.
Organising a compact room requires vertical storage zoning. Separate internal wardrobes into double-hanging tiers (1050mm each), deep soft-close under-bed drawers for seasonal duvets, and perimeter wall floating cabinetry scribed flush into alcoves to leave the central floor area clear.
Maximise volume by substituting standalone flat-pack furniture with architectural made-to-measure fitted cabinetry. Custom carcasses capture up to 40% more storage by running edge-to-edge across chimney breasts and into ceiling voids, paired with hydraulic ottoman bed frames.
The most space-efficient options include sliding-door fitted wardrobes that require zero outward clearance, gas-lift ottoman storage beds, floating cantilevered bedside ledges, and bespoke pocket-door work alcoves that conceal home office desks when closed.
Establish concealed storage for all daily charging hardware and personal items, adhere to a strict one-in, one-out inventory rule, maintain warm 2700K indirect LED lighting, and use sound-dampening acoustic panelling to reduce environmental stress.
Cost-effective spatial optimization includes mounting modular hanging rails into existing recesses, installing high-level perimeter floating shelving, upgrading to slimline non-slip velvet hangers to double hanging density, and installing mirrors opposite natural light sources.
Smart automation eliminates physical control clutter by embedding motorized TV ceiling/cabinet lifts, magnetic contactless cabinet illumination, app-driven thermostatic controls, and flush-mounted inductive charging pads directly into timber surfaces.
Incorporate greenery vertically using wall-mounted architectural planters, ceiling macramé hangers, or integrated high-level joinery display recesses to purify indoor air without sacrificing bedside table or floor square footage.


