







 GET QUOTE
Home / Editorial / The Complete Guide to Designing a Bespoke Home Office

24 Sep 2026
The Complete Guide to Designing a Bespoke Home Office
A home office is no longer just a functional corner for managing household admin or squeezing in evening work. As remote and hybrid working models have become a permanent fixture of modern professional life, the home study has evolved into a high-performance workspace that demands rigorous ergonomic planning, acoustic control, and seamless aesthetic integration with the rest of the home.
Whether you are converting a spare bedroom in a suburban semi, carving out a compact study nook in a London apartment, or designing an executive library in a period townhouse, a bespoke approach ensures your workspace works for you. Guided by the functionalist philosophy of the Bauhaus school of design—where form follows function—a well-designed home office unites structural 18mm rigid joinery, advanced cable management, and tailored ergonomics to eliminate daily friction. Exploring our transparent wardrobe and joinery price groups empowers homeowners, architects, and interior designers to evaluate custom home office joinery with complete structural and budgetary clarity.
730–750mm
Ergonomic Desk Height
18–25mm
Rigid Carcase Core
CRI 95+
Task Lighting Purity
70 kg
Kinetic Drawer Load
From Victorian townhouse studies in London to contemporary garden office conversions featured in our interior joinery portfolio, custom home office joinery unites productivity, storage, and architectural elegance. This comprehensive 3,500+ word master guide covers the complete technical spectrum of designing a bespoke home office: analyzing ergonomic desking geometry, spatial office typologies, concealed cable architecture, acoustic Zoom video conferencing engineering, 24V circadian task lighting, and material curation across Price Groups 1 to 10.
1. Ergonomic Foundations: Desking and Seating Geometry
The human body is not designed to adapt to poorly proportioned furniture. When commissioning bespoke home office joinery, every vertical and horizontal dimension must be calibrated to your physical measurements and daily tasks.
| Ergonomic Dimension | Calibrated Architectural Standard | Biomechanical & Postural Benefit |
|---|---|---|
| Calibrated Desktop Height | 730 mm – 750 mm from Finished Floor Level (FFL) | Aligns perfectly with standard office chair armrests, allowing feet to rest flat on the floor with elbows bent at a comfortable 90-degree angle. |
| Minimum Desktop Depth | 700 mm – 800 mm (600mm minimum for laptops) | Provides safe, ergonomic viewing distance for dual 27-inch monitors, mechanical keyboards, and reference paperwork. |
| Knee-Hole Width Span | 900 mm Minimum (Optimal 1,200 mm+) | Allows unrestricted swivel chair movement and leg extension without striking cabinet gables or filing banks. |
| Under-Desk Vertical Clearance | 680 mm Minimum from floor to underside of desktop frame | Ensures adjustable chair armrests clear the desktop underside smoothly when sliding in. |
The Sit-Stand Cable Allowance
If integrating an adjustable sit-stand desk mechanism into your bespoke joinery, ensure your layout provides at least 350mm of slack in all power and data cables. This prevents cords from snapping or pulling out of wall sockets during height transitions from seated (730mm) to standing (1,200mm).
2. Spatial Typologies: Tailoring the Office to Your Property
Different British property types require distinct architectural joinery solutions to maximize productivity without sacrificing living space.
| Home Office Typology | Property Context | Primary Spatial Challenge | Xeeni Bespoke Joinery Solution |
|---|---|---|---|
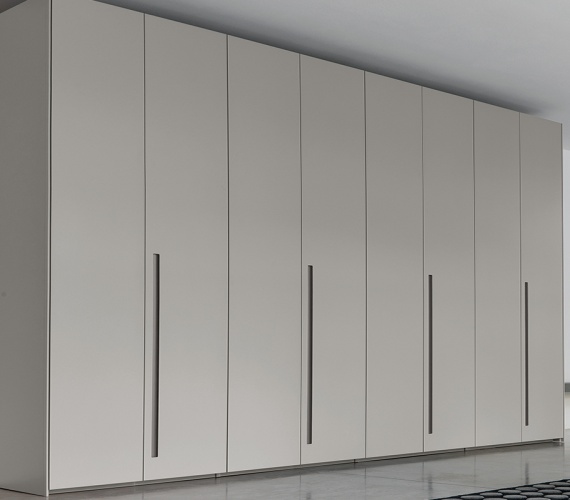
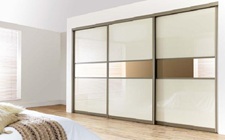
| 1. The Concealed Study Nook | Open-plan living rooms or master bedrooms in modern apartments. | Displaying monitors and office clutter disrupts living room relaxation and bedroom calm. | Bi-folding pocket doors: Full-height matching doors slide back into hidden carcase pockets, revealing a complete desk setup that vanishes when closed. |
| 2. The Dedicated Spare Room | 3-bedroom suburban semi-detached or Victorian terrace houses. | Balancing permanent office desking with occasional guest bed requirements. | Hybrid joinery: Integrated fold-down Murphy bed concealed inside wall-to-wall library shelving and desk runs. |
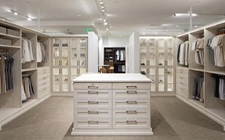
| 3. The Executive Library | Large period townhouses or detached country residences. | Vast wall expanses require balanced proportions and high-capacity document archiving. | Floor-to-ceiling bookcase walls: Rolling ladder hardware, integrated file drawers, and glass display vitrines. |
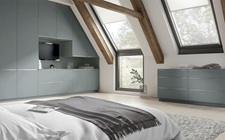
| 4. The Sloping Loft Conversion | Attic conversions with angular roof rafters and low eaves. | Awkward head height restrictions and sloping knee walls. | CNC rafter-scribed desking: Custom desktop panels cut to exact roof pitch angles paired with low-level filing banks. |

3. Cable Architecture & Power Integration
Trailing wires and visible power extension leads are the primary culprits behind a cluttered, unprofessional workspace. Bespoke joinery conceals infrastructure completely within the furniture frame.
| Cable & Power Engineering Element | Technical Joinery Specification | Operational Purpose |
|---|---|---|
| Flush Power Grommets | Recessed aluminium or brass multi-socket units (UK 3-pin + USB-C fast charge + Cat6 data) | Provides instantaneous desktop power without trailing cords across the floor or desktop edge. |
| Concealed Under-Desk Cable Trays | Powder-coated steel cable management troughs suspended beneath the desktop rear | Houses power bricks, extension blocks, and excess transformer wire safely out of foot reach. |
| Rear Service Voids | 15mm–20mm shadow gap between the rear edge of the desktop and the wall panelling | Allows monitor arm clamps and vertical screen wiring to drop directly into the concealed under-desk raceway. |
| Dedicated Server / Printer Carcase | Vented low-level cabinet with pull-out printer shelf on 50kg runners | Conceals noisy laser printers, shredders, and network NAS drives inside acoustic-damped joinery. |
4. Acoustic Engineering for Video Conferencing
With virtual meetings dominating daily routines, home office acoustics are vital. Hard flooring, glass windows, and bare plaster walls create audio reverberation (flutter echo) that makes your microphone sound hollow and distant on Zoom or Microsoft Teams.

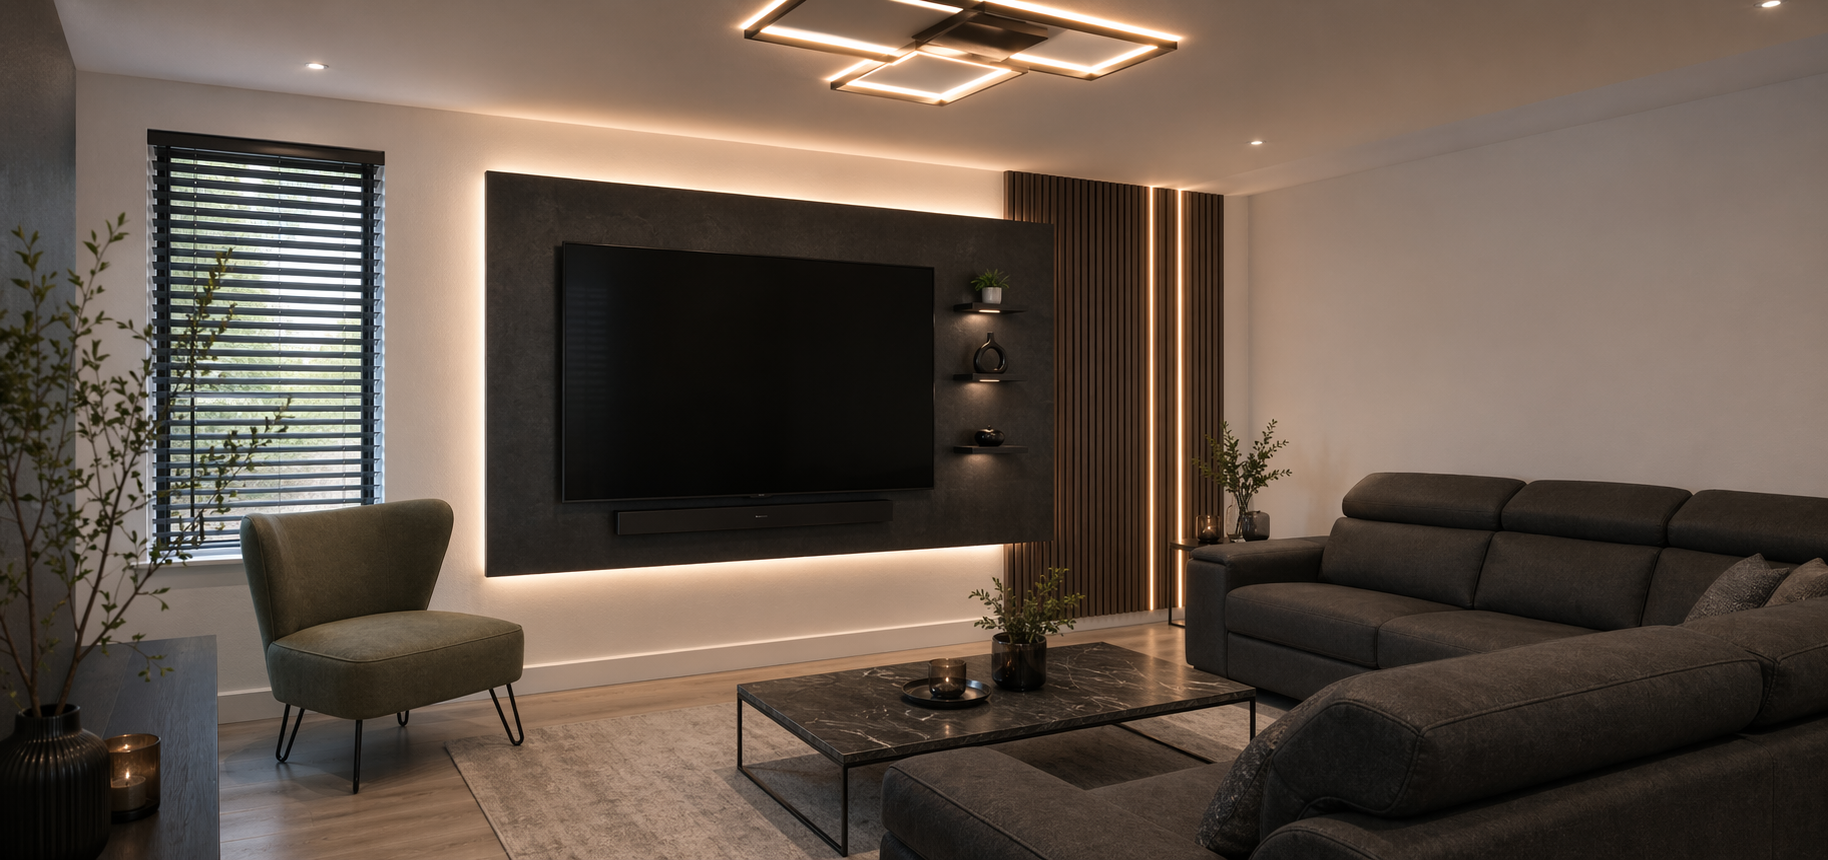
3D Acoustic Slat Wall Integration
- Sound Absorption: Vertical solid timber slats mounted over high-density recycled black acoustic felt absorb mid- and high-frequency sound reflections.
- Studio-Grade Clarity: Eliminates room echo, ensuring your voice is captured cleanly by microphones without hollow background reverberation.
- Professional Video Backdrop: Creates a textured, architecturally sophisticated background wall that enhances professional presence on video calls.
Acoustic Door & Seal Engineering
- Solid Core Doors: Internal study doors specified as 44mm solid acoustic timber cores rather than hollow-core honeycomb panels.
- Drop-Down Acoustic Seals: Automatic drop seals mortised into the bottom of study doors drop down when closed, blocking household hallway noise completely.
Browse our complete catalog of bespoke joinery door styles to view acoustic slatted panels and solid core door finishes across Price Groups 7 and 8.
5. Lighting Design: Task Illumination & Circadian Balance
Eye fatigue during long computer-based working sessions is frequently caused by poor lighting: harsh overhead glare or dim, single-source desk lamps. Bespoke home office joinery integrates multi-layered architectural lighting.
| Lighting Layer | Technical Joinery Specification | Control & Dimming Protocol | Ergonomic & Circadian Purpose |
|---|---|---|---|
| Concealed Under-Shelf Task Strips | Extruded aluminium 45° profile with frosted lens & 24V LED tape (CRI 95+) | Touch dimmer switch integrated flush into desktop edge | Casts shadow-free illumination directly across paperwork and keyboard without glaring into monitor screens. |
| Vertical Bookcase Stile Tracing | Continuous floor-to-ceiling micro-recessed channels (Adjustable CCT 2700K–5000K) | Smart home integration (Lutron / Control4) | Daytime 5000K bright white light boosts alertness; evening 2700K warm light supports relaxation. |
| Desktop Backlight Halo | Concealed rear-mounted LED strip behind desktop rear upstand | Dimmable ambient scene control | Reduces contrast strain between bright computer screens and dark walls, eliminating eye fatigue. |
The CRI 95+ Color Accuracy Standard
Xeeni specifies Color Rendering Index (CRI) 95+ LEDs across all joinery. In a home office, high CRI is vital for graphic designers, architects, and professionals reviewing physical color proofs, fabric swatches, and printed documents under true-to-life color rendering.
6. Structural Joinery Specifications: What to Specify in Your Contract
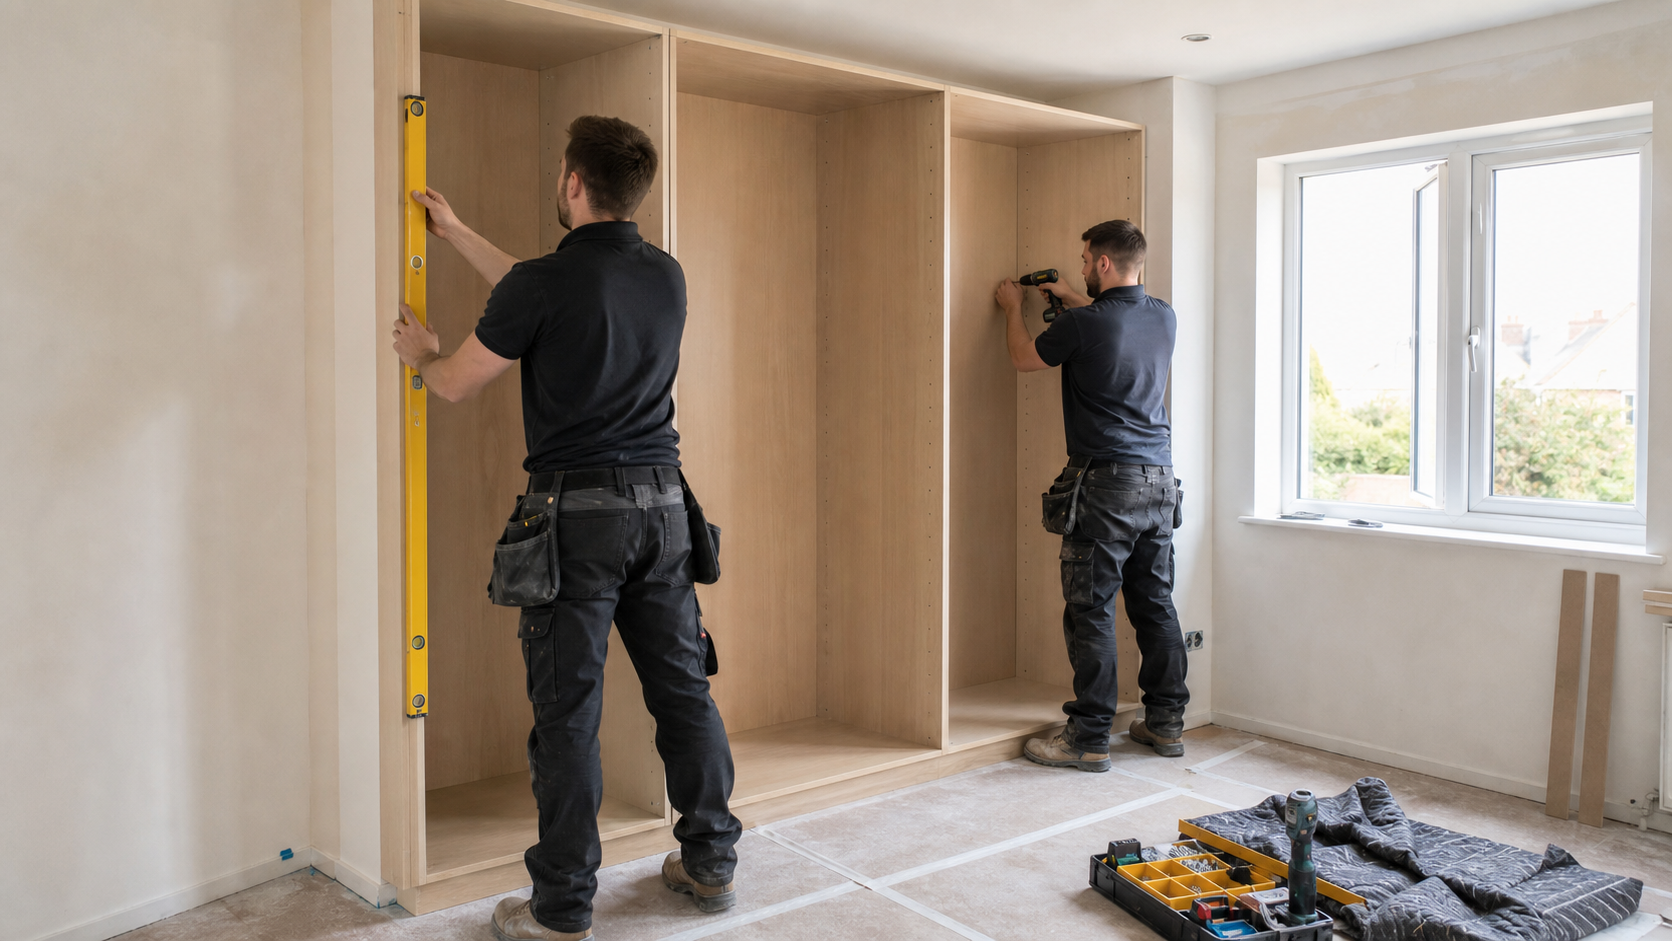
To ensure your home office joinery delivers 25+ years of flawless service, insist on uncompromising structural standards:
Xeeni Structural Joinery Standard
- 18mm–25mm Rigid Carcases: Resin-bonded structural core boards (Class E1 / CARB 2 compliant) that guarantee zero shelf sag under heavy book collections.
- Solid Rebated Backboards: Thick 8mm to 10mm rear panels grooved and screwed into the frame on all four sides to prevent diagonal racking.
- PUR Laser Zero-Joint Edge Sealing: Permanent molecular polymer edge fusion with zero visible glue lines (0.0mm) for a waterproof, steam-proof finish.
- Certified Kinetic Hardware: Full-extension concealed undermount runners (such as Blum Movento or Hettich Actro 5D) certified under DIN EN 15338 Grade 3 to support heavy filing drawers effortlessly.
Commercial Flat-Pack Shortcuts (Avoid)
- 15mm low-density chipboard that sags and bends under heavy book loads within 12 months.
- Thin 3mm hardboard backings tacked with small nails that pop out under cable pressure.
- EVA hot-melt glue edge banding that turns yellow, traps dust, and peels in humidity.
- Loose zinc cam-and-pin fittings that loosen under dynamic daily use.
For commercial developers and high-end residential schemes, explore our specialized contract joinery packages for structured architectural wiring diagrams.
7. Material Curation & Price Groups 1 to 10
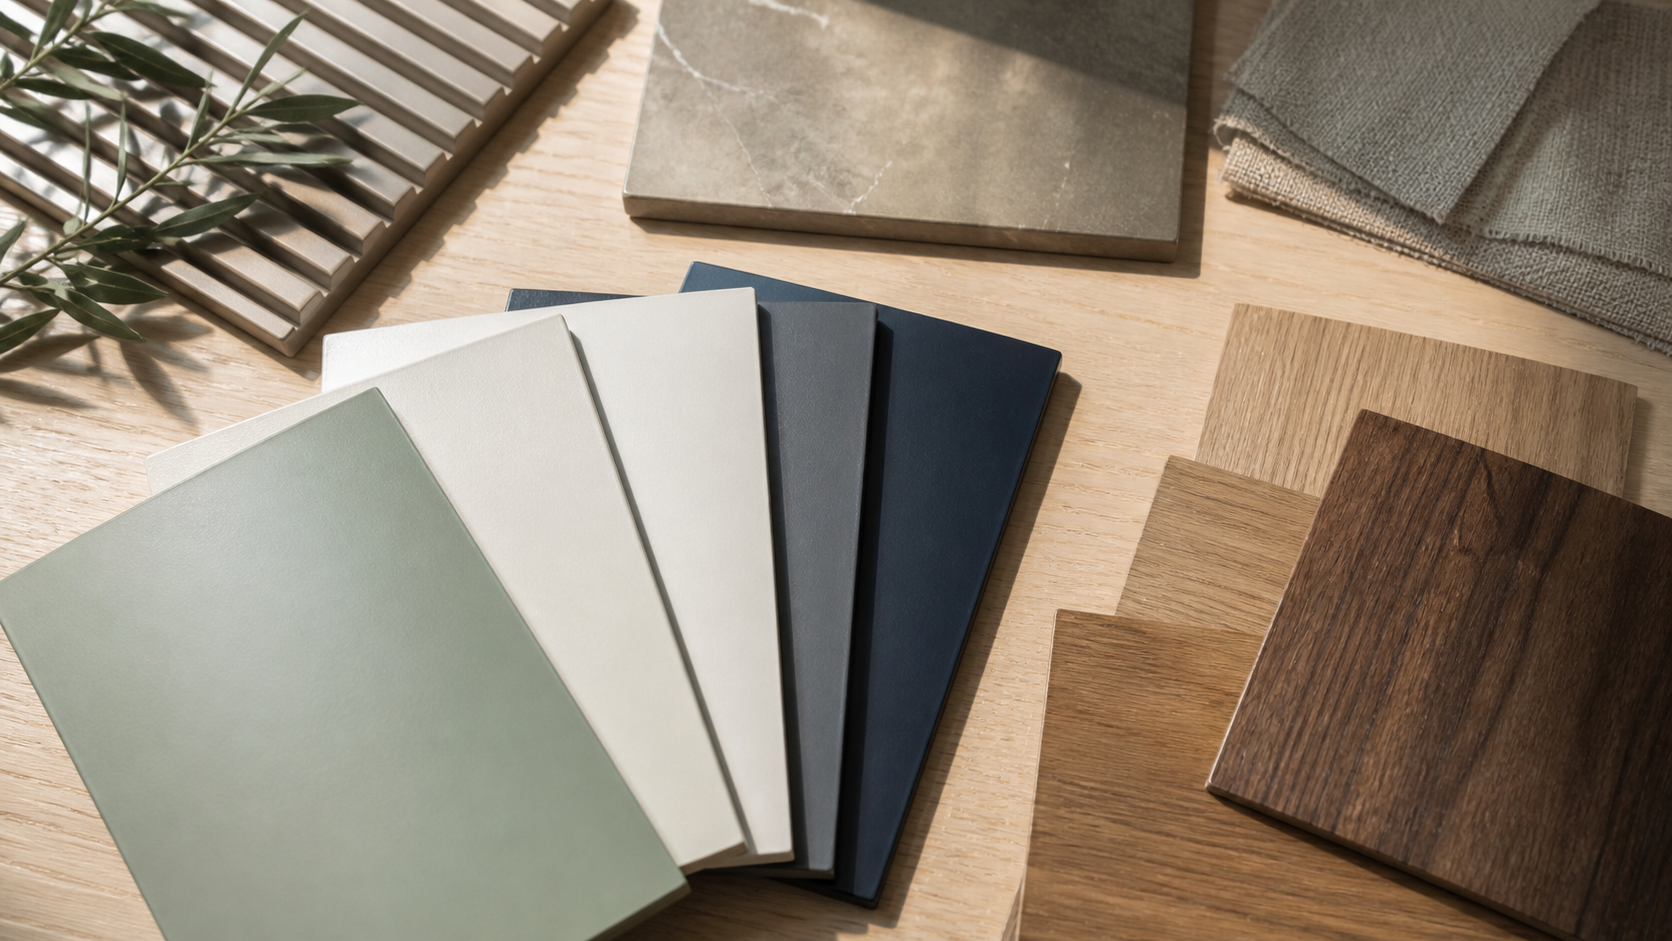
Xeeni structures home office cabinetry across our standardized 10-tier pricing matrix: ensuring internal carcases remain 18mm–25mm high-density core boards throughout, while external desktop surfaces and bookcase frontals offer options ranging from structured laminates to bookmatched wood veneers and leather inlays.
| Price Group Tier | Material Class & Technology | Tactile Aesthetic Character | Ideal Home Office Application |
|---|---|---|---|
| Groups 1 – 2 (Essential Modern) | Direct Melamine & Synchronized Grain Laminates | Textile linen weaves, soft-matte neutrals, clean architectural woodgrains | Compact study nooks, children's homework stations, rental refurbishments |
| Groups 3 – 4 (Mid-Range Architectural) | Super-Matte Lacquer Laminates (PET) & Satin Polyurethane Lacquers | Silky velvet touch with seamless laser zero-joint edges (Cashmere, Sage, Taupe, Slate) | Built-in study desks, modern minimalist home offices, floating shelving runs |
| Groups 5 – 6 (Premium Spec) | Multi-Coat Spray Matte Lacquer & Nanotech Acrylics (Fenix NTM) | Deep light absorption (<5 Gloss Units); anti-fingerprint; thermal scratch healing | Executive desks requiring ultra-matte, fingerprint-proof desktop surfaces |
| Groups 7 – 8 (Luxury Natural) | Bookmatched Smoked Oak, Walnut Veneers & 3D Fluted Acoustic Slats | Continuous horizontal grain flow; tactile vertical acoustic timber slats on black felt | Statement libraries, acoustic Zoom backdrops, luxury home study suites |
| Groups 9 – 10 (Haute Couture) | Anodised Bronze Aluminium with Fluted Glass, Sintered Stone & Saddle Leather | Hand-stitched Italian saddle leather desk inlays; reeded glass vitrines; bronze frames | Flagship executive offices, luxury penthouses, bespoke private libraries |
Visit our interior joinery showroom to inspect precision carcase joinery, test operational kinetic drawer systems, and review physical material samples in person.
Summary: The Home Office Design Checklist
10 Rules for Home Office Excellence
- Calibrate Desk Height: Fix executive desks at an ergonomic 730mm–750mm from finished floor level.
- Conceal Workstations: Use bi-folding pocket doors to hide desks in living rooms or bedrooms.
- Integrate Cable Management: Install flush metal power grommets and concealed under-desk cable troughs.
- Incorporate Acoustic Slat Walls: Use 3D timber slats over felt to eliminate Zoom echo during video calls.
- Demand 18mm Rigid Carcases: Reject flimsy flat-pack shelving; require 18mm–25mm high-density core boards.
- Verify Laser Zero-Joint Edging: Insist on PUR laser zero-joint edge seals (0.0mm line) to prevent peeling.
- Specify 70kg Kinetic Runners: Demand certified Blum Movento or Hettich Actro 5D runners for filing drawers.
- Implement Circadian Lighting: Embed 24V CRI 95+ task lighting with tunable color temperatures (2700K–5000K).
- Provide Ventilation Voids: Include rear service chaseways and vented carcases for computers and printers.
- Require Master Hand-Scribing: Ensure on-site hand-planed filler scribing to period masonry and skirting boards.
Frequently Asked Questions
What is the ideal desk height for an ergonomic bespoke home office?
The ergonomically calibrated desk height for a fixed bespoke home office is 730mm to 750mm from the finished floor level (FFL), aligning with standard office chair armrests and allowing feet to rest flat on the floor with elbows bent at a 90-degree angle.
How can you hide a home office in a living room or bedroom when not in use?
The most effective method is a bi-folding pocket-door study nook built into full-height cabinetry. Full-height matching doors slide smoothly back into hidden side carcase pockets, concealing monitors, keyboards, and task chairs behind flush monolithic panels at the end of the working day.
How do you manage cable clutter and power in a custom-built home study?
Bespoke home office joinery incorporates integrated horizontal cable trays, flush-mounted brushed metal power/data grommets, and dedicated rear service voids behind 18mm high-density carcases, routing 240V power and Cat6 ethernet lines completely out of sight.
Can acoustic panelling improve Zoom and video call quality in a home office?
Yes. 3D vertical timber slats mounted over recycled acoustic polyester felt absorb sound reverberation and reduce room echo in spaces with hard flooring or glass windows, delivering studio-grade microphone clarity during virtual meetings.
How much does a bespoke fitted home office cost in the UK?
Turnkey bespoke home office joinery by Xeeni typically ranges from £3,500 to £7,500 for compact alcove desks or concealed study nooks (Price Groups 1-2 in structured laminates); £8,000 to £16,000 for architectural premium study suites (Groups 3-6 with spray matte lacquer and integrated LED lighting); and £18,000 to £38,000+ for expansive panelled libraries and executive home offices with real wood veneers and leather-lined desktop inlays.
Conclusion: Architectural Productivity in Modern UK Homes
A masterfully designed home office is an investment in professional productivity, physical comfort, and architectural harmony. By combining ergonomically calibrated desk heights, concealed pocket-door concealment nooks, cable-free desktop integration, 3D acoustic timber slat walls, and robust 18mm rigid carcase joinery, Xeeni transforms your workspace into an inspiring, functional professional sanctuary built to perform effortlessly for decades.
Ready to design your bespoke home office? Book a free 3D design consultation with Xeeni's technical joinery specialists to inspect physical material samples, review cable management layouts, and begin developing your custom study joinery today.