








 GET QUOTE

04 Sep 2026
Hidden Storage Ideas for Bedrooms
Are you tired of feeling like your bedroom is a cluttered mess, with clothes, shoes, and accessories scattered across valuable floor area? Do you dream of entering an organized, visually quiet sanctuary where you can unwind without being reminded of domesti...
Are you tired of feeling like your bedroom is a cluttered mess, with clothes, shoes, and accessories scattered across valuable floor area? Do you dream of entering an organized, visually quiet sanctuary where you can unwind without being reminded of domestic disarray? Across contemporary residential interiors, limited square footage makes organizing personal possessions challenging. Yet, when square footage is constrained, the solution is not to discard necessities, but to conceal them within the room's architecture. By combining custom joinery, hidden mechanical hardware, and smart planning, modern hidden storage ideas for bedrooms transform tight floor plans into streamlined, serene living spaces.
Key Takeaway: The Architectural Secret to Hidden Storage
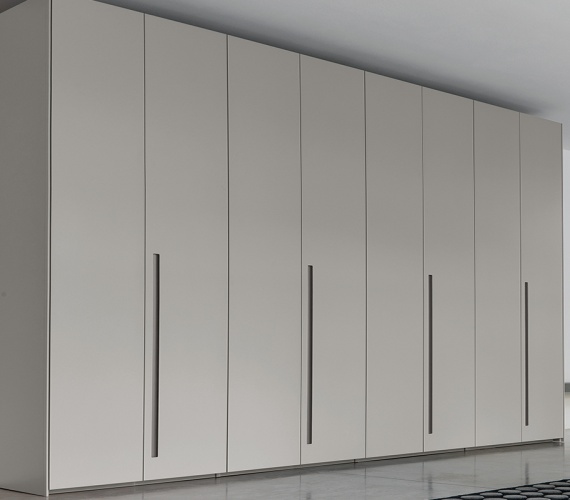
Effective hidden storage relies on continuous surface planes. By substituting standalone furniture with flush, floor-to-ceiling joinery finished with magnetic touch-latches, you eliminate the visual clutter of handles, rails, and gaps. Combining this with sub-mattress hydraulic chambers (recovering up to 1.1 cubic meters of clean storage) and recessed stud-wall cavities reclaims up to 40% of unused space while keeping walls and walkways completely open.
Introduction to Bedroom Storage: The Impact of Visual Noise
Our bedrooms serve as the primary domestic retreat for emotional balance, physical rest, and nervous system recovery. When clutter spreads across tables, dressers, and floor perimeters, the room shifts from a calming sanctuary into a source of daily stress. A clean, organized bedroom is more than an aesthetic preference; it directly influences sleep quality and mental wellness.
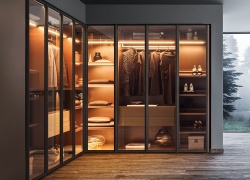
Research across environmental psychology indicates that physical clutter competes for neural processing capacity, leading to cognitive fatigue and delayed evening relaxation. Concealing everyday belongings behind flush architectural lines helps quiet the mind before rest. Investing in seamless bespoke gloss wardrobes or tailored cabinetry reflects natural light and gives the impression of a significantly wider, more open interior.
Core Benefits of a Clutter-Free Bedroom Environment
- Reduced Mental Fatigue: Keeping personal possessions behind closed doors removes daily visual distractions, lowering stress levels before sleep.
- Improved Morning Productivity: Organized internal wardrobe layouts allow you to locate clothing, shoes, and accessories in seconds, simplifying daily routines.
- Optimized Sleep Architecture: Keeping work items and daily paperwork concealed maintains a clear mental boundary between active daytime tasks and nighttime rest.
- Clear Circulation Routes: Removing freestanding chests, storage hampers, and trailing cables keeps walkways clear, creating a safer and more open room layout.
Storage Challenges in Small Bedrooms
Compact bedrooms present specific architectural hurdles. In older homes and urban apartments, rooms often feature awkward alcoves, projecting chimney breasts, and uneven plasterwork that resist standard modular furniture.
| Spatial Challenge | Standard Modular Furniture Problem | Architectural Hidden Joinery Solution |
|---|---|---|
| Narrow Walking Corridors (<750mm) | Hinged doors collide with bed frames and walls. | Flush sliding doors or push-touch panels with zero clearance requirements. |
| Uneven Chimney Recesses (300mm–400mm deep) | Too shallow for standard 600mm factory wardrobes. | Scribed built-in shelving and concealed valet rails that blend into surrounding walls. |
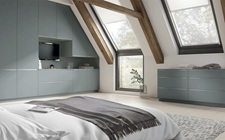
| Sloping Attic Eaves & Angles | Rectangular boxes waste vertical headroom and create dust voids. | Angled cabinetry carcasses cut to exact ceiling pitches to reclaim dead eave space. |
| Surface Cable Clutter | Messy trailing wires across bedside tables and baseboards. | Routing conduits and wireless charging modules beneath timber shelves. |
When standard furniture fails to fit these physical constraints, bedrooms quickly become disorganized. Overcoming these challenges requires purpose-built storage solutions designed around the room's specific architecture.
Maximizing Bedroom Storage: Vertical and Flush Planning
True storage efficiency involves looking beyond the floor plan and evaluating the room's full three-dimensional envelope. Every square meter of vertical wall space offers an opportunity for discrete storage.
1. Utilizing Full Vertical Wall Height
Standard mass-market wardrobes typically stand between 2000mm and 2100mm high. In rooms with 2400mm to 2700mm ceilings, this design leaves a 300mm to 600mm empty gap at the top that collects dust and creates visual clutter.
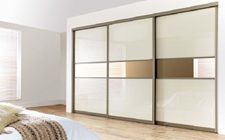
Commissioning floor-to-ceiling cabinetry recaptures this unused overhead space. Scribing the cabinetry flush to the ceiling coving and skirting boards provides dust-free high-level storage for out-of-season wardrobes, luggage, and spare bedding. For spaces with limited floor clearance, consider integrating sleek bedroom sliding doors to maintain smooth traffic flow.
2. Recessed In-Wall Stud Cavity Cabinets
Non-structural drywall partition walls often hide empty framing cavities between 75mm and 100mm deep. Skilled joiners can cut into these stud bays to build flush, recessed medicine cabinets, jewelry mirrors, or slim shoe shelving. Finished with concealed touch-latches and painted to match the adjacent walls, these installations provide valuable storage without taking up any floor area.
"The best storage is invisible. When cabinetry mimics the structural walls of the room, clutter disappears from view and the bedroom feels open, restful, and architecturally complete."
— Residential Joinery & Spatial Ergonomics Review
Creative Storage Solutions for Bedrooms
Concealing storage successfully requires incorporating multi-functional furniture and using areas that often go overlooked.
1. Sub-Mattress Hydraulic Ottoman Mechanisms
The area beneath the bed frame represents one of the largest storage volumes in the bedroom, yet it is often wasted with shallow roll-out boxes that gather dust. Standard under-bed pull-out drawers also require at least 800mm of open floor space on either side to pull out fully, which tight rooms cannot accommodate.
A gas-lift hydraulic ottoman bed solves this challenge by lifting the mattress platform upward from the foot of the bed. Supported by gas-pressurized struts, the frame lifts with minimal physical effort to reveal up to 1.1 cubic meters of clean, enclosed storage across the entire mattress footprint, requiring zero lateral floor clearance.
2. Upholstered Storage Benches and Modular Ottomans
Placing an upholstered storage bench at the foot of the bed adds elegant seating while serving as a hidden chest for extra pillows, winter blankets, and exercise gear. Choosing styles with smooth, stay-open safety hinges prevents lids from slamming and makes daily access easy.
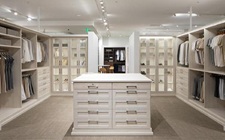
3. Bespoke Closet Organizing Inserts
An open wardrobe rack can look busy and untidy. Installing bespoke internal dividers behind flush, handleless doors organizes clothing out of sight:
- Double-Decker Hanging Rails: Hanging shirts and folded trousers on twin tiers (spaced roughly 1050mm apart) doubles your hanging capacity along a single wall span.
- Concealed Undermount Drawer Banks: Soft-close drawer runners hidden behind wardrobe doors keep accessories, knitwear, and everyday essentials neatly out of view.
- Pull-Out Slanted Shoe Racks: Angled shelves fitted with brass retaining rails let you store shoes two tiers deep without leaving pairs scattered on the closet floor.
To see how bespoke cabinetry configurations solve storage challenges across different areas of the home, explore our planning guide for fitted wardrobes in Harrow and our specialized solutions for bespoke wardrobes.
Incorporating Technology into Bedroom Storage
Modern smart home automation helps keep technology discrete, allowing bedroom entertainment and utility systems to remain out of sight until needed.
1. Motorized TV Lifts and Ceiling Drops
Large wall-mounted televisions can dominate a bedroom's decor and disrupt a peaceful, restful atmosphere. Concealing screens within joinery preserves clean lines:
- Footboard Motorized TV Lifts: Televisions glide smoothly upward from an upholstered bed footboard via remote or voice command, retracting completely flush when turned off.
- Ceiling Pocket Drop-Down Systems: Screens fold flat into ceiling recesses, lowering quietly into optimal viewing positions only when needed.
2. Automated Lighting and Invisible Inductive Charging
Cables and bulky lamps can quickly clutter bedside tables. Smart technical joinery keeps cords and connections hidden:
- Concealed Inductive Charging Pads: Wireless charging coils routed into the underside of solid timber nightstands let you charge mobile devices simply by placing them on the wood surface, eliminating visible cables.
- Magnetic Contact Switches: Low-profile reed switches illuminate internal 2700K warm LED strips automatically when doors slide open, providing clear visibility without requiring bedside lamp switches.
For design examples that balance modern automation with architectural joinery, explore our company heritage and design standards and browse our portfolio of verified client project reviews.
Maintaining a Clutter-Free Bedroom: Daily Habits and Systems
Even well-designed storage requires simple, consistent habits to keep clutter from returning over time.
- The "One-In, One-Out" Protocol: To keep wardrobes organized, commit to a simple rule: whenever a new garment enters your collection, an older item must be donated, sold, or recycled.
- Structured Weekly Resets: Dedicate 15 minutes every Sunday to returning laundry, organizing dresser surfaces, and returning accessories to their dedicated compartments.
- Zoned Storage Trays: Keep nightstand drawers tidy with compartmentalized felt inserts, giving keys, watches, and reading glasses specific resting spots.
DIY vs. Professional Storage Solutions
Homeowners often weigh the convenience and cost of modular DIY components against the precision of commissioned architectural joinery.
| Engineering Criterion | DIY / Modular Retail Solutions | Bespoke Professional Joinery |
|---|---|---|
| Carcass Core Substrate | 15mm low-density standard chipboard | 18mm–22mm high-density Moisture-Resistant MDF (MR MDF) |
| Wall Scribing Precision | Rough gaps or wide blank filler panels (20mm–50mm) | Laser-scribed to wall contours (≤1.0mm tolerance) |
| Operational Hardware Lifespan | 10,000–20,000 cycle nylon runners | 100,000+ cycle soft-close commercial mechanisms |
| Volumetric Efficiency | Leaves 20%–35% dead air at ceiling and sides | Captures 100% of vertical and lateral alcove space |
| Property Equity Addition | Zero (classified as disposable personal chattel) | Contributes a certified 4% to 8% home valuation premium |
While DIY modular options work well as temporary fixes, professional joinery delivers permanent value. Custom cabinetry maximizes every millimeter of space, withstands heavy daily use, and adds long-term equity to your home.
Common Mistakes to Avoid in Bedroom Storage Design
Careful planning helps you avoid common pitfalls that can undermine bedroom storage projects:
- Overbuying Plastic Storage Tubs: Purchasing mismatched plastic boxes without measuring drawer heights creates unorganized stacks that are difficult to access. Always measure internal cabinet dimensions first.
- Ignoring Door-Swing Clearances: Installing wide, outward-swinging doors in narrow walking corridors forces you to squeeze past furniture. In tight spaces, specify sliding panels or pocket doors instead.
- Neglecting Structural Radiator Clearances: Building casework directly against heating radiators traps warmth and risks drying out timber joinery. Always maintain a 150mm convective air gap and include slotted ventilation grilles.
- Relying on Open Hanging Rails: While open clothing rails look stylish in studio showrooms, exposed garments create visual clutter that makes compact rooms feel busy. Enclosed cabinetry is always the better choice for a calm space.
Master Technical Checklist for Bedroom Storage Planning
Use this step-by-step checklist to guide your bedroom storage design:
1. Measurement & Spatial Survey
- Measure ceiling heights across three separate points to check for floor and ceiling level variations.
- Map the positions of electrical outlets, lighting switches, heating valves, and window reveals.
- Check wall plumb using a 1200mm spirit level to plan for custom scribing strips.
2. Joinery & Furniture Specification
- Choose floor-to-ceiling fitted wardrobes to reclaim high-level storage and eliminate dust gaps.
- Incorporate a gas-lift ottoman storage bed frame to recover under-mattress storage volume.
- Select soft-close undermount runners and concealed hinges rated for 100,000 operational cycles.
3. Technology & Finishing Details
- Route internal channels for concealed inductive phone chargers and automated wardrobe LED lighting.
- Specify durable, low-VOC spray-applied polyurethane lacquers or real timber veneers.
- Group internal wardrobe bays into dedicated zones for long hanging, short hanging, and folded knitwear.
Design Your Hidden Bedroom Storage System
Ready to maximize your bedroom's storage capacity? Schedule a 3D design consultation with our experienced CAD specialists to receive a tailored floor plan and fixed-price quote.
Book Your Design ConsultationFrequently Asked Questions
The most pervasive storage challenges include constrained physical floor footprints, persistent visual disorganization caused by surface clutter, and severe difficulty finding custom-tailored joinery that fits non-standard room alcoves or sloped architectural ceilings.
Maximize usable space by building vertical floor-to-ceiling cabinetry, incorporating dual-function furniture like gas-lift hydraulic storage beds, and utilizing concealed push-to-open drawer units tailored flush against walls.
A clutter-free bedroom reduces evening cortisol levels, promotes faster sleep onset, improves morning mental focus, and supports physical safety by keeping primary walking paths unobstructed.
Effective hidden storage methods include hydraulic sub-mattress chambers, hollow upholstered footstools, flush-panel closet organizers, pocket-door work alcoves, and cantilevered bedside storage.
Integrate motorized television lifts concealed in bed footboards, automated magnetic contact LED strip lighting inside wardrobes, and app-driven inventory tracking solutions to streamline organisation.
Maintain order by establishing structured weekly maintenance schedules, applying a strict one-in-one-out purchasing discipline, and storing items behind opaque, handleless joinery facades.
Utilize uniform, modular bins with airtight lids inside deep drawers or under-bed compartments, categorizing items by seasonal use and labeling each container clearly.
Smart solutions include top-hung sliding door wardrobes requiring zero floor clearance, motorized ceiling drop-down units, and touch-latched wall panels that blend seamlessly into surrounding paintwork.


