







 GET QUOTE
28 Aug 2026
Study Room Design Ideas
Creating a dedicated study environment that consistently fosters deep cognitive focus, physical comfort, and sustained academic performance is one of the most vital architectural investments for modern homes. Whether designed for university students, second...
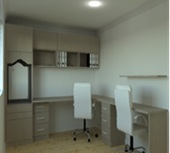
Creating a dedicated study environment that consistently fosters deep cognitive focus, physical comfort, and sustained academic performance is one of the most vital architectural investments for modern homes. Whether designed for university students, secondary school scholars, educators, or research professionals, a study room cannot function effectively as an afterthought furnished with generic retail desks and haphazard shelving. Standard modular flat-pack furniture routinely introduces physical compromises: trailing electrical flexes, inadequate desk depths that cause optical fatigue, poor lumbar ergonomics, and disorganized clutter that fragments attention. By combining architectural millwork engineering, circadian lighting protocols, acoustic sound dampening, and neuro-ergonomic science, you can transform ordinary spare bedrooms or awkward alcoves into exceptional learning environments. In this technical design and spatial planning guide, we examine the definitive study room design ideas that balance aesthetic elegance with rigorous cognitive performance.
Key Takeaway: The Scientific Framework of Study Room Architecture
An optimal study room balances four interconnected environmental systems: Circadian Illumination: Layered task and ambient lighting operating between 3000K and 4000K with a Color Rendering Index (CRI) exceeding 90 to prevent retinal fatigue; Cognitive Ergonomics: Working desk surfaces maintaining 750mm–850mm depths to guarantee safe display focal lengths (600mm+) and motor-driven sit-stand flexibility; Acoustic Isolation: Sound-dampening wall cladding and heavy solid-core doors achieving ambient background ratings below 35dB(A); and Volumetric Joinery Integration: Full-height cabinetry constructed from 18mm–22mm Moisture-Resistant MDF (MR MDF) that eliminates visual noise and contributes an estimated 4% to 8% capital valuation uplift to residential properties under standards documented by the Royal Institution of Chartered Surveyors (RICS).
Essential Elements of a Well-Designed Study Room
A high-performance study room operates as an integrated cognitive ecosystem. Every physical element within the room—from the tactile texture of the desktop to the spectral output of the light fixtures—directly modulates autonomic nervous system arousal, visual processing speed, and mental endurance.
| Environmental Element | Substandard Modular Approach | Architectural Study Specification | Cognitive & Physiological Impact |
|---|---|---|---|
| Task Lighting Level | Direct 4000K bare downlights (high glare) | 500–750 lux on desktop; 3000K–4000K high-CRI (>90) | Reduces digital eye strain, head tension, and ciliary muscle fatigue. |
| Desk Working Depth | 500mm – 600mm shallow retail depth | 750mm – 850mm full architectural depth | Maintains optimal 600mm–750mm focal distance to computer monitors. |
| Acoustic Isolation | Hollow internal door; bare plaster walls (>48dB noise) | Acoustic felt-backed timber slats; solid door (≤35dB noise) | Prevents cognitive attentional switching and vocal distraction. |
| Joinery Substrates | 15mm low-density standard chipboard | 18mm–22mm high-density MR MDF / solid timber | Carries 50kg/m book loads with zero shelf deflection over decades. |
| Indoor Air Ventilation | Stagnant air; CO2 levels exceeding 1500ppm | Continuous balanced MVHR air exchange (<800ppm CO2) | Eliminates afternoon drowsiness and maintains mental clarity. |
1. Lighting: The Precision Science of Cognitive Alertness
Poor lighting is the primary environmental cause of premature study fatigue, migraine triggers, and reading distraction. Illumination must be carefully layered rather than delivered via a single, intense overhead source:
- Perpendicular Natural Window Siting: Workstations should always be oriented perpendicular to exterior windows rather than facing directly into or away from them. Direct solar exposure behind a monitor produces high-contrast glare that strains the iris, while windows located directly behind the user create reflective wash across screens.
- Concealed Linear Task Profiles: Mount continuous, low-voltage LED strip profiles within recessed channels beneath overhead cabinetry. These fixtures should project 500 to 750 lux directly onto the reading plane, using frosted diffusers that eliminate visible diode point reflections.
- High Color Rendering Index (CRI >90): Standard commercial LED bulbs often emit discontinuous spectral bands that flatten visual contrast. Specifying high-CRI fixtures ensures printed text, diagrams, and digital screens render with authentic contrast and sharpness, preventing eye strain.
2. Seating and Postural Ergonomics: Eliminating Musculoskeletal Fatigue
Static, prolonged sitting causes lumbar disc compression, reduces thoracic diaphragm expansion, and impedes cerebral blood flow. A study room chair must provide multi-axis dynamic adjustment compliant with BS EN 1335 standards:
- Synchro-Tilt Mechanisms: The seat pan and backrest should tilt in a synchronized 1:2 ratio, supporting the pelvic bowl while opening the hip angle beyond 90 degrees to relieve pressure on the sciatic nerve.
- Adjustable Lumbar Support: The lumbar curvature must be height- and depth-adjustable, fitting firmly into the lordotic curve of the lower back (L1–L5 vertebrae).
- Integrated Sit-Stand Capabilities: Embedding dual-motor motorized lifting columns into custom joinery desks allows users to alternate seamlessly between sitting (720mm–740mm height) and standing (1050mm–1150mm height), maintaining physical energy during long research sessions.
3. Organization Systems: The Elimination of Cognitive Drag
Physical clutter acts as an external cognitive distraction, continuously drawing upon limited working-memory capacity. High-performance study joinery prioritizes clean concealed storage:
- Zoned Cabinet Elevations: Divide full-height cabinetry into active working zones (shallow drawers directly beneath the desktop for pens, notebooks, and tablets), reference zones (eye-level shelving for active textbooks), and archival zones (upper cabinets for completed files).
- Heavy-Duty Lateral Filing: Specify full-extension undermount drawer slides rated for 50kg loads to support dense document archives without runner jamming.
For homeowners exploring comprehensive custom cabinetry across bedrooms and studies, review our technical guidelines on planning custom built wardrobes and our regional expertise in bespoke wardrobes in Harrow.
Study Room Design Ideas for Different Learning Styles and Preferences
Cognitive psychology demonstrates that individuals process, synthesize, and retain information through distinct perceptual modalities. Designing a bespoke study room allows you to calibrate the physical space to match individual neurological profiles.
1. Visual Learners: Optimizing Sightlines and Spatial Organization
Visual learners construct mental models through diagrams, mind maps, color coding, and clear visual hierarchy. A study room designed for this learning style should feature:
- Floor-to-Ceiling Magnetic Glass Marker Walls: Mount toughened low-iron white glass panels flush with custom cabinetry. Unlike porous chalkboards or painted drywall, glass surfaces clean completely without ghosting, providing a large vertical canvas for formula derivations and project timelines.
- Open Display Niches with Accent Lighting: Recessed timber display niches illuminated with warm 2700K LED strip lights provide dedicated display ledges for reference charts and color-coded file binders.
- Dual-Monitor Ergonomic Rails: Mount dual 27-inch displays on articulating gas-spring monitor arms, ensuring screens can be aligned side-by-side to cross-reference research papers and lecture notes effortlessly.
2. Auditory Learners: Sound Dampening and Acoustic Calibration
Auditory learners process concepts through verbalization, active reading aloud, and lecture playback. Intrusive household noises—such as plumbing, kitchen appliances, or hallway conversations—severely compromise their cognitive retention:
- Acoustic Timber Slat Paneling: Install wall-to-wall vertical timber slats backed by high-density, recycled polyester (PET) acoustic felt. This architectural cladding absorbs flutter echoes and limits reverberation times (RT60) to under 0.4 seconds, ensuring vocal recordings and audio playback sound crisp and natural.
- Solid-Core Acoustic Doors: Replace standard hollow-core doors with heavy, 44mm solid-core timber doors fitted with mechanical drop-down acoustic perimeter seals, achieving an acoustic insulation rating of RW 35dB or higher.
- Concealed Audiophile Audio Channels: Integrate high-fidelity bookshelf speakers flush into cabinetry alcoves, wiring them back to a dedicated desktop amplifier to play focus-enhancing binaural beats or classical study music without desktop wire clutter.
3. Kinesthetic Learners: Tactile Surfaces and Dynamic Movement
Kinesthetic learners require physical interaction, tactile engagement, and frequent changes in posture to maintain mental engagement during intensive study sessions:
- Dual-Motorized Sit-Stand Platforms: Build high-load sit-stand lift mechanisms directly into bespoke oak worktops, allowing users to transition smoothly between seated research and active standing problem-solving.
- Tactile Natural Materials: Use open-grain natural timber veneers—such as rift-cut European Oak or American Walnut—finished with natural hardwax oils. Touching natural wood grains provides sensory grounding during moments of cognitive fatigue.
- Integrated Active Seating Niches: Design a dedicated secondary alcove fitted with a balance-ball chair or an upholstered window bench where students can switch postures while reviewing notes.
"A study space should adapt to the student's mind, not force the student to conform to the limitations of generic furniture. When physical ergonomics match cognitive learning styles, learning friction drops away."
— Cognitive Neuro-Architecture & Workspace Design Consensus
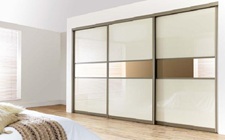
To examine how custom sliding mechanisms save floor space in compact multipurpose studies, explore our technical guide on glass sliding wardrobes.
Incorporating Technology and Organization into Your Study Space
A truly modern study room seamlessly integrates advanced digital hardware while completely concealing the unsightly cables, power transformers, and equipment that clutter work surfaces.
| Technological Subsystem | Standard Residential Practice | Architectural Study Specification | Functional Advantage |
|---|---|---|---|
| Data Connectivity | Unstable Wi-Fi subject to household interference | Dual hardwired Cat6a Ethernet wall ports (10Gbps) | Guarantees uninterrupted video streaming, file transfers, and low latency. |
| Power & Peripheral Charging | Trailing extension leads across carpets | Sub-surface inductive Qi pads & pop-up power towers | Eliminates desktop cable clutter; charges devices through solid timber. |
| Hardware Ventilation | Hot PC towers enclosed in sealed cupboards | CNC slotted ventilation grilles & silent 12V USB fans | Prevents thermal hardware throttling and extends computer lifespan. |
| Cable Routing Infrastructure | Dangling wires behind desk frames | Concealed internal brush-grommet cable chases | Provides clean, continuous visual surfaces along desktop and wall runs. |
Concealed Cable Chases and Sub-Surface Induction Modules
Visual cable clutter is an immediate distraction that breaks concentration. In bespoke joinery, power management is integrated directly into the initial millwork engineering:
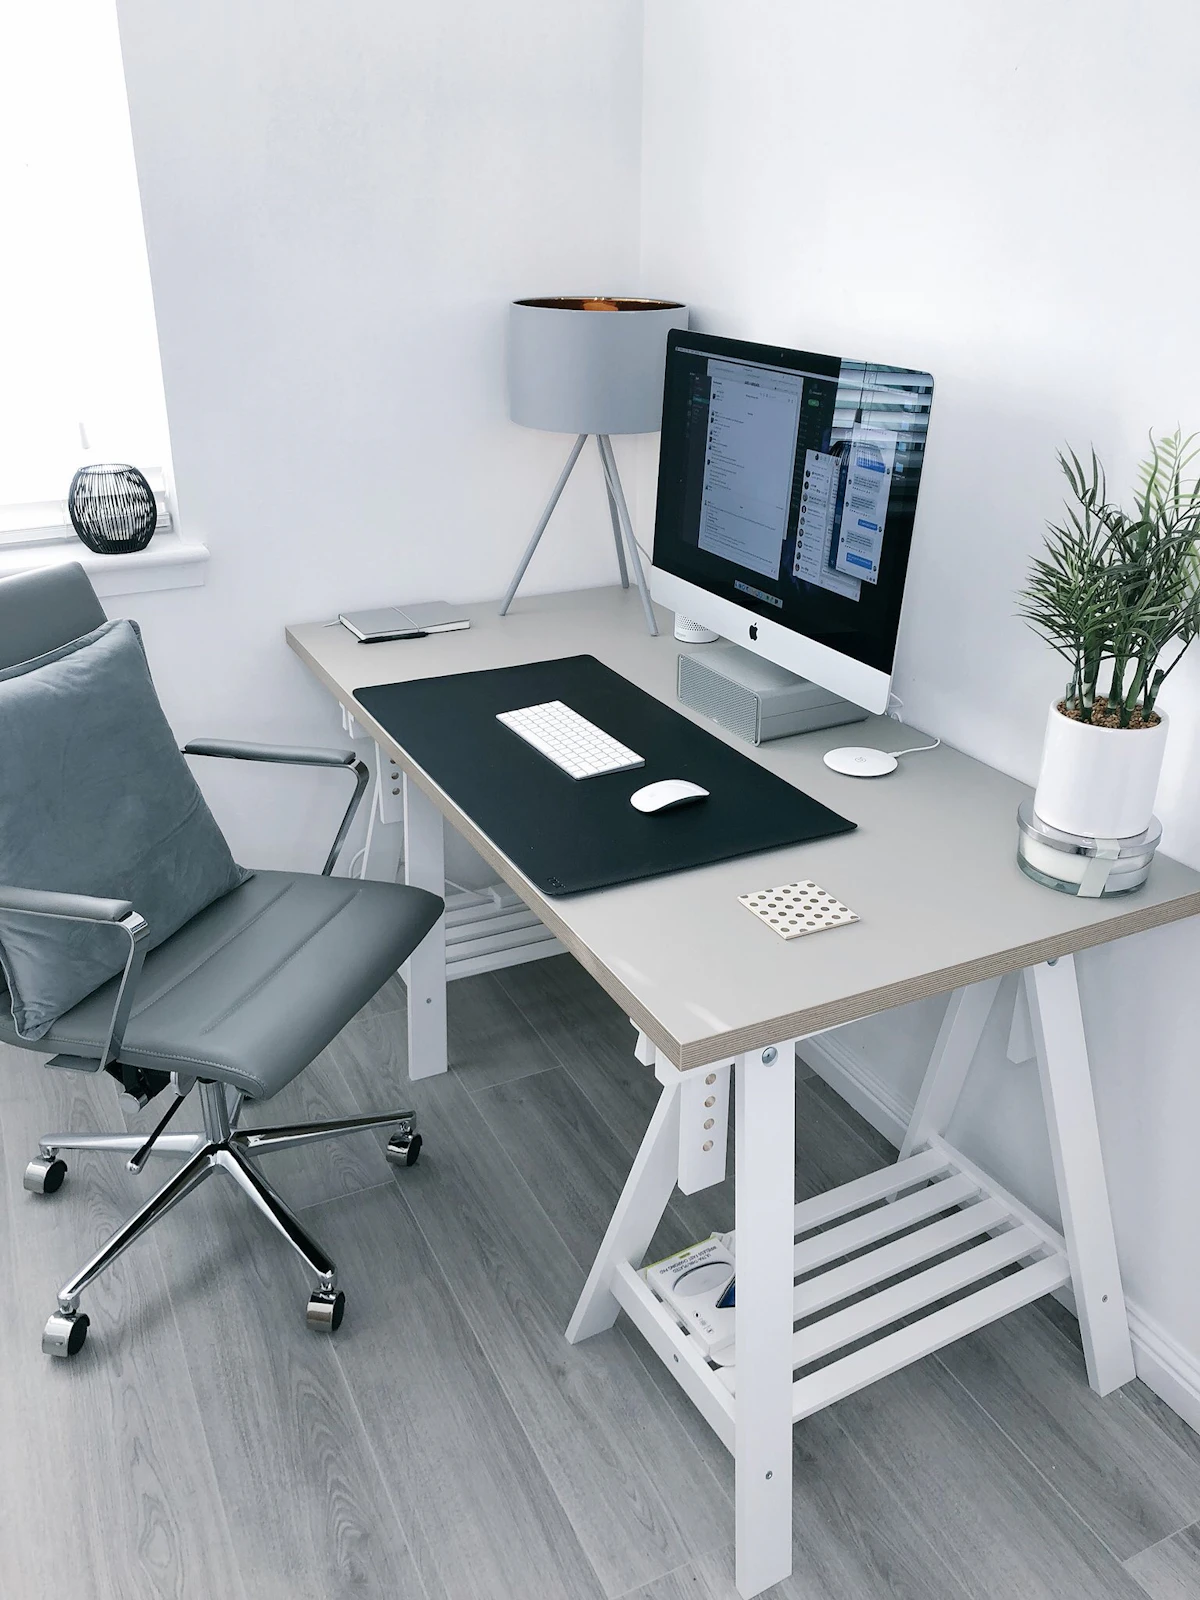
- Undermount Cable Trays: Continuous powder-coated steel raceways routed directly beneath desktop worktops house bulky AC transformers, monitor bricks, and multi-socket surge protectors off the floor.
- Sub-Surface Qi Wireless Charging: High-speed inductive charging modules routed into the underside of solid timber desktops allow smartphones and wireless mice to recharge simply by setting them down, completely eliminating charging cables from the desktop surface.
- Flush Pop-Up Connection Hubs: Machined flush into the corner of the worktop, pop-up anodized aluminum columns provide high-wattage USB-C Power Delivery ports, HDMI connections, and standard plug sockets when pressed, retracting flat when not in use.
Ventilated Joinery Bays for Heavy Peripherals
Printers, scanners, and external NAS backup drives take up valuable workspace if left on the main desk. Dedicated cabinetry bays keep these peripherals out of sight:
- Install heavy-duty pull-out sliding trays mounted on soft-close runners, allowing printers to glide forward smoothly for paper loading.
- Rout CNC ventilation slots into the cabinet base plinth and rear carcass to maintain natural convective airflow, preventing equipment from overheating.
To understand how customized joinery systems integrate with broader home renovations, explore our design resources on fitted wardrobes design standards and our architectural portfolio for modern kitchens in Harrow.
Creating a Study Space that Optimizes Cognitive Function and Productivity
Academic endurance is fundamentally governed by atmospheric, thermal, and neuro-aesthetic environmental conditions. Overlooking room air quality, temperature balance, and acoustic resonance will compromise mental stamina, regardless of how comfortable your chair may be.
1. Carbon Dioxide and Indoor Atmospheric Ventilation
In closed study bedrooms, exhaled carbon dioxide (CO2) quickly accumulates. Research across environmental health reveals that when indoor CO2 levels climb above 1,200 parts per million (ppm), human cognitive decision-making, information processing speed, and complex problem-solving abilities drop by up to 25%.
High-performance study rooms prioritize continuous fresh-air ventilation:
- Install quiet Decentralized Mechanical Ventilation with Heat Recovery (dMVHR) systems that exchange indoor air continuously while recovering up to 85% of outgoing room heat.
- Maintain active indoor air monitoring that alerts you if particulate matter (PM2.5) or volatile organic compounds (VOCs) begin to elevate during long study sessions.
2. Thermal Regulation: The 19°C to 21°C Cognitive Band
Metabolic energy expenditure shifts when a room is too hot or cold. Temperatures exceeding 22°C induce lethargy and daytime sleepiness, while spaces below 18°C divert bodily energy into shivering and thermal regulation. Maintaining a consistent temperature band between 19°C and 21°C optimizes blood flow and mental focus. Use quiet, app-controlled smart thermostatic radiator valves (TRVs) to manage heat distribution without distracting hissing or water-pipe noises.
3. Biophilic Psychology and Natural Plant Integration
Integrating living greenery into study spaces provides proven psychological benefits:
- Air-Purifying Species: Varieties like the Snake Plant (Sansevieria trifasciata) and Peace Lily (Spathiphyllum) actively filter trace airborne toxins like benzene and formaldehyde while increasing indoor oxygen levels.
- Attention Restoration Theory (ART): Psychological research confirms that looking at natural green foliage for 40 seconds provides micro-breaks that restore executive attentional capacity, allowing you to return to complex analytical problems with renewed focus.
Designing an Inclusive Study Space for Students with Disabilities
True architectural luxury is universally accessible. A well-engineered study space removes physical barriers, providing an inclusive environment tailored to individual physical or sensory needs.
Universal Architectural Clearances
Incorporate universal accessibility standards throughout the room layout:
- Wide Circulation Pathways: Maintain a minimum 900mm clear door opening and 1200mm to 1500mm wide turning radiuses around all furniture, allowing comfortable access for wheelchairs or mobility aids.
- Zero-Threshold Floor Transitions: Ensure completely flush junctions between hallway flooring and the study room entrance, eliminating tripping hazards and wheel obstruction.
- Knee-Well Clearance Dimensions: Motorized sit-stand desks should provide unobstructed knee clearance measuring at least 800mm wide, 700mm high, and 600mm deep, allowing wheelchair arms to slide cleanly under the work surface.
Sensory and Neuro-Divergent Accommodations
Tailor the environmental controls for neuro-divergent individuals, including those with ADHD or sensory sensitivities:
- Flicker-Free Electronic Ballasts: Ensure all LED lighting circuits use premium pulse-width modulation (PWM) drivers that operate above 3,000Hz, eliminating the invisible high-frequency flicker that causes headaches and sensory overload in neuro-divergent students.
- Tactile Contrast Indicators: Incorporate subtle tactile indicators along drawer pulls and desk edge profiles to assist students with visual impairments in navigating the space independently.
For design advice and case studies, explore our company heritage page and browse verified client projects on our client feedback hub.
Budget-Friendly Study Room Design Ideas and Strategic Value Engineering
Transforming a study space does not always require an unlimited budget. High-performance learning environments can be delivered through strategic value engineering:
| Study Element | High-Yield Priority Focus | Cost-Effective Value Engineering Hack |
|---|---|---|
| Desk Workstation | Solid European Oak / Sintered stone worktop | High-density 25mm MR MDF with durable polyurethane spray |
| Storage Cabinetry | Fully custom solid hardwood carcase construction | Standardized internal carcasses with custom hand-scribed face frames |
| Acoustic Treatments | Imported architectural wall baffle systems | Direct-applied PET felt acoustic pinboards in high-reflection zones |
| Task Lighting | Integrated DALI-controlled architectural cove lights | High-CRI dimmable LED architect desk lamps with weighted bases |
1. Strategic Alcove Shelving on Concealed Battens
Instead of purchasing expensive standalone bookcases that waste vertical alcove margins, install custom floating shelves supported by concealed 25mm × 25mm timber battens anchored directly into wall studs. Sanded and spray-finished to match adjacent walls, these shelves provide exceptional load tolerance for heavy textbooks at a fraction of the cost of complex standalone cabinetry.
2. Upgrading Lighting with High-CRI LED Retrofits
If rewiring your ceiling is not feasible, upgrade existing lamp sockets with high-CRI (95+) full-spectrum LED bulbs. These bulbs mimic natural daylight spectrums, providing immediate relief from eye strain without requiring costly electrical alterations.
Master Technical Checklist for Study Room Planning
Use this phased engineering checklist to assess, design, and deliver a high-performance study room:
Phase I: Diagnostic Survey & Environmental Auditing
- Measure room lengths, wall plumb, and multi-point ceiling heights using a digital laser distance meter.
- Map all architectural obstacles: radiator positions, pipework, electrical wall sockets, and window reveals.
- Confirm minimum 1100mm chair push-back clearances and 750mm desk working depths.
- Assess natural daylight orientation to position worktops perpendicular to incoming solar angles.
Phase II: Architectural Joinery & Ergonomic Engineering
- Specify 18mm or 22mm Moisture-Resistant MDF (MR MDF) for structural book carcasses to prevent shelf sagging.
- Integrate a dual-motor sit-stand desk platform capable of handling multi-monitor payloads smoothly.
- Route internal brush-grommet cable chases and install sub-surface inductive Qi wireless chargers.
- Incorporate full-extension 50kg-rated soft-close slides for deep lateral document filing drawers.
Phase III: Environmental Balancing & Technology Handover
- Install continuous high-CRI (CRI >90) 3000K–4000K LED task lighting channels beneath overhead shelving.
- Fit acoustic timber slat paneling with recycled PET felt backing to reduce room reverberation under 0.4 seconds.
- Verify continuous mechanical fresh-air ventilation to maintain indoor CO2 levels below 800ppm.
- Enforce an end-of-day clean-desk policy to ensure the study remains calm and ready for the next morning.
Design Your Bespoke High-Performance Study Room
Ready to unlock your full cognitive and academic potential with custom joinery? Schedule a 3D architectural design consultation with our senior CAD specialists to receive an itemized proposal and tailored layout plan.
Book Your Design ConsultationFrequently Asked Questions
A well-designed study room incorporates high-CRI circadian task and ambient lighting (3000K–4000K), adjustable ergonomic seating maintaining 90-degree joint angles, acoustic dampening achieving noise ratings below 35dB(A), and custom floor-to-ceiling joinery that conceals visual clutter.
Optimize study performance by integrating a dual-motor motorized sit-stand desk platform, positioning workspaces perpendicular to natural light windows to eliminate direct display glare, and using bespoke full-extension drawers to keep primary surfaces completely clear.
Visual learners benefit from magnetic glass marker boards and color-coded file shelving; auditory learners require acoustic timber slat wall treatments and quiet background noise isolation; and kinesthetic learners require dynamic sit-stand desks, tactile timber finishes, and breakout active seating.
Incorporate technology seamlessly by routing sub-surface desktop cable chases, embedding inductive wireless smartphone charging pads, providing hardwired Cat6a network drops, and installing ventilated cabinet sections for printers and backup hardware.
Cost-effective solutions include mounting wall-supported timber alcove shelves on concealed steel battens, installing modular desktop organizers, upgrading existing task lamps with high-CRI full-spectrum LED bulbs, and applying acoustic felt panels directly onto bare masonry walls.
Enhance neurological function by maintaining ambient carbon dioxide levels below 800ppm via continuous mechanical ventilation, keeping room temperatures between 19°C and 21°C, and using low-glare matte architectural finishes that prevent sensory exhaustion.
Incorporate universal design principles: minimum 900mm clear door openings and circulation pathways, zero-threshold floor junctions, height-adjustable motorized desks with collision detection, tactile drawer pulls, and low-frequency flicker-free LED drivers.
Maintain long-term order by enforcing an end-of-session clean-desk policy, dividing custom storage into active, reference, and archival zones, and establishing visual time-blocking systems using analog wall clocks and digital focus timers.