








 GET QUOTE
Home / Editorial / Hidden Living Room Storage Ideas: Architectural Joinery & Concealed Storage

02 Sep 2026
Hidden Living Room Storage Ideas: Architectural Joinery & Concealed Storage
xeeni.com editorial guide
The contemporary living room serves as the social, aesthetic, and functional heart of the home. It is a space designed for entertaining guests, unwinding with family, and enjoying digital media. However, in modern residential design, the living room is also...
The contemporary living room serves as the social, aesthetic, and functional heart of the home. It is a space designed for entertaining guests, unwinding with family, and enjoying digital media. However, in modern residential design, the living room is also under constant pressure from clutter: tangled AV cables, gaming consoles, board games, books, throw blankets, and children's toys. Standard freestanding sideboards and modular TV cabinets often exacerbate this issue, introducing visual fragmentation, dust-collecting top surfaces, and awkward side gaps that shrink the perceived scale of the room.
The solution lies in Architectural Concealment. Rather than adding more furniture into a living room, bespoke hidden joinery integrates high-capacity storage directly into the architectural envelope of the room. Flush wall panelling, jib doors, pocket-door home bars, acoustic slat walls, and low-profile floating credenzas allow expansive storage to vanish into plain sight. Guided by the functionalist philosophy of the Bauhaus school of design—where aesthetic purity is achieved through rigorous technical discipline—Xeeni engineers concealed living room storage with microscopic precision. Rigid 18mm–25mm carcases, zero-joint edge sealing, and certified 70kg kinetic mechanisms provide the structural foundation for seamless domestic calm. Exploring our structured wardrobe and joinery price groups empowers homeowners, architects, and interior designers to evaluate hidden storage options with complete transparency.
0.0 mm
Flush Jib Door Seam
18–25mm
Rigid Carcase Core
70 kg
Kinetic Slide Load
CRI 95+
Concealed LED Warmth
From historic Victorian townhouse double reception rooms across London to contemporary open-plan country residences showcased in our interior joinery portfolio, hidden storage preserves room proportions while meeting complex lifestyle demands. This comprehensive 3,500+ word master guide explores the complete architectural spectrum of hidden living room storage ideas: analyzing flush panelling with jib doors, concealed media walls with AV ventilation, pocket-door home bars, integrated banquette benching, chimney breast alcove bridging, and material selections across Price Groups 1 to 10.
1. The Philosophy of Concealment: Why Hidden Storage Elevates Living Spaces
In interior architecture, the concept of "visual noise" refers to the cognitive micro-stress caused by fragmented planes, exposed wiring, open shelving clutter, and mismatched furniture heights. When you enter a living room dominated by exposed storage, the brain continuously processes these physical items, creating subconscious cognitive fatigue.
The Visual Friction of Freestanding Cabinets
Sightlines
Fragmented & Broken Up
Perceived Room Scale
Cluttered & Visually Shrinks
Cable Management
Exposed Plastic Trunking
Dust Accumulation
High (Tops, Sides & Voids)
The Serenity of Xeeni Concealed Joinery
Sightlines
Continuous, Monolithic Planes
Perceived Room Scale
Maximized Architectural Volume
Cable Management
100% Concealed Service Voids
Dust Accumulation
Zero (Sealed Floor-to-Ceiling)
The Cognitive Benefit of "Disappearing Storage"
Hidden storage does not simply tidy a room—it fundamentally alters the spatial experience. By engineering cabinetry that appears as a solid architectural wall, a panelled timber feature, or an acoustic slatted backdrop, the storage "disappears." The eye travels uninterrupted across smooth horizontal and vertical planes, allowing architectural mouldings, natural daylight, and statement art pieces to take center stage.
"The ultimate mark of sophisticated joinery is that you do not notice it is storage at all. It appears as an organic architectural feature of the building envelope, opening effortlessly to reveal expansive utility only when summoned." — Marcus Vance, Head of Technical Joinery & Interior Architecture
2. Idea 1: Full-Height Flush Wall Panelling & "Jib" Doors
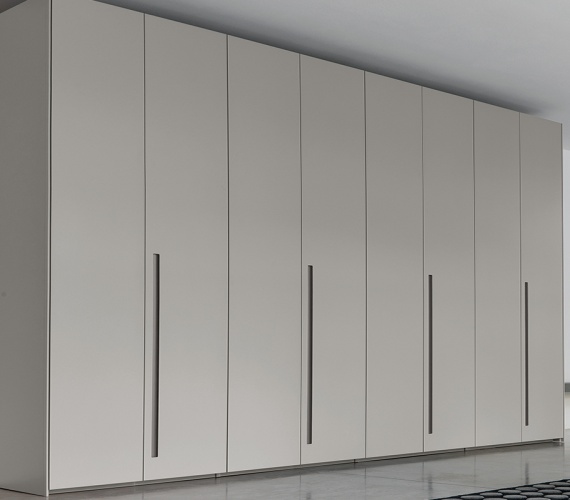
One of the most elegant architectural techniques for concealing living room storage is Flush Wall Panelling with Integrated Jib Doors. Popularized in classical Georgian manor houses and refined by modern minimalist architects, a jib door is a flush door designed to be completely co-planar with the surrounding wall panelling, lacking visible architraves, face-frames, or protruding handles.
| Concealment Engineering Element | Technical Joinery Specification | Architectural & Aesthetic Result |
|---|---|---|
| Concealed Pivot Hinges (FritsJurgens) | Top and bottom floor-bearing pivot mechanisms embedded into 25mm door slabs | Eliminates visible side hinge knuckles; allows massive 100kg+ full-height panelled doors to glide effortlessly. |
| Mechanical Push-to-Open Latches | Magnetic heavy-duty push latches (Blum Tip-On / Hettich Push to Move) | Completely eliminates surface handles; a light touch on the panel pops the door open silently. |
| Matching Paint & Lacquer Curing | Factory spray-applied polyurethane lacquer matched to wall paint (e.g., Farrow & Ball) | The cabinetry surface shares identical light-reflectance and texture with plastered wall surfaces. |
| Razor-Sharp 2.5mm Shadow Gaps | CNC micro-machined door edges with back-bevelled rebates | The door seams appear as intentional architectural shadow lines rather than cupboard openings. |
What to Conceal Inside Flush Wall Panelling
A 400mm–500mm deep run of flush wall panelling across a living room wall can house: 1. Winter coats and outdoor wear for homes lacking a dedicated entrance vestibule; 2. A hidden home-working laptop desk with pull-out keyboard tray; 3. Extensive board game and media collections; and 4. A concealed secondary drinks cabinet.
3. Idea 2: 3D Acoustic Slatted Timber Walls with Invisible Seams
A major design trend in contemporary UK living rooms is the use of 3D vertical slatted timber walls. Beyond their organic visual warmth, acoustic slatted panels introduce rich tactile texture and dampen audio echo in large open-plan extensions. When engineered by a master joiner, these slatted walls double as the ultimate hidden storage facade.
How the Slatted Concealment Works
- Continuous Vertical Rhythms: 15mm x 25mm solid timber slats (in smoked oak, canaletto walnut, or natural ash) are mounted onto black acoustic felt backings at exact 15mm intervals.
- Hiding the Door Breaks: Door edges are cut precisely along the boundary of an individual slat. The 15mm vertical shadow gap between slats completely absorbs the door seam, rendering cabinet openings 100% invisible to the human eye.
- Touch-Release Opening: Pushing lightly against a designated slat activates concealed mechanical latches, swinging open an entire 2.4m tall storage bay.
Acoustic & Entertainment Benefits
- Cinema-Grade Sound Dampening: Eliminates sound reflections and speech echo in rooms with polished concrete screeds or expansive glass sliding doors.
- Subwoofer & Speaker Concealment: Subwoofers and surround-sound speakers can be placed directly inside the slatted cabinet; the acoustic felt and gaps allow sound waves to pass freely into the room without acoustic muffling.
Browse our complete catalog of bespoke door styles and finishes to view physical samples of acoustic slatted timber facades across Price Groups 7 and 8.
4. Idea 3: Concealed Media Walls, Motorized Lifts & AV Ventilation
The modern television is often the primary aesthetic disruptor in a luxury living room. A 65-inch or 75-inch black glass rectangle hanging over a fireplace or mounted on a wall can dominate the room's atmosphere even when turned off. Bespoke media joinery allows technology to be fully accessible without dominating the space.
| Media Concealment Strategy | Technical Engineering Standard | Everyday Performance & Aesthetic Benefit |
|---|---|---|
| Motorized Drop-Down / Pop-Up Lifts | Heavy-duty electric telescoping actuators integrated into low credenzas | The television rises silently from within a bespoke cabinet at the touch of a remote; drops completely flush when off. |
| Sliding Coplanar Art Panels | Top-hung coplanar track system holding textured canvas or bookmatched timber | Panels slide horizontally across the TV alcove when turned off, presenting framed art or continuous veneer. |
| Acoustic Speaker Fabric Panels | Kvadrat or acoustically transparent fabric wrapped over CNC aluminium frames | Hides soundbars, AV receivers, and center speakers; allows 100% sound fidelity and IR remote control pass-through. |
| Passive Convective Cooling Channels | CNC-routed 50mm rear service voids with base plinth and top-box ventilation slots | Creates a continuous chimney convection flow, drawing cool room air across hot AV receivers without noisy electric fans. |
The Critical AV Thermal Rule
Never seal amplifiers, Sky boxes, Apple TVs, or PlayStation consoles inside an airtight cupboard. AV components operating at full load generate intense heat; without dedicated 50mm rear service voids and base/top ventilation grilles, components will overheat and suffer premature circuit failure within months.
5. Idea 4: The Pocket-Door Home Bar & "Disappearing" Entertainment Station
One of the most desirable lifestyle additions to UK living rooms is an integrated home bar or cocktail preparation station. However, leaving bottles, glassware, and cocktail shakers on open display can make a formal living room feel cluttered. The Bi-Fold Pocket Door Bar provides the ultimate entertaining transformation.
Daytime Mode: Architectural Serenity
During the day, the bar is concealed behind full-height doors matching the living room's wall panelling or wardrobe lacquer. The doors sit completely flush with zero protruding handles, presenting a calm, monolithic architectural surface.
Evening Mode: Boutique Hospitality
When entertaining, the doors fold and slide effortlessly back into dedicated internal carcase side pockets. Opening the doors triggers warm 2700K LED lighting, revealing antique bronze mirrored splashbacks, solid quartz preparation counters, hanging wine glass racks, integrated wine coolers, and velvet-lined drawer organizers.
Technical Pocket Door Engineering:
- Salice Concertina / Hawa Concepta Gear: Heavy-duty synchronized scissor mechanisms carrying up to 50kg per door slab, engineered for silent, effortless gliding into side pockets.
- Integrated Power & Water: Conduits for ice makers, wine chillers, and glass rinsers are routed through dedicated rear service voids, maintaining complete structural safety.
- Automated Micro-Sensors: Magnetic reed switches cut power to high-draw appliances and activate display lighting automatically when the doors are opened or closed.
6. Idea 5: Architectural Banquette & Window Seat Storage
Window bays, alcoves beneath sash windows, and corner dining nooks represent prime real estate for hidden storage. Freestanding ottomans or basic wooden boxes look disjointed and offer poor ergonomics. Bespoke Banquette and Window Seat Joinery transforms these underutilized areas into high-capacity storage zones.
| Banquette Storage Mechanism | Technical Engineering Standard | Ergonomic Advantage |
|---|---|---|
| Full-Extension Kinetic Drawers | Concealed synchronized undermount steel runners (Blum Movento / Hettich Actro 5D) | Superior Ergonomics: Pulls out 100% clear of the bench frame; allows access to blankets and games without removing heavy upholstered seating cushions. |
| Pneumatic Gas-Strut Lift Lids | Heavy-duty hydraulic gas struts (200N–400N) holding solid timber bench tops | Lid lifts effortlessly and stays securely open at 85 degrees; prevents painful accidental lid slamming on hands. |
| Low-Level Plinth Integration | Recessed 50mm shadowline baseboard with concealed floor-wash LEDs | Makes the substantial built-in banquette appear to float weightlessly above the flooring. |
The Drawer vs. Lift-Up Lid Verdict
Always specify front-facing full-extension drawers rather than top-hinged lift-up lids for window seats. Lift-up lids require you to remove all decorative throw pillows and seat cushions every time you need an item. Drawers glide open effortlessly beneath the cushions, making daily access seamless.
7. Idea 6: Chimney Breast & Asymmetrical Fireplace Alcove Bridging
The vast majority of period homes across the UK—particularly Victorian, Edwardian, and Georgian properties—feature a central chimney breast that projects 300mm to 450mm into the living room, flanked by two asymmetrical alcoves. Standard retail furniture leaves awkward 150mm gaps on either side, turning alcoves into dead space.
Dual-Depth Joinery Bridging
- Alcove Depth Utilization: Build deep 450mm–550mm cabinets in the side alcoves to house large items, board games, and AV equipment.
- Chimney Breast Continuation: Carry shallower 200mm–250mm shelving or panelling directly across the face of the chimney breast, creating a single continuous wall of cabinetry.
- Flush Touch-Latch Doors: All doors sit on the exact same vertical plane when closed, concealing the stepped projection of the historic masonry completely.
Precision Scribing to Period Plaster
- Tracing Wavy Masonry: Master fitters hand-plane 50mm–80mm matching side filler panels on-site to follow the exact undulating contours of period lime plaster.
- Preserving Historic Cornices: Cabinetry terminates cleanly beneath original decorative ceiling mouldings and tall 200mm Victorian skirting boards without requiring historic plaster removal.
8. Idea 7: Floating Low-Profile Credenzas & Shadowline Plinths
For modern, minimalist, or smaller living rooms where full-height wall-to-wall cabinetry would feel overwhelming, Floating Low-Profile Joinery provides exceptional concealed storage while maintaining a sense of open floor area.
| Joinery Feature | Technical Engineering Specification | Spatial & Aesthetic Result |
|---|---|---|
| Heavy-Duty Wall Hanging Brackets (Camar) | Concealed steel chassis brackets anchored directly into solid masonry | Supports over 250kg of cabinetry and stone worktops with zero visible floor supports. |
| Low-Profile Carcase Height (350mm–450mm) | 18mm high-density core board with solid rebated top and base plates | Maintains low sightlines beneath windows or wall art; makes low ceilings feel taller. |
| Continuous True Handleless Gola Profiles | Extruded aluminium shadow channels (Anodised Bronze, Black, Gunmetal) | Creates a continuous horizontal shadow line; doors and drawers open with an effortless finger pull. |
| Under-Cabinet Floor-Wash Lighting | Concealed 24V LED strip diffusers (2700K, CRI 95+) recessed into carcase bases | Casts a soft ambient glow across the floorboards, emphasizing the floating, weightless aesthetic. |
For commercial developers and large-scale apartment schemes, explore our specialized contract joinery solutions for structured architectural procurement schedules.
Material Selection Across Price Groups 1 to 10
How concealed storage looks and feels depends on exterior material selection. Xeeni structures finishes across a standardized 10-tier pricing matrix, ensuring that internal carcases remain high-density throughout while door fascias deliver the exact desired architectural tone.
| Price Group Tier | Material Class & Technology | Tactile Aesthetic Character | Ideal Hidden Living Room Application |
|---|---|---|---|
| Groups 1 – 2 (Essential Modern) | Direct Melamine & Synchronized Grain Laminates | Textile linen weaves, soft-matte neutrals, clean architectural woodgrains | Children's toy storage, secondary family rooms, contemporary rental refurbishments |
| Groups 3 – 4 (Mid-Range Architectural) | Super-Matte Lacquer Laminates (PET) & Satin Polyurethane Lacquers | Silky velvet touch with seamless laser zero-joint edges (Cashmere, Taupe, Slate) | Flush wall panelling, chimney alcove cupboards, modern floating credenzas |
| Groups 5 – 6 (Premium Spec) | Multi-Coat Spray Matte Lacquer & Nanotech Acrylics (Fenix NTM) | Deep light absorption (<5 Gloss Units); anti-fingerprint; thermal scratch healing | Heavy-touch media walls, handleless push-to-open cabinets, contemporary living suites |
| Groups 7 – 8 (Luxury Natural) | Bookmatched Smoked Oak, Walnut Veneers & 3D Fluted Acoustic Slats | Continuous horizontal grain flow; tactile vertical acoustic timber slats | Statement media walls, hidden acoustic cinema hubs, luxury pocket-door home bars |
| Groups 9 – 10 (Haute Couture) | Anodised Bronze Aluminium with Fluted Glass, Liquid Metal & Leather | Reeded glass vitrines; hand-patinated liquid bronze; hand-stitched saddle leather | Flagship entertaining suites, luxury penthouses, bespoke cocktail vitrines |
Visit our interior joinery showroom to inspect precision carcase joinery, test operational kinetic drawer systems, and review physical material samples in person.
Summary: The Hidden Living Room Storage Checklist
10 Rules for Architectural Concealment
- Prioritize Flush Planes: Use co-planar wall panelling and jib doors to create unbroken sightlines.
- Absorb Door Seams: Utilize 3D acoustic timber slats to hide door breaks within vertical shadow gaps.
- Demand 18mm Rigid Carcases: Require 18mm–25mm high-density core boards with solid rebated backs.
- Verify Laser Zero-Joint Edging: Insist on PUR laser zero-joint edge sealing with zero visible glue seams.
- Incorporate Pocket Doors: Use bi-fold pocket systems to reveal home bars or desks without blocking walkways.
- Provide AV Ventilation: Include 50mm rear service voids and passive convective cooling slots for electronics.
- Specify 70kg Kinetic Runners: Demand certified Blum Movento or Hettich Actro 5D runners for banquette drawers.
- Bridge Chimney Breasts: Use dual-depth carcases to turn asymmetrical alcoves into flush storage walls.
- Integrate High-CRI Lighting: Embed concealed 24V CRI 95+ LED strips with magnetic reed door sensors.
- Require Master Hand-Scribing: Ensure on-site hand-planed scribing to fit uneven period masonry seamlessly.
Frequently Asked Questions
What is the best way to hide storage in a living room without cluttering the space?
The most effective method is floor-to-ceiling flush wall panelling using push-to-open touch latches or continuous acoustic timber slats. By matching the cabinetry finish to the surrounding wall color or carrying real wood veneers across the entire elevation, cupboards blend seamlessly into the room's architecture.
How does a pocket door system work for a concealed living room bar or workstation?
Bi-folding pocket doors open and glide smoothly back into dedicated internal cavities on either side of the carcase frame. When open, they leave walkways 100% unobstructed, revealing quartz preparation counters, mirrored splashbacks, and glassware. When closed, they align completely flush with surrounding cabinetry.
How do you manage ventilation and cables in concealed AV media walls?
Concealed AV cabinets require dedicated 50mm rear service voids, CNC-milled passive ventilation slots in the base and top plates to create a natural convective chimney effect, and acoustic fabric door inserts that allow infrared (IR) remote signals and sound to pass freely while keeping equipment out of sight.
Can chimney breast alcoves be used for hidden living room storage?
Yes. Bespoke joinery utilizes dual-depth carcase engineering: deeper 450mm–550mm cabinets in the side alcoves and shallower 200mm–300mm units across the chimney face, creating a continuous planar wall with push-to-open flush doors that conceal games, books, and media gear.
What weight ratings should be specified for banquette seating storage drawers?
Banquette drawers should utilize heavy-duty concealed undermount steel runners (such as Blum Movento or Hettich Actro 5D) certified under DIN EN 15338 Grade 3 standards, rated for 50kg to 70kg dynamic ballast to comfortably support heavy throws, board games, and seasonal cushions without sagging.
How much does bespoke hidden living room joinery cost in the UK?
Turnkey bespoke living room joinery by Xeeni typically ranges from £3,500 to £7,500 for compact alcove units or low credenzas (Price Groups 1-2); £8,000 to £18,000 for full architectural media walls and pocket-door bars (Groups 3-6 with spray matte lacquer and integrated LEDs); and £20,000 to £45,000+ for expansive wall-cladding schemes with real timber veneers, motorized lifts, and acoustic panelling.
Conclusion: Architectural Serenity in Everyday Living
Hidden living room storage is the ultimate architectural tool for creating an uncluttered, restorative domestic environment. By integrating high-capacity cabinetry directly into flush wall panelling, acoustic timber slats, pocket-door home bars, and floating credenzas, bespoke joinery allows your living space to remain calm, elegant, and beautifully organized.
Ready to design bespoke hidden storage for your living room? Book a free 3D design consultation with Xeeni's technical joinery specialists to begin planning your bespoke living room cabinetry, media wall, or luxury concealed bar today.


