







 GET QUOTE
Home / Editorial / Designing a Fitted Wardrobe That Works for Your Lifestyle

16 Sep 2026
Designing a Fitted Wardrobe That Works for Your Lifestyle
Designing a fitted wardrobe that works for your lifestyle is far more than a simple exercise in choosing cabinet doors and allocating interior shelf space; it is a profound architectural intervention aimed at streamlining your daily domestic routine, supporting emotional calm, and optimizing physical space. In contemporary residential architecture across the United Kingdom, our bedrooms must function as multi-faceted sanctuaries for restorative rest, mindful rejuvenation, and focused morning preparation. Yet, millions of households navigate daily friction caused by disorganized, mass-produced wardrobes that fail to reflect their personal wardrobes, profession, or physical movement patterns. When clothing storage is poorly planned, mornings become an exercise in frustration: digging through dark corners, rummaging through overcrowded rails, and dealing with tangled accessories. By integrating precision anthropometric measurements, high-density timber substrates, circadian internal illumination, and tailored compartmentalization, you can create a personalized storage system that elevates your everyday life. In this comprehensive technical guide, we examine the essential steps for designing a fitted wardrobe that works for your lifestyle, analyzing space planning, ergonomic zoning, structural joinery, and long-term property equity.
Key Takeaway: The Architectural Formula for Lifestyle-Centric Wardrobes
Designing a lifestyle-optimized fitted wardrobe requires balancing four core architectural engineering principles: Anthropometric Dimensional Mapping: Customizing hanging drops (1050mm for shirts/jackets, 1600mm for overcoats) and drawer elevations to the user's natural physical reach to prevent repetitive spinal strain; Volumetric Carcass Scribing: Constructing full-height casework from 18mm–22mm Moisture-Resistant MDF (MR MDF) scribed flush to ceiling cornices to capture up to 40% more volume than retail furniture; Task-Zoned Circulation: Maintaining a minimum 750mm–900mm primary walking corridor around bed frames using top-hung sliding doors or zero-protrusion hinges; and Capital Value Return: Delivering a documented 4% to 8% capital valuation uplift upon residential property appraisal under standards published by the Royal Institution of Chartered Surveyors (RICS).
Benefits of a Fitted Wardrobe: Daily Routine, Wellbeing, and Equity
A bespoke fitted wardrobe is fundamentally distinct from freestanding, modular retail units. Mass-market flat-pack wardrobes are mass-produced to fixed dimensional intervals (typically 400mm, 600mm, 800mm, or 1000mm widths). In British housing stock—where rooms frequently feature historic chimney breasts, sloping ceiling rafters, and out-of-plumb walls—standard furniture leaves awkward gaps that waste usable space and collect dust.
Commissioning a fitted wardrobe designed specifically around your daily habits shifts storage from a passive furniture piece into an active, functional system that enhances everyday living.
1. Streamlining Morning Routines and Conserving Mental Energy
Decision fatigue is a well-documented psychological phenomenon: the cumulative mental toll of making hundreds of micro-decisions throughout the day depletes cognitive focus and increases stress. When your closet is disorganized, starting the day involves visual chaos, searching for missing items, and dealing with wrinkled garments.
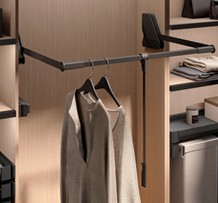
A lifestyle-calibrated wardrobe eliminates this friction. By engineering specialized internal bays—such as pull-out valet rods for staging next-day attire, shallow velvet-lined accessory drawers for watches and cufflinks, and integrated shoe pantries—the morning dressing process becomes an intuitive, streamlined experience. Corporate executives and busy parents can save 10 to 15 minutes every morning, starting their days with composure and clarity.
2. Mental Health, Neuro-Aesthetics, and Domestic Calm
Clinical studies in environmental psychology published by the National Sleep Foundation confirm that visible clutter in the sleeping environment elevates nighttime cortisol levels and delays restorative slow-wave sleep. When clothes overflow onto chairs or floor spaces, the brain subconsciously registers these piles as unfinished tasks.
Concealing an entire personal wardrobe behind quiet, flush architectural facades removes this visual static. Incorporating acoustic sound-dampening door cores, soft-close fluid dampers, and concealed warm 2700K LED lighting turns the bedroom into a calm, restful retreat that promotes physical relaxation and mental wellness.
3. Long-Term Financial Equity and Property Valuation
Unlike freestanding wardrobes, which are classified as temporary personal chattel during property transactions and lose value rapidly, architectural built-in joinery becomes a permanent fixture of the property.
Data from the Royal Institution of Chartered Surveyors indicates that high-specification built-in fitted joinery contributes a tangible 4% to 8% capital valuation uplift to residential properties upon resale. Prospective homebuyers place immense value on permanent, well-organized storage that maximizes usable square footage, allowing well-appointed homes to command higher market valuations and sell faster.
| Lifestyle Profile | Primary Spatial & Storage Challenges | Essential Architectural Joinery Solutions | Daily Time & Ergonomic Benefit |
|---|---|---|---|
| Corporate & Executive Professional | High-volume tailored suits, dresses, ties, watches, and delicate silk fabrics. | Twin double-hanging tiers (1050mm drop); velvet jewelry inserts; integrated pull-out trouser racks; sub-surface watch winders. | Saves 10–15 minutes daily; prevents fabric creasing; provides instant visual inventory. |
| Active Fitness & Outdoor Enthusiast | Bulky technical gear, sports trainers, hydration packs, and fitness tracking hardware. | Deep soft-close tandem base drawers (50kg load rating); breathable slatted shoe bays; concealed internal USB-C charging stations. | Segregates sports equipment from daily clothing; maintains hygienic ventilation; organizes gear efficiently. |
| Capsule Wardrobe & Minimalist | Curated, high-value natural garments; requires visible spatial breathing room. | Single-tier long hanging rails; integrated warm LED backlighting; open display niches; zero-protrusion push-latches. | Showcases curated clothing pieces; eliminates visual clutter; supports mindful sustainable living. |
| Busy Family Household | Shared seasonal clothing, school uniforms, sports kits, and bulky winter coats. | Floor-to-ceiling split-level carcasses; adjustable shelf line-borings; internal laundry hampers; heavy-duty scuff-resistant finishes. | Centralizes family storage; adapts as children grow; eliminates laundry clutter from bedroom floors. |
To explore how bespoke joinery enhances spatial storage across master bedrooms and dressing suites, review our technical guide on planning custom fitted wardrobes and our regional expertise in fitted bedroom wardrobes.
Measuring and Planning Your Space: Precision Surveying Protocols
Designing a bespoke fitted wardrobe requires an exacting, data-driven approach to spatial surveying. In older British homes, walls are rarely perfectly vertical, floors settle over time, and ceilings often sag across wide spans. Relying on casual measurements taken with a fabric tape measure inevitably leads to costly installation delays or compromised joinery.
1. Multi-Point Diagnostic Laser Surveying
A professional joinery survey requires measuring the room across multiple planes using an electronic digital laser measure:
- Three-Level Width Measurement: Measure wall spans at floor level, mid-wall (1200mm), and ceiling height. Victorian plaster walls routinely bow outward or lean inward by 15mm to 35mm across a standard run.
- Ceiling Deflection Mapping: Measure vertical heights at the left wall, center span, and right wall. Ceiling joist deflections of 20mm to 40mm across a 3-meter span are common in period homes, requiring custom scribing along the top fascia to ensure doors hang plumb without binding.
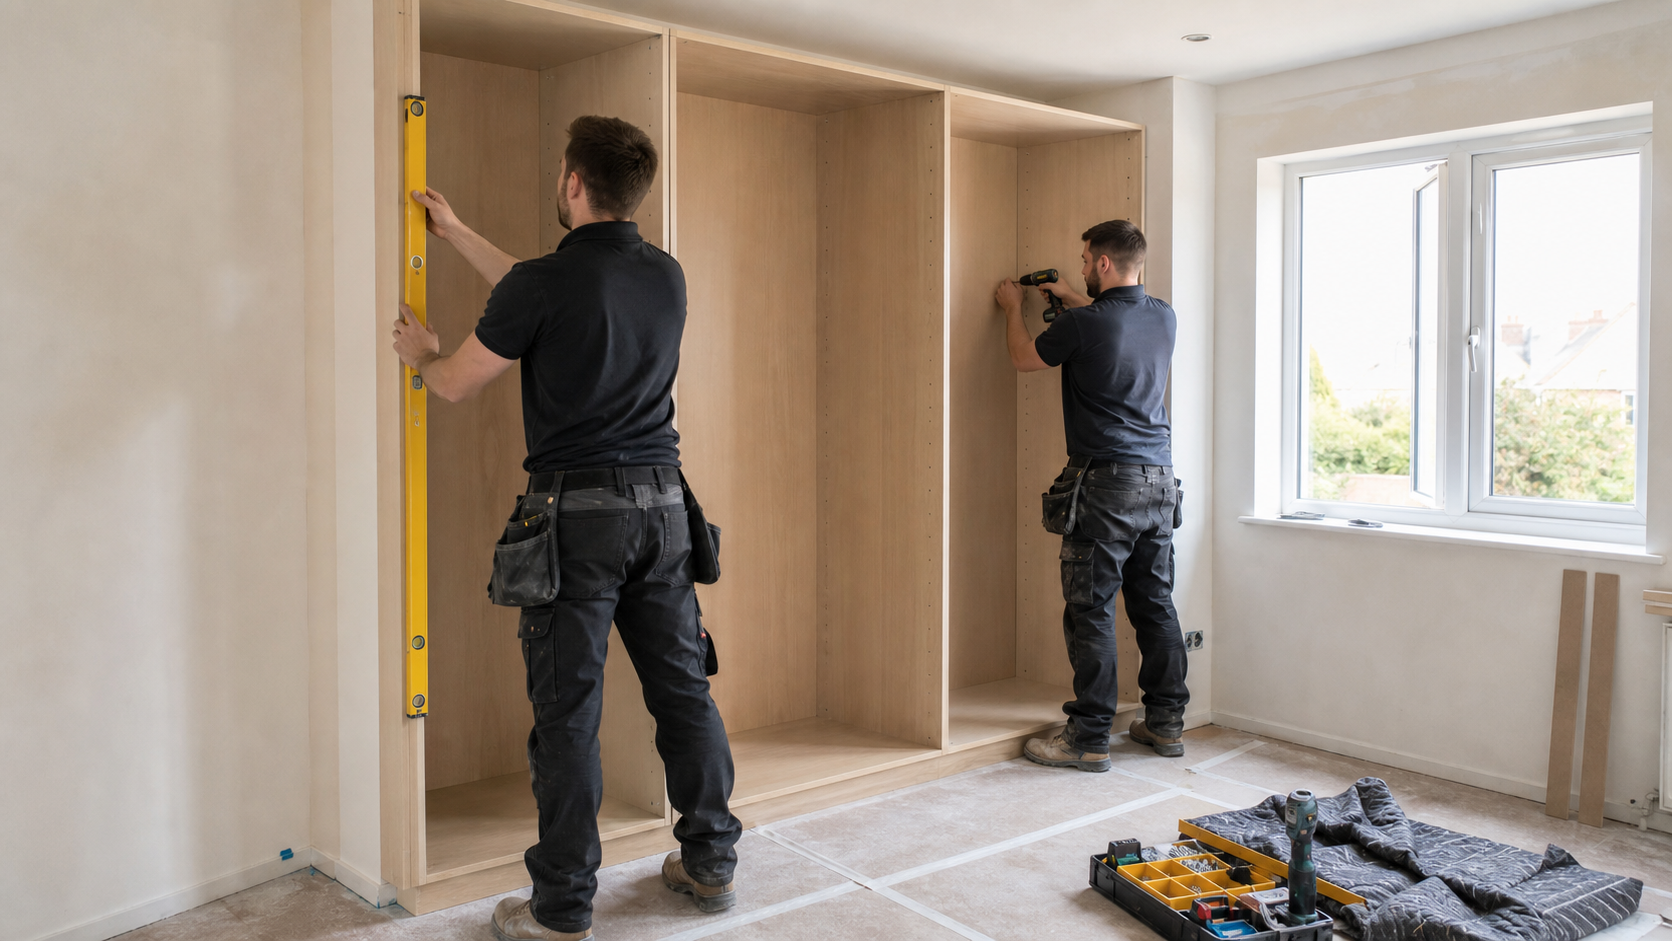
- Plumb and Square Verification: Check internal alcove corners with a 1200mm digital spirit level or angle finder. Because corners rarely form an exact 90-degree right angle, custom carcasses must be engineered with integrated scribe margins (typically 25mm to 35mm) that can be hand-planed on site for a flush, seamless fit.
2. Clearance Zoning and Obstacle Auditing
Wardrobe joinery must never obstruct natural circulation paths or conflict with surrounding fixtures:
- Primary Circulation Corridors: Maintain an unobstructed walking corridor of at least 750mm to 900mm between the wardrobe face and the bed frame. If this clearance falls below 750mm, specify top-hung sliding doors rather than hinged doors to prevent physical bottlenecks.
- Radiator and Heating Buffer Zones: Maintain a minimum 150mm convective air gap between heating radiators and timber casework. Trapping a radiator behind unventilated cabinetry restricts room heating and exposes wood panels to intense dry heat, which can warp solid timber stiles.
- Electrical First-Fix Planning: Map the positions of existing wall sockets, light switches, and junction boxes. Plan early for internal electrical feeds to power warm LED strip profiles, internal charging drawers, or integrated dressing table mirrors.
"A bespoke wardrobe should be tailored around human dimensions just as much as wall dimensions. Calibrating hanging heights and drawer depths to the user's natural posture turns storage into an intuitive daily asset."
— British Woodworking Federation (BWF) Master Joinery Review
Internal Ergonomic Zoning: Calibrating Space to Your Clothing Inventory
The mark of an exceptional fitted wardrobe lies in its internal layout. Standard retail wardrobes often feature a single long rail positioned high above the floor, with a wide shelf above it that leaves massive amounts of empty, unutilized space below hanging shirts.
A lifestyle-calibrated interior divides vertical space into dedicated, purposeful zones based on the natural dimensions of clothing:
| Garment & Storage Category | Required Internal Clear Vertical Height | Recommended Carcass Depth | Optimal Structural Placement |
|---|---|---|---|
| Shirts, Blouses & Suit Jackets | 1000mm – 1050mm clear hanging drop | 580mm – 600mm internal depth | Twin double-decker tiers (upper and lower bays) |
| Trousers (Hanging Full-Length) | 1100mm – 1200mm clear hanging drop | 580mm – 600mm internal depth | Mid-level hanging bay or pull-out rack |
| Long Dresses, Gowns & Overcoats | 1550mm – 1650mm clear hanging drop | 580mm – 600mm internal depth | Full-height single bay at carcass end |
| Knitwear & Folded T-Shirts | 250mm – 300mm shelf spacing | 350mm – 400mm internal shelf depth | Eye-level to waist-level shelving tiers |
| Luxury Footwear & Designer Shoes | 180mm – 220mm (shoes) / 450mm (boots) | 350mm – 400mm (angled shelf with rail) | Lower carcass base tiers or pull-out pantries |
| Accessory Drawers (Watches/Jewelry) | 100mm – 120mm shallow drawer front | 450mm – 500mm full-extension slide | Waist height (900mm–1050mm from finished floor) |
1. The Double-Decker Hanging Configuration
For corporate and business wardrobes, double-decker hanging rails represent the most effective way to maximize storage capacity. By stacking two oval hanging rails vertically—each providing a 1050mm clear drop—you instantly double the hanging capacity of a single wall run for shirts, blazers, and folded trousers.
2. Full-Extension Soft-Close Tandem Drawers
Traditional shallow drawers on basic nylon rollers often jam, tip downward when pulled, or stop short, leaving the back third of the drawer inaccessible. Luxury joinery specifies commercial-grade, full-extension undermount slides (such as Blum Movento or Legrabox systems) rated for dynamic loads of 40kg to 70kg.
These runners pull forward completely, bringing the back of the drawer into full view and easy reach. Integrating internal dividers lined with soft-touch materials—such as Italian saddle leather, velvet, or natural linen—protects delicate accessories while keeping underwear, socks, and ties neatly organized.
3. Specialized High-Capacity Shoe Pantries
Shoes stored loosely on cabinet floors quickly become scuffed and disorganized. Purpose-built angled shelves fitted with solid brass or anodized aluminum retaining rails allow footwear to be displayed cleanly. For high-volume shoe collections, pull-out vertical shoe pantries maximize depth, storing pairs two-deep and pulling forward smoothly on heavy-duty slides.
To see how bespoke internal layouts solve challenging bedroom proportions, explore our technical guides on bedroom sliding doors near me and our bespoke planning portfolio for luxury walk in wardrobes.

Materials, Substrates, and Finishes: Durability and Sustainability
A bespoke fitted wardrobe must withstand continuous daily use over decades. The durability, tactile quality, and visual refinement of your installation depend directly on the structural substrates and surface coatings selected during fabrication.
| Material Classification | Core Engineering Characteristics | Environmental & Health Standards | Structural Longevity Rating |
|---|---|---|---|
| Moisture-Resistant MDF (MR MDF) | 18mm–22mm high-density core; green moisture-repellent resin binders; ultra-flat surface. | CARB-P2 compliant; low formaldehyde emission; FSC-certified options. | Exceptional; 25+ year lifespan; superior screw-holding strength. |
| Multi-Laminate Birch Plywood | Cross-bonded multiple birch veneer layers; outstanding tensile load strength. | Class 1 / EN 314-2 interior bonding; sustainably harvested European birch. | Maximum durability; ideal for heavy drawer boxes and structural gables. |
| Standard Retail Particleboard | 15mm low-density coarse wood flake core; paper melamine foil facing. | Variable emission ratings; non-recyclable resin composites. | Poor; 3 to 7 years; prone to hinge screw pull-out and edge swelling. |
| Solid Hardwood (Oak/Walnut) | Natural solid timber stiles and face frames; organic grain variations. | FSC and PEFC certified sustainable forestry management. | Multi-generational; repairable, sandable, and refinishable. |
1. Moisture-Resistant MDF (MR MDF) vs Standard Particleboard
Standard mass-market furniture relies on lightweight 15mm chipboard covered in thin paper foils. This material absorbs ambient room humidity easily, leading to swollen edges, stripped screw pockets, and sagging shelves under normal use.
Architectural custom joinery uses 18mm or 22mm Moisture-Resistant Medium-Density Fiberboard (MR MDF) or multi-laminate birch plywood. Manufactured under high hydraulic pressure with moisture-repelling green resins, MR MDF provides exceptional screw-holding strength, dimensional stability, and a glass-smooth surface for spray lacquering that will not bow under load.
2. Two-Pack (2K) Polyurethane Spray Lacquers
For painted cabinetry, components should be finished inside climate-controlled, dust-free spray booths using two-pack (2K) polyurethane lacquers. Unlike standard decorative wall paints rolled on by hand on site, 2K lacquers incorporate a chemical hardener that creates a dense, cross-linked molecular network during curing.
This industrial-grade finish provides exceptional durability:
- Complete resistance to hand oils, skin acids, and daily friction around handle-free push-to-open touch points.
- Zero yellowing or fading under UV sunlight, ensuring wardrobe colors maintain their precise shade over decades of exposure.
- A glass-smooth, orange-peel-free surface that cannot be replicated with traditional on-site paint rollers.
3. Natural Timber Veneers and Biophilic Wellness
Natural wood veneers introduce authentic warmth and texture to the master bedroom:
- Crown-Cut European Oak: Features a prominent, sweeping grain pattern that adds visual character to contemporary and transitional bedrooms.
- American Black Walnut: Delivers rich, chocolate-brown undertones and refined grain movements, creating an intimate, executive feel.
- Hardwax Oil Sealers: Plant-based micro-porous oils (such as Osmo Polyx) penetrate deep into timber pores, protecting the wood from water marks and skin oils while preserving its natural open-pore texture.
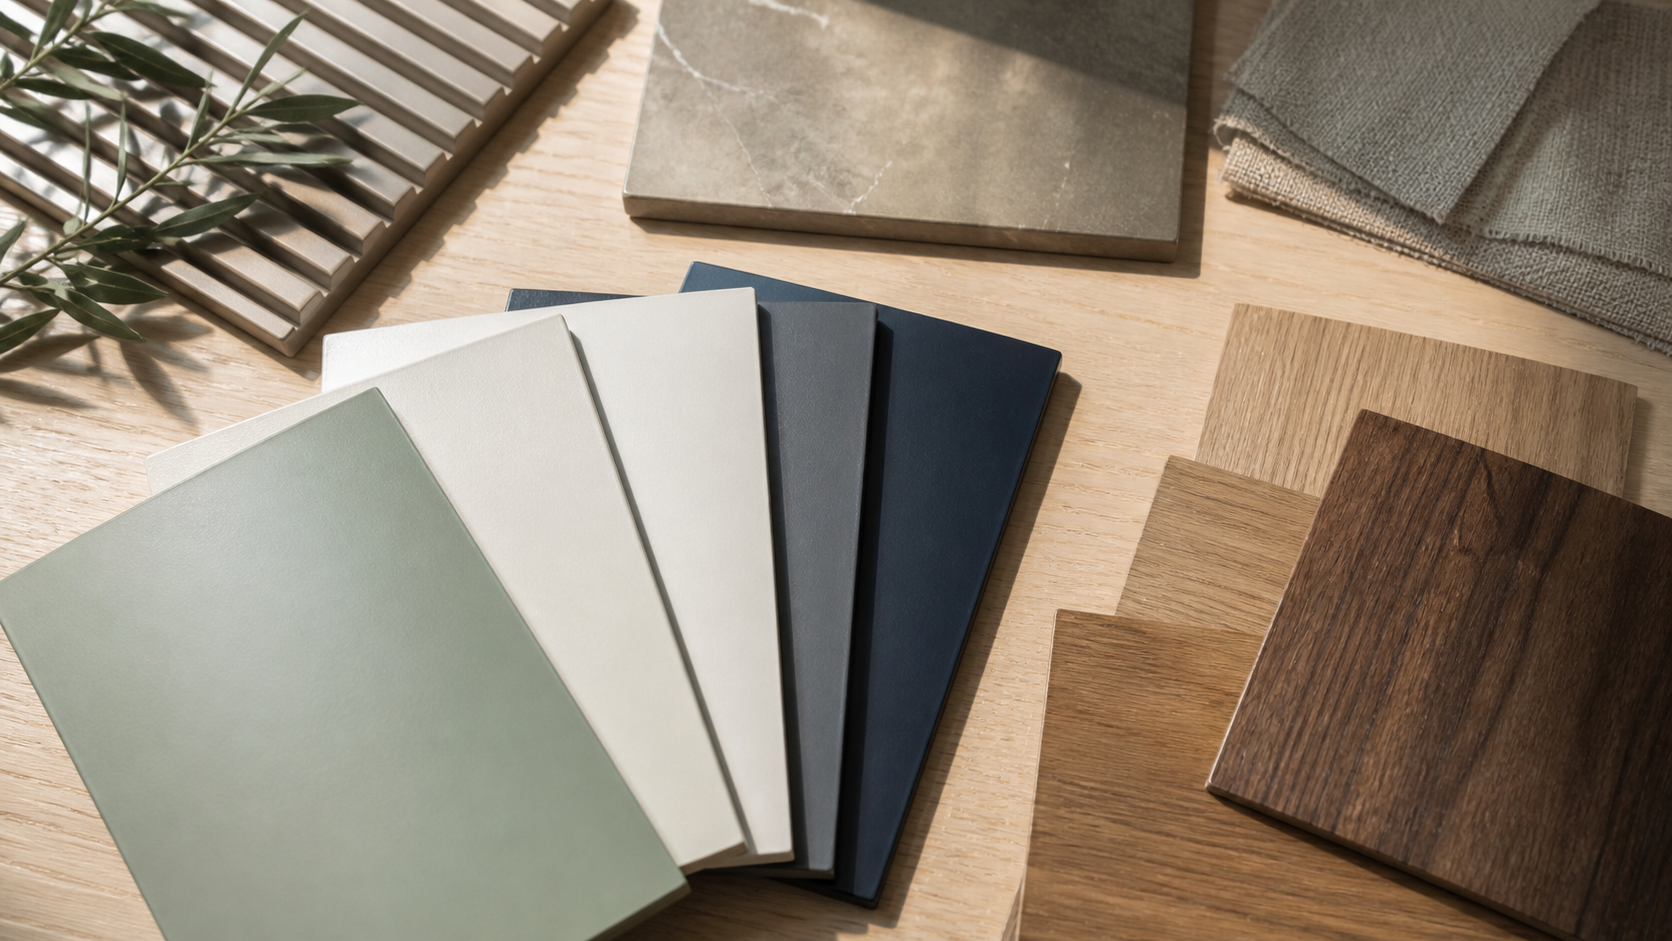
To inspect physical painted swatches, timber veneer samples, and soft-close mechanisms in person, plan a visit to our West London fitted cabinetry showroom, or review our company heritage on our about us page.
Choosing the Right Style and Design: Harmonizing Joinery with Architecture
A luxury fitted wardrobe must integrate seamlessly with the existing architecture and interior design of your home. When casework is poorly proportioned or clashes with wall finishes, it dominates the room in an ungainly fashion rather than reading as refined millwork.
1. Matching Cabinetry Facades to Architectural Eras
Align door profiles with the architectural heritage of your property:
- Georgian and Victorian Homes: Require classical in-frame construction or five-piece Shaker doors with traditional bolection moldings, classical ogee cornices, and integrated skirting plinths that match high timber baseboards.
- Edwardian and 1930s Properties: Respond well to transitional designs featuring clean, slimline 20mm Shaker stiles, warm oak interiors, and brushed antique brass pull hardware.
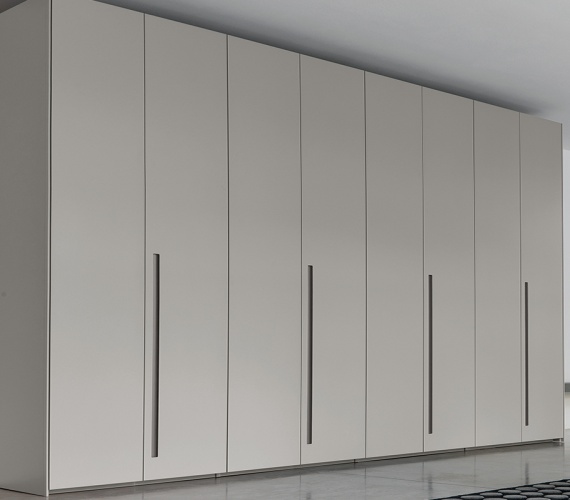
- Contemporary Master Penthouses: Demand flush, handleless slabs, dark fumed oak veneers, integrated shadow gaps, and floor-to-ceiling tinted glass fronts with concealed aluminum hardware.
2. Door Mechanics: Hinged vs Top-Hung Sliding vs Bi-Fold Pocket Doors
The choice of door movement mechanism dictates daily room circulation:
- Classic Hinged Doors: Provide full, simultaneous access to the entire wardrobe interior, making outfit coordination effortless. However, they require at least 600mm to 750mm of clear swing space in front of the cabinet.
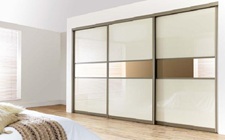
- Top-Hung Sliding Doors: Ideal for compact bedrooms where walking space is under 900mm. By gliding along concealed ceiling tracks with zero floor channels, sliding doors preserve circulation paths completely.
- Bi-Fold Pocket Systems: Provide the best of both worlds: doors fold open and slide smoothly into side carcass pockets, providing full visual access without blocking walking corridors.
To see how custom cabinetry integrates into broader home design projects, explore our planning resources for modern kitchens in Harrow and our technical guide to fitted kitchens planning.
Common Mistakes to Avoid When Designing a Fitted Wardrobe
Designing a fitted wardrobe requires careful planning. Small oversights during initial space planning can lead to expensive modifications or long-term operational frustration:
- Failing to Audit Your Clothing Inventory First: Designing a generic internal layout without measuring your actual collection leads to wasted space. Always count long dresses, short coats, folded knitwear, and pairs of shoes before finalizing CAD drawings.
- Neglecting Structural Radiator Clearances: Building wardrobes directly over heating radiators blocks warm air circulation and exposes timber stiles to intense dry heat, which can warp wood panels. Always maintain a 150mm convective air gap and incorporate decorative slotted ventilation grilles in worktops and plinths.
- Specifying Inadequate Internal Lighting: Relying on external ceiling downlights casts a dark shadow into deep wardrobe carcasses when standing in front of them. Always specify integrated LED strip lighting recessed into shelves and hanging rails.
- Using Substandard Drawer Runners: Pairing heavy timber drawers with lightweight, unbranded runners leads to drawer sagging, sticking slides, and misaligned fronts. Insist on commercial-grade undermount slides rated for 40kg to 70kg dynamic loads.
Master Technical Checklist: Designing and Installing a Fitted Wardrobe
Use this phased architectural checklist to guide your custom fitted wardrobe project from initial survey to final handover:
Phase I: Diagnostic Survey & Dimensional Auditing
- Record wall lengths, vertical heights, and corner angles using a digital laser distance meter and 1200mm digital level.
- Audit structural wall substrates: solid masonry brickwork, timber studs (400mm/600mm centers), or hollow plasterboard.
- Locate concealed utilities (electrical wiring, plumbing risers, and heating conduits) using an electronic multi-scanner.
- Confirm minimum 750mm clear walking corridors around the bed perimeter.
Phase II: Storage Architecture & Mechanism Selection
- Specify 18mm or 22mm Moisture-Resistant MDF (MR MDF) or multi-laminate birch plywood for all structural carcasses.
- Incorporate double-tier hanging rails (1050mm drops) to double shirt and suit hanging capacity.
- Design a 20mm–30mm integrated scribe margin along perimeter face frames for hand-planing on site.
- Select commercial-grade concealed soft-close hinges and undermount drawer slides rated for 40kg–60kg loads.
Phase III: Environmental Integration & Finishing
- Install continuous warm 2700K LED task lighting channels with automated magnetic reed door sensors.
- Specify waterborne low-VOC polyurethane spray lacquers or FSC-certified real wood veneers.
- Incorporate specialized storage accessories: pull-out trouser racks, velvet jewelry drawers, and shoe pantries.
- Establish a strict "one-in, one-out" inventory rule to keep storage running smoothly.
Design Your Bespoke Fitted Wardrobe in West London
Ready to upgrade your bedroom with tailored architectural joinery engineered around your daily lifestyle? Schedule a free 3D design consultation with our senior CAD specialists to receive an itemized proposal and tailored layout plan.
Book Your Design ConsultationFrequently Asked Questions
What is a fitted wardrobe and how does it benefit my lifestyle?
A fitted wardrobe is a custom-engineered cabinetry installation tailored to the exact millimeter dimensions of a room and the specific lifestyle routines of the homeowner. It optimizes morning dressing efficiency, eliminates visual clutter, prevents physical bending strain, and captures up to 40% more volume than freestanding units.
How do I measure my space for a fitted wardrobe?
Measure room width and depth at floor level, mid-wall (1200mm), and ceiling height using a digital laser meter. Verify wall verticality and corner plumb with a 1200mm spirit level, record floor and ceiling deflections, and audit all obstructions including sockets, architraves, and radiator clearances.
What materials and finishes are available for a fitted wardrobe?
High-specification joinery incorporates 18mm–22mm high-density Moisture-Resistant MDF (MR MDF), multi-laminate birch plywood, and FSC-certified natural timber veneers. Finishes range from two-pack (2K) polyurethane spray lacquers in dead-matte or satin sheens to natural hardwax oils and architectural tinted glass.
How do I choose the right style and design for my fitted wardrobe?
Balance your personal fashion habits with the architectural era of the property: traditional in-frame or Shaker panel doors suit period Victorian and Georgian homes, while flush handleless J-pulls, touch-latches, or top-hung sliding systems complement minimalist contemporary interiors.
What are the costs associated with a fitted wardrobe, and how do I budget for it?
In the UK market, basic alcove joinery ranges from £2,500 to £4,500, comprehensive master bedroom wardrobes range from £5,000 to £12,000, and luxury walk-in dressing suites exceed £15,000. Allocate 50% to carcasses and running gear, 30% to doors and bespoke finishes, and 20% to installation and lighting.
Can I design a fitted wardrobe myself, or do I need to hire a professional?
While preliminary storage inventory audits can be performed independently, professional architectural designers and master carpenters are strongly recommended to execute complex laser surveying, 3D CAD stress-load modeling, on-site wall scribing, and safe electrical integration.
How do I maintain and clean my fitted wardrobe?
Regular maintenance requires wiping lacquered facades with a soft microfiber cloth dampened with pH-neutral water, vacuuming lower drawer slides with a brush attachment, and inspecting concealed hinge adjustments once a year to ensure flawless door alignment.
What are the benefits of a bespoke fitted wardrobe, and how does it differ from a standard wardrobe?
Standard retail wardrobes use rigid factory dimensions and weak 15mm particleboard that bows under static loads. A bespoke fitted wardrobe conforms down to the millimeter to awkward walls, provides internal divisions calibrated to your exact clothing collection, and adds a certified 4% to 8% capital valuation uplift upon property resale.