







 GET QUOTE
Home / Editorial / Bespoke Wardrobes Harrow: Sliding, Hinged or Walk-In—Which Design Suits Your Home?

31 Oct 2026
Bespoke Wardrobes Harrow: Sliding, Hinged or Walk-In—Which Design Suits Your Home?
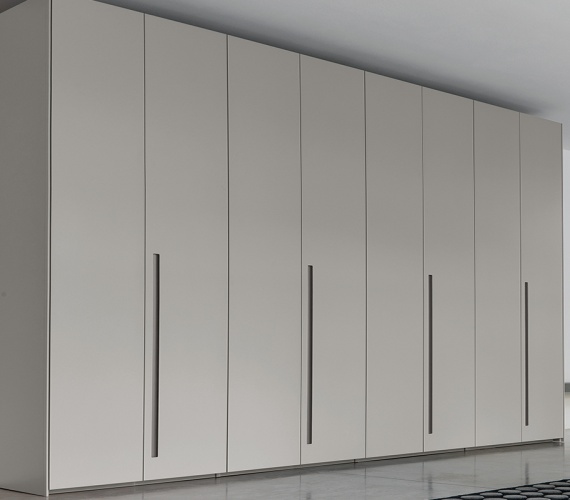
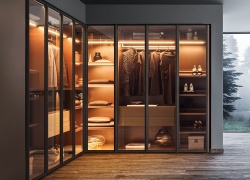
Figure 1: Choosing between sliding, hinged, and walk-in bespoke wardrobes in Harrow requires balancing bedroom floor area, internal depth clearances, and architectural character.
1. Introduction: The Bedroom Storage Dilemma in Harrow
A well-designed bedroom is more than a place to sleep—it is a tranquil, clutter-free personal sanctuary. Yet, across the diverse property styles of Harrow and Pinner—from the post-war and 1930s semi-detached homes of Rayners Lane, Belmont, and Kenton to the grand Edwardian residences of Harrow on the Hill and modern penthouse developments in central Harrow—achieving optimal wardrobe storage is often a complex design challenge[1].
Homeowners often face a critical design decision: Should you install traditional hinged doors, space-saving sliding tracks, or an open walk-in dressing room? Each mechanism has distinct spatial requirements. A hinged door requires at least 600mm of open forward clearance to swing freely without hitting a bed frame, while a sliding wardrobe needs an extra 100mm of internal depth to house twin running tracks[2].
Whether you are searching for local bespoke wardrobes harrow, comparing fitted wardrobes harrow, sourcing joinery in fitted wardrobes pinner or bespoke wardrobes pinner, or seeking a unified whole-home interior aesthetic that complements custom kitchens london, modern kitchens harrow, or kitchens harrow—understanding the mechanical and ergonomic differences between wardrobe types is essential. At Xeeni (also celebrated for our zenia kitchen and joinery standards), we manufacture custom fitted wardrobes that maximize storage while enhancing property value.
This comprehensive guide compares sliding, hinged, and walk-in wardrobes across spatial requirements, pricing benchmarks, internal zoning, and property pairing. Before commissioning your joinery, explore local fitting costs in our Fitted Kitchens Harrow Guide, discover space-smart storage ideas in 15 Ideas for Modern Kitchens in Harrow, optimize awkward alcoves with Fitted Wardrobes Harrow: Small Bedroom Ideas, plan your living room joinery via Media Walls Harrow, or review London-wide pricing in How Much Do Fitted Wardrobes Cost in London?. You can also book your free Bespoke Design Consultation Harrow with our senior team.
Key Technical Benchmarks: Wardrobe Mechanisms Compared
- Hinged Door Space Requirement: 580mm internal carcass depth + 600mm front forward floor swing clearance.
- Sliding Door Space Requirement: 650mm total carcass depth (100mm consumed by top/bottom tracks) + 0mm forward swing clearance.
- Walk-In Dressing Room Minimum: Minimum $2.0\text{m} \times 2.2\text{m}$ room floor footprint to maintain 900mm central dressing walkway.
- Internal Board Standard: 18mm high-density Melamine-Faced Chipboard (MFC) with solid 8mm–18mm grooved back panels.
- Resale Equity Return: High-specification bespoke wardrobes recoup 65% to 80% of installation cost upon property resale in Harrow postcodes.
2. Benefits of Bespoke Wardrobes: Why Custom Joinery Beats Modular
Investing in made-to-measure fitted wardrobes provides substantial lifestyle and financial advantages over freestanding furniture[2], [3]:
1. Up to 40% Increase in Usable Volume
Standard freestanding wardrobes stop at 2.0m or 2.1m height, leaving a large dead space beneath standard 2.4m–2.7m ceilings. Bespoke fitted wardrobes extend completely floor-to-ceiling, transforming the upper tier into valuable storage for suitcases, winter bedding, and seasonal clothing boxes.
2. Customized Internal Zoning Tailored to Your Wardrobe
Unlike rigid off-the-shelf cupboards, bespoke internal layouts are built around your exact collection: double-hanging rails for shirts and blouses, full-length drops for evening dresses, pull-out velvet-lined jewelry drawers, and angled shoe displays.
3. Measurable Resale Value Addition
According to RICS property valuation data, custom floor-to-ceiling wardrobes add between 1% and 3% to the market value of a Harrow or Pinner home. Prospective buyers actively favor move-in-ready bedrooms with built-in storage solutions[2].
3. The 3 Types of Bespoke Wardrobes: Features, Pros & Cons
Compare the three primary wardrobe styles to determine which mechanism fits your bedroom floorplan[3]:

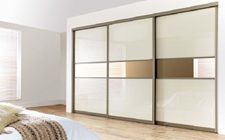
Figure 2: Mirrored sliding wardrobes eliminate forward door clearance issues in compact box rooms while reflecting natural daylight across the bedroom.
A. Hinged Door Wardrobes: The Timeless Classic
Hinged wardrobes feature traditional doors mounted on 110° to 165° soft-close concealed hinges. They remain the most popular choice for period and suburban family homes across Harrow.
- Key Advantage: 100% Panoramic Access. Opening all doors at once allows you to view your entire clothing collection simultaneously.
- Back-of-Door Storage: The interior face of hinged doors can support full-length dressing mirrors, tie racks, and belt organizers.
- Spatial Limitation: Requires at least 500mm to 600mm of open forward floor clearance for doors to swing open without hitting the bed or nightstand.
B. Sliding Door Wardrobes: The Space-Smart Innovator
Sliding wardrobes glide smoothly along precision floor and ceiling tracks, operating entirely within their own footprint.
- Key Advantage: Zero Forward Swing Footprint. You can position a king-sized bed just 300mm away from the wardrobe without impeding door operation.
- Light Amplification: Full-height mirrored or satin glass sliding panels reflect window light, making small bedrooms feel twice as large.
- Spatial Limitation: The multi-track system consumes 80mm to 100mm of internal depth, requiring a total carcass depth of 650mm. Only 50% of the wardrobe can be viewed at any one time.
C. Walk-In Wardrobes & Dressing Rooms: The Luxury Suite
The ultimate storage luxury, a walk-in wardrobe transforms a dedicated alcove, an adjoining ensuite, or an unused third bedroom into a boutique dressing suite.
- Key Advantage: Open carcass shelving, glass display drawers, integrated island dressing tables, and automated PIR warm LED backlighting ($3000\text{K}$).
- Spatial Requirement: Requires a minimum room footprint of $2.0\text{m} \times 2.2\text{m}$ to accommodate 600mm deep cabinetry on opposing walls while maintaining a comfortable 900mm central walkway.
"In 1930s Harrow semi-detached houses, converting the small third box room into an interconnected walk-in dressing suite off the master bedroom consistently delivers the highest lifestyle satisfaction and strongest buyer appeal upon resale."
— Technical Advisory Committee, Kitchen Bathroom Bedroom Specialists Association (KBSA)
Head-to-Head Comparison Matrix: Hinged vs. Sliding vs. Walk-In
Evaluate technical clearances, depth requirements, and pricing tiers across all three styles[1], [4]:
| Evaluation Criteria | Bespoke Hinged Wardrobe | Bespoke Sliding Wardrobe | Walk-In Dressing Room |
|---|---|---|---|
| External Carcass Depth | 580mm – 600mm | 650mm (Includes 100mm track) | 500mm – 600mm (Open carcass) |
| Forward Floor Clearance Needed | 600mm (Door swing path) | 0mm (Zero clearance) | 900mm Central walkway |
| Visual Access | 100% Full panoramic view | 50% (Two-door) / 66% (Three-door) | 100% Open display |
| Suitability for Shallow Alcoves | Excellent (Shallow track loss) | Poor (Loses 100mm to tracks) | N/A (Requires dedicated room) |
| Average Cost in Harrow (2026) | £2,200 – £4,500 | £2,800 – £5,200 | £5,500 – £12,500+ |
| Best Harrow Property Type | 1930s Semis & Victorian Villas | Compact Box Rooms & Modern Flats | Master Suites (Pinner & Stanmore) |

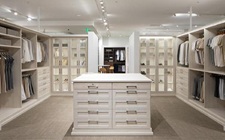
Figure 3: Bespoke walk-in dressing rooms utilize open cabinetry, vertical LED channel profiles, and central accessory islands for boutique-style organization.
4. How to Choose the Right Wardrobe Design for Your Harrow Property
Follow this 4-point architectural assessment to select the ideal wardrobe mechanism for your home[1], [2]:
1. 1930s Semi-Detached Bedrooms (Rayners Lane, Belmont, Kenton)
Recommended Solution: Twin Hinged Alcove Wardrobes.
Most 1930s master bedrooms feature a central chimney breast with recesses on either side. Fitting twin hinged wardrobes flush with the chimney breast maximizes alcove depth without requiring the 650mm depth needed for sliding tracks. Connect the two units with an optional shallow bridging dresser across the chimney breast for folded items.
2. Compact Third "Box Rooms" & Urban Flats (Central Harrow)
Recommended Solution: Floor-to-Ceiling Mirrored Sliding Wardrobes.
When a double bed or study desk sits within 400mm of the wardrobe, sliding doors eliminate door collision risks. Selecting full-length mirrored doors reflects natural light, making compact rooms feel bright and spacious.
3. Victorian & Edwardian Character Properties (Harrow on the Hill)
Recommended Solution: Five-Piece Painted Shaker Hinged Wardrobes.
Period properties with high 2.7m ceilings, decorative picture rails, and deep skirting boards suit the timeless proportions of painted Shaker hinged doors. Scribing cabinetry around ornate cornicing preserves heritage character while delivering generous vertical storage.
5. Selecting a Trusted Bespoke Wardrobe Supplier in Harrow
When investing in bespoke fitted bedroom joinery, check these essential craftsmanship criteria before placing your order[4]:
Key Verification Checklist for Harrow Wardrobe Buyers:
- Insist on 18mm Rigid Subframes: Cheap modular wardrobes use 15mm chipboard that bows under heavy winter coats. Demand 18mm high-density MFC with solid back panels.
- Check Running Gear & Soft-Close Accreditations: Ensure sliding doors use heavy-duty aluminum top-hung or bottom-bearing rollers (such as Hafele or Blum) rated for 50kg+ dynamic door loads.
- Verify On-Site Scribing Protocols: Period walls are rarely square. Ensure your supplier includes 50mm–100mm scribed filler fillets to hand-scribe cabinetry around uneven plasterwork and baseboards.
- Book a 3D CAD Design Consultation: Work 1-on-1 with a senior designer to visualize internal hanging heights and drawer layouts before production begins. Book your session via Bespoke Design Consultation Harrow.
Design Your Bespoke Wardrobe in Harrow & Pinner
Book a free 3D design consultation with our senior Harrow joinery specialists to explore sliding, hinged, and walk-in wardrobe solutions tailored to your bedroom.
Book Your Wardrobe ConsultationExplore Our Harrow & London Interior Guides
Discover our complete portfolio of bespoke joinery and interior design resources across Harrow, Pinner, and Greater London:
- Harrow Kitchen Guide: Master budgets and installation in Fitted Kitchens Harrow: Costs, Design & Fitting.
- Modern Kitchen Ideas: Explore 15 space-smart solutions in Modern Kitchens Harrow: 15 Ideas to Explore.
- Small Bedroom Storage: Discover custom wardrobe joinery in Fitted Wardrobes Harrow: Ideas for Awkward Spaces.
- Living Room Media Walls: Combine TV, fireplace, and storage via Media Walls Harrow: TV, Fireplace & Hidden Storage.
- London Pricing Benchmarks: Check regional joinery rates in How Much Do Fitted Wardrobes Cost in London?.
- Book a Consultation: Schedule your 1-on-1 design session via Xeeni Design Consultation.
6. Conclusion: Making Your Final Wardrobe Decision
Selecting the ideal bespoke wardrobe for your Harrow home comes down to balancing floor clearance, available internal depth, and your personal storage needs. Whether you choose the panoramic access of classic hinged doors, the zero-clearance footprint of sliding tracks, or the luxury of a walk-in dressing room, bespoke joinery turns awkward bedroom spaces into calm, organized living environments[1], [2].
Summary Decision Checklist:
- Choose Hinged Wardrobes IF: You have 600mm+ of open floor clearance and want full panoramic visibility across your clothing collection.
- Choose Sliding Wardrobes IF: Your bedroom is narrow, floor clearance is tight, and you want to reflect natural daylight with mirrored panels.
- Choose Walk-In Wardrobes IF: You have an unused box room or space for an interconnected dressing suite off your master bedroom.
Frequently Asked Questions (FAQs)
Direct answers to common queries regarding bespoke fitted wardrobes in Harrow and Pinner:
Q1: Which is more practical for small Harrow bedrooms: sliding or hinged wardrobes?
Answer: Sliding wardrobes are more practical in compact bedrooms where a bed or bedside table sits within 600mm of the wardrobe, as doors glide sideways with zero forward clearance. However, hinged wardrobes are superior in shallow alcoves (under 550mm deep) because they do not lose 100mm of internal storage to sliding tracks.
Q2: How much does a bespoke wardrobe cost in Harrow in 2026?
Answer: In Harrow and Pinner, a 2-door bespoke alcove wardrobe costs £1,900 to £3,000 fully installed. A 3-metre full-wall master bedroom wardrobe with integrated drawers and LED lighting ranges from £3,400 to £5,800, while custom walk-in dressing rooms range from £5,500 to £12,500+.
Q3: Can you convert a small box room into a walk-in wardrobe in a 1930s Harrow semi?
Answer: Yes. Converting an unused third bedroom or box room ($2.2\text{m} \times 2.4\text{m}$) into an adjoining walk-in dressing suite with floor-to-ceiling open shelving, island accessory drawers, and LED backlighting is one of the highest-ROI master suite upgrades in Harrow and Pinner.
Q4: Do bespoke fitted wardrobes increase property value in Harrow?
Answer: Yes. Built-in storage adds between 1% and 3% to property market valuations in North West London, recouping 65% to 80% of installation expenditure upon resale by eliminating storage concerns for potential buyers.
Q5: What warranty should I expect on bespoke wardrobe hardware?
Answer: Reputable bespoke suppliers provide a 10 to 15-year structural guarantee on 18mm cabinetry carcasses, paired with a lifetime warranty on Blum or Hettich soft-close hinges and heavy-duty sliding track roller mechanisms.
Cited Sources & Industry References
- London Borough of Harrow Planning Department: Residential Design Standards & Interior Space Optimization.
- Royal Institution of Chartered Surveyors (RICS): Residential Valuation Impact & Built-In Storage Equity Report.
- Kitchen Bathroom Bedroom Specialists Association (KBSA): Fitted Bedroom Furniture Planning & Ergonomic Standards.
- British Woodworking Federation (BWF): Architectural Joinery, Carcass Density & Scribing Code of Practice.
