








 GET QUOTE
Home / Editorial / One Wardrobe, Two People: How to Plan the Perfect Fitted Wardrobe Interior

22 Oct 2026
One Wardrobe, Two People: How to Plan the Perfect Fitted Wardrobe Interior
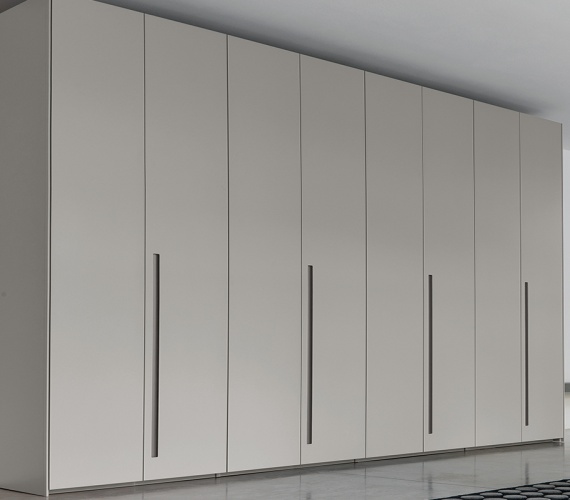
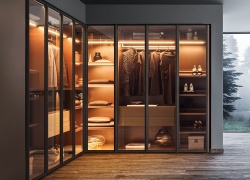
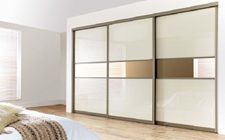
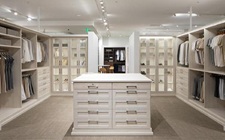
Figure 1: Designing a shared fitted wardrobe interior requires balancing personalized hanging zones, dedicated drawer banks, and shared storage towers.
I. Introduction: The Art of Shared Wardrobe Architecture
Sharing a bedroom wardrobe with a partner is one of the most common sources of everyday domestic friction. When two people with completely different clothing collections, daily morning routines, and organizational habits share a standard, unstructured wardrobe, clutter inevitably follows. Dresses get crushed against business suits, shoes pile up on the floor, and frantic morning dressing turns into a stressful search for misplaced accessories.
The secret to wardrobe harmony is not necessarily having more physical space—it is about having intelligent internal zoning. A bespoke fitted wardrobe allows you to engineer every millimeter of internal space around your distinct requirements as a couple. Whether one person owns thirty tailored shirts while the other needs full-length storage for maxi dresses and shoe collections, bespoke internal joinery eliminates compromises.
In this master planning guide, we break down the exact formulas, vertical hanging ratios, drawer configurations, and accessory mechanics required to design the ultimate dual-user fitted wardrobe. Before purchasing cabinetry, check London installation costs in our Fitted Wardrobes London Price Guide, choose your door opening mechanism in Sliding vs Hinged Wardrobe Doors, solve awkward alcove issues with The Awkward Bedroom Playbook, or explore property resale benefits in Do Fitted Wardrobes Add Value to a Home?. You can also consult spatial joinery designers directly at Xeeni Design Services.
Key Technical Benchmarks: Shared Wardrobe Planning
- Minimum Recommended Width: 2.4m to 3.0m total width (allowing 1.2m–1.5m dedicated width per person).
- Internal Clear Depth: Minimum 550mm–580mm for standard clothes hangers; 650mm if using sliding tracks.
- Double Hanging Heights: Two stacked rails at 1050mm vertical clearance each for shirts, tops, skirts, and folded trousers.
- Full-Length Hanging Drop: 1500mm to 1700mm vertical clearance for dresses, evening gowns, and long overcoats.
- Drawer Drawer Depths: 150mm depth for jewelry and accessories; 200mm–250mm depth for folded knitwear and denim.
II. Planning and Measuring the Space: The Clothing Audit
Before drawing internal partitions, you and your partner must perform a comprehensive clothing audit. Designing an interior without auditing your real-world inventory is the single most common cause of storage failure.
1. The 5-Category Inventory Measurement
Lay out your combined clothing and calculate the linear meterage required for each category:
- Full-Length Hanging (1500mm–1700mm drop): Maxi dresses, long formal coats, jumpsuits, and evening wear.
- Medium Hanging (1200mm–1400mm drop): Midi dresses, long tunics, trench coats, and trousers hung by the cuff.
- Short / Double Hanging (1000mm–1050mm drop): Collared shirts, blouses, suit jackets, blazers, skirts, and folded trousers over hanger bars.
- Folded Stacks (300mm–350mm shelf height): Heavy knitwear, woolen jumpers, hoodies, and denim jeans that stretch if hung.
- Small Accessories & Undergarments: Socks, underwear, ties, belts, watches, and jewelry (best housed in shallow drawers).

Figure 2: Velvet-lined shallow accessory drawers with bespoke acrylic dividers prevent small items from tangling and speed up morning routines.
2. Symmetrical vs. Asymmetrical Layout Splits
Couples often assume a shared wardrobe must be split exactly 50/50 down the middle. However, equal width does not mean identical interior components:
- The Symmetrical Split (Identical Wardrobe Habits): Both partners have similar wardrobes (mostly shirts, trousers, and knitwear). The wardrobe is divided into two identical halves with double hanging and drawer stacks on both sides.
- The Asymmetrical Split (Diverse Storage Needs): One partner requires 1.2m of full-length dress hanging plus extensive shoe shelving, while the other needs 1.5m of double-hanging shirt rails and deep drawer storage. The carcass divisions are tailored to match each person’s specific inventory while keeping the exterior doors symmetrical.
III. Key Design Elements & Material Specifications
Translating your clothing audit into a physical joinery layout requires combining ergonomic hardware with durable carcass materials:
1. Double-Hanging Rails: The Efficiency Multiplier
Short hanging items (shirts, suit jackets, blouses, folded trousers) make up approximately 70% of an adult wardrobe. Hanging a single shirt on a full-height rail leaves 80cm of wasted void underneath. By stacking two hanging rails vertically (one at 2100mm height and one at 1050mm height), you instantly double your hanging capacity within the exact same footprint.
2. Integrated Internal Drawers
Eliminating freestanding bedroom chests of drawers frees up significant room floor space. Installing drawer banks directly inside the fitted wardrobe keeps your bedroom clean and minimalist:
- Upper Accessory Drawers (120mm–150mm height): Fitted with glass tops or velvet organizer trays for watches, jewelry, cuff links, and sunglasses.
- Mid-Level Drawers (180mm–200mm height): Designed with internal dividers for socks, underwear, and workout gear.
- Deep Lower Drawers (250mm–300mm height): Ideal for bulky sweaters, seasonal scarves, and bed linen. Explore material durability for drawer boxes in our guide on Kitchen & Cabinet Materials Explained.
Shared Wardrobe Dimension & Allocation Blueprint
Use these standardized joinery dimensions to plan your internal carcass layout:
| Storage Element | Recommended Vertical Height | Optimal Shelf/Drawer Depth | Typical Allocation for Couple |
|---|---|---|---|
| Double-Hanging Rails | 1000mm – 1050mm (per rail) | 550mm – 580mm | 2.0m to 2.4m total combined rail width |
| Full-Length Hanging | 1500mm – 1700mm | 550mm – 580mm | 0.6m to 1.0m dedicated width |
| Folded Knitwear Shelving | 300mm – 350mm between shelves | 400mm – 500mm | 4 to 6 adjustable open shelves |
| Shoe Storage (Flat / Angled) | 180mm (flats) / 250mm (heels/boots) | 350mm | 6 to 10 pull-out shoe trays |
| Internal Drawer Stacks | 150mm (accessories) / 220mm (clothes) | 450mm – 500mm | 3 to 4 dedicated drawers per person |
| Overhead Top Shelf | 400mm – 600mm (to ceiling) | 550mm – 580mm | Continuous full-width storage run |
"When designing a wardrobe for couples, the biggest mistake is treating it like a single giant box. You must design two distinct functional pods separated by a shared central tower. That gives both people individual ownership of their morning routine without fighting for space."
— Technical Advisory Committee, Guild of Master Craftsmen UK
3. Specialized Pull-Out Accessories
Custom pull-out hardware transforms awkward, hard-to-reach corners into high-efficiency storage zones:
- Pull-Out Trouser Racks: Non-slip rubberized rails that hold 10 to 15 pairs of trousers in a compact 400mm-wide space, preventing creasing and allowing instant browsing.
- Pull-Out Shoe Shelves with Acryic Lips: Heavy-duty soft-close drawer slides fitted with angled shoe racks that bring shoes from the dark depths of the wardrobe out into full view. For compact room advice, review Storage Ideas for Small UK Homes.
- Integrated Laundry Hampers: Concealed pull-out fabric hampers built into the lower carcass base, keeping dirty laundry off bedroom floors.
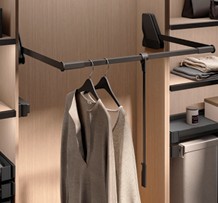
- Pull-Down Wardrobe Lifts (Servetto Rails): Hydraulic pull-down hanging rails that allow you to utilize high 2.7m–3.0m ceilings easily by pulling the rail down to chest height. Discover precision German mechanisms on The German Kitchens.
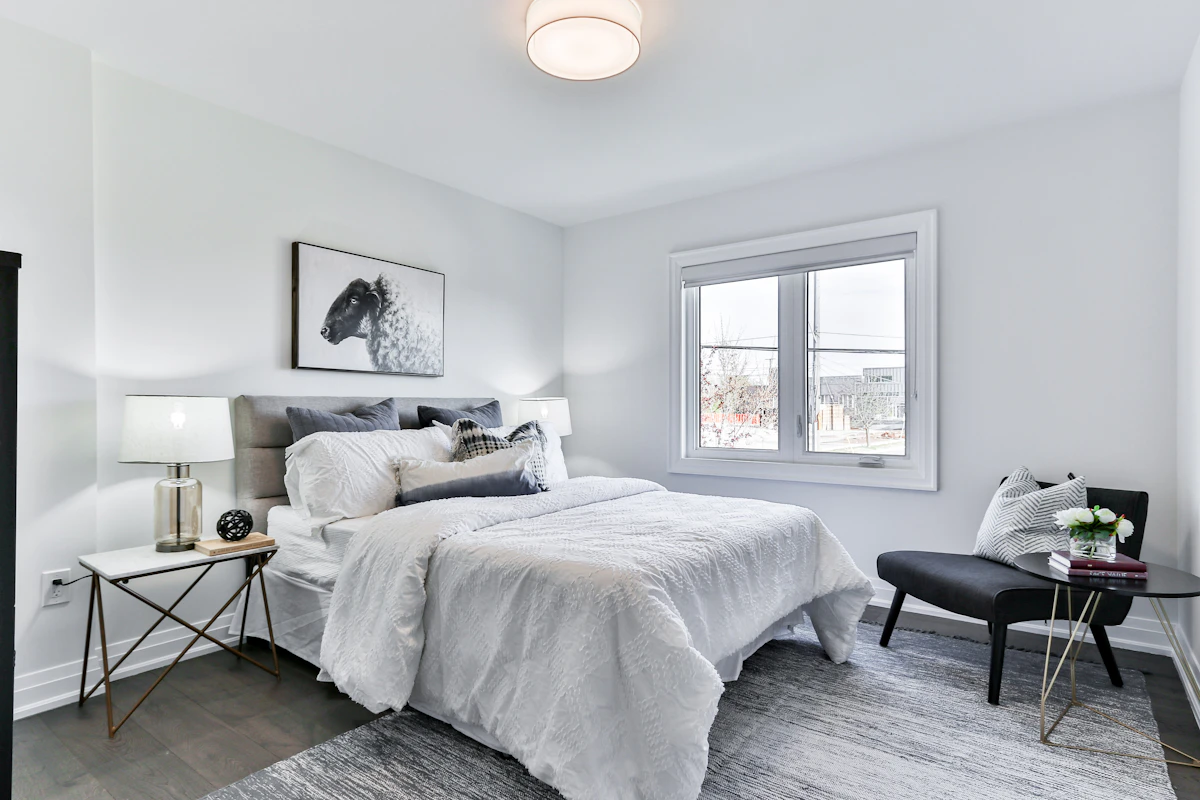
Figure 3: Integrated LED strip profiles routed vertically into cabinet gables ensure perfect illumination across both partners' clothing zones without waking a sleeping partner.
4. Dual-Zone Lighting & Power Integrations
Lighting is critical when two people have different waking schedules. Avoid relying on a bright central bedroom ceiling light:
- Vertical Recessed LED Channel Strips: Install continuous aluminum extrusion profiles with diffusers ($3000\text{K}$ warm white) routed into the vertical cabinet sides.
- Independent PIR Motion Sensors: Fit door-activated micro-sensors so that opening Person A’s wardrobe door illuminates only their section, allowing Person B to continue sleeping undisturbed. Learn more about integrated lighting channels in Nobilia Ranges Explained.
- Internal Vanity Charging Sockets: Integrate concealed British standard 240V plug points and USB-C ports inside drawers to charge smartwatches, hair dryers, and shavers neatly out of sight.
IV. Common Mistakes to Avoid When Planning a Shared Wardrobe
Avoid these common design errors to ensure your shared wardrobe functions smoothly for years to come:
1. Forgetting to Account for Long-Length Hanging
Designing entire wardrobes with double-hanging rails leaves zero height for overcoats, trench coats, or maxi dresses. When these are forced onto short rails, hems bunch on the bottom panel and crease. Always reserve at least 600mm to 800mm of width for full-length hanging.
2. Making Fixed, Non-Adjustable Shelves
Fixed joinery shelves lock you into a rigid layout. Clothing habits change over time (e.g. switching from formal shirts to casual knitwear). Insist on 32mm system pre-drilled pin holes so you can adjust shelf and rail heights whenever needed. Fitters can source pre-drilled carcasses directly via Trade Kitchens UK.
3. Placing Drawers in Awkward Corner Hinge Zones
If you have hinged doors, ensure internal drawers are positioned away from the door hinges. If a drawer is placed directly in line with a 110-degree hinge, the drawer front will collide with the hinge arm when pulled out. Always specify 165-degree zero-protrusion hinges or include a 50mm spacer fillet beside internal drawer stacks. Avoid common layout errors by reading Design Mistakes to Avoid.
Design Your Custom Shared Fitted Wardrobe
Book a free 3D design consultation with our senior joinery consultants to create a perfectly zoned wardrobe interior tailored for you and your partner.
Book a Wardrobe Design ConsultationExplore Our UK Design & Joinery Network
Connect with our specialized UK platforms for bespoke bedroom joinery, precision German cabinetry, and trade supply:
- Bespoke Studio Design: Explore master bedroom layout planning at Xeeni Studio Hub.
- Fitted Bedroom Collections: Discover custom fitted wardrobe solutions at Xeeni Kitchens.
- Precision German Engineering: Explore engineered wardrobe and storage ranges on The German Kitchens.
- Direct Trade Sourcing: Fitters and trades can source pre-assembled 18mm carcasses directly from Trade Kitchens UK.
- London Pricing Guide: Check current 2026 fitting benchmarks in How Much Do Fitted Wardrobes Cost in London?.
- Door Comparison Guide: Choose the right mechanism in Sliding vs Hinged Wardrobe Doors.
- Awkward Space Solutions: Read the complete guide in The Awkward Bedroom Playbook.
- Property Value Impact: Learn how fitted joinery boosts equity in Do Fitted Wardrobes Add Value to a Home?.
V. Conclusion and Next Steps for Couples
Designing a fitted wardrobe for two people is about creating balance, personal ownership, and ergonomic flow. By auditing your clothing collections, utilizing double-hanging rails to double capacity, incorporating dedicated drawer stacks, and isolating shared storage in central hubs, you eliminate daily clutter and create a harmonious morning routine.
Action Checklist for Couples:
- Audit Your Combined Clothes: Measure linear hanging and shelf stack requirements before designing.
- Divide into Three Core Zones: Person A Wing (Left) + Shared Storage Hub (Centre) + Person B Wing (Right).
- Prioritize Double Hanging: Maximize short-hanging shirts and trousers to free up floor and shelf space.
- Install Adjustable System Shelving: Keep shelf heights modular to accommodate changing seasonal fashion.
- Incorporate Independent LED Sensors: Ensure early risers can dress without disturbing their partner.
Frequently Asked Questions (FAQs)
Direct answers to common queries regarding shared fitted wardrobe interiors for couples:
Q1: How wide should a fitted wardrobe be for two people?
Answer: For two people sharing a bedroom, a fitted wardrobe should ideally measure at least 2.4 to 3.0 linear metres in width. This provides approximately 1.2 to 1.5 metres of dedicated width per person, accommodating double hanging rails, internal drawers, and shared shoe storage.
Q2: What is the best way to split a wardrobe between a couple?
Answer: The most functional method is the 'Zoned Division' approach: allocate dedicated individual left and right wings (each containing personalized hanging and drawer stacks) while utilizing the central tower for shared items like shoe racks, jewelry inserts, and laundry hampers.
Q3: How much vertical height is needed for full-length vs double hanging?
Answer: Full-length hanging (for long dresses, maxi coats, and jumpsuits) requires 1500mm to 1700mm of vertical drop. Double-hanging rails (for shirts, blouses, folded trousers, and skirts) require two stacked sections of 1000mm to 1050mm each.
Q4: Should a shared wardrobe have internal drawers or a separate chest of drawers?
Answer: Integrating internal drawers directly inside the fitted wardrobe eliminates the need for freestanding bedroom furniture, freeing up valuable floor space in small UK bedrooms. Soft-close drawers with acrylic dividers are ideal for underwear, socks, and accessories.
Q5: How do you prevent clutter in a shared fitted wardrobe?
Answer: Prevent clutter by assigning strict drawer and rail ownership, utilizing pull-out accessory trays with transparent lids, installing high-level shelves for vacuum-packed seasonal duvets, and conducting bi-annual wardrobe decluttering sessions.
Cited Sources & Industry References
- Kitchen Bathroom Bedroom Specialists Association (KBSA): Fitted Bedroom Spatial Planning & Ergonomic Storage Standards.
- Guild of Master Craftsmen UK: Bespoke Cabinetry Internal Division & Hardware Installation Guidelines.
- British Woodworking Federation (BWF): Code of Practice for Residential Fitted Wardrobe Joinery.
- Chartered Institution of Building Services Engineers (CIBSE): Residential Interior Task & Cabinet Lighting Guidelines.

