







 GET QUOTE
Home / Editorial / Wardrobe Design Trends UK Homeowners Are Choosing in 2026
29 Sep 2026
Wardrobe Design Trends UK Homeowners Are Choosing in 2026
The bedroom has evolved into the ultimate architectural retreat—a tranquil sanctuary engineered to buffer the sensory overload of modern life. In 2026, bedroom space planning has moved away from standard generic wardrobes and glossy storage boxes. Discerning UK homeowners, interior architects, and design enthusiasts are prioritizing tactile materiality, architectural subtlety, concealed micro-spaces, and intelligent lighting that feels organically integrated into the home's fabric.
At the center of this movement is the convergence of artisanal craftsmanship and precision manufacturing. Rooted in the functionalist ethos of the Bauhaus school of design, Xeeni approaches fitted wardrobe joinery as an exact science. Rigid 18mm–25mm carcases, zero-joint edge sealing, and certified 70kg kinetic mechanisms now serve as the structural backbone for tactile fluted timber facades, reeded glass vitrines, and bi-folding pocket dressing stations. Exploring our structured wardrobe price groups empowers homeowners to align cutting-edge design trends with clear structural and budgetary standards.
CRI 95+
Warm LED Purity
3.0 m+
Full-Height Facades
50 mm
Low-Plinth Volume
70 kg
Kinetic Slide Load
From historic Victorian townhouse conversions in Kensington and Islington to contemporary country villas featured in our fitted joinery portfolio, 2026 wardrobe design is defined by intentionality. This comprehensive 3,500+ word master guide explores the 7 defining fitted wardrobe trends shaping UK homes this year: reeded glass vitrines, 3D fluted timber, True Handleless shadow lines, bi-folding pocket dressing stations, biophilic earth tones, integrated low-voltage lighting, and tailored internal ergonomics.
1. Reeded & Fluted Glass Vitrines with Anodised Bronze Framing
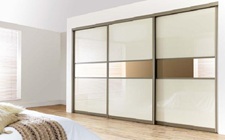

The era of heavy, solid-slab wardrobe runs dominating a bedroom is shifting toward optical lightness. UK homeowners are increasingly pairing solid cabinetry with fluted (reeded) glass vitrine doors framed in ultra-slim anodised aluminium profiles.
Why Fluted Glass Excels in 2026
- Optical Privacy & Texture: Vertical reeding diffuses interior silhouettes, obscuring clothing clutter while celebrating the texture of hanging garments.
- Ambient Depth: When paired with concealed 2700K LED vertical stiles, fluted glass emits a warm, diffused glow, turning storage into an architectural lamp at night.
- Micro-Profiles: Slim 20mm anodised profiles in Brushed Bronze, Gunmetal, or Matte Black introduce clean, structural lines without visual bulk.
Where It Is Applied in Master Suites
- Central Showcase Bays: Positioning two reeded glass doors in the center of a 4-metre solid lacquer wardrobe run breaks up visual mass.
- Corner vitrines: Displaying luxury knitwear, curated footwear, or tailored suits behind softly illuminated reeded glass.
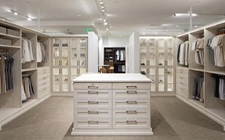
- Walk-in dressing transitions: Acting as semi-transparent dividers between the sleeping area and walk-in dressing suite.
"Reeded glass bridges the gap between open-concept walk-in closets and fully enclosed wardrobes. It offers the atmospheric lightness of glass without forcing homeowners to maintain boutique-level tidiness every day." — Marcus Vance, Head of Technical Joinery & Interior Architecture
2. 3D Fluted Timber & Tactile Acoustic Slats
Flat, sterile, high-gloss finishes are firmly in the past. In 2026, UK homeowners are gravitating toward organic, touch-inviting surfaces. Leading this shift is 3D fluted and ribbed timber joinery, crafted from sustainable European oak, rich American walnut, and smoked ash.
| Timber Specification | Material Core & Profile | Acoustic & Visual Benefit | Price Group Tier |
|---|---|---|---|
| Smoked European Oak Fluting | Solid timber micro-slats over 18mm high-density moisture-resistant core | Diffuses bedroom sound reverberation; deep, warm grain with tactile vertical ribs | Price Group 7 – 8 |
| Canaletto Walnut Ribbed Panels | Quarter-cut natural walnut veneers with 10mm CNC-routed grooves | Brings mid-century modern warmth; pairs effortlessly with brass ironmongery | Price Group 7 – 8 |
| Scandi Natural White Ash | Bleached ash veneer sealed with dead-matte anti-UV polyurethane | Brightens north-facing London rooms while providing rich linear relief | Price Group 6 – 7 |
Browse our complete catalog of bespoke wardrobe door styles to see physical timber fluting samples and how tactile facades pair with modern bedrooms.
3. The "Hidden Room" Trend: Concealed Bi-Fold Pocket Dressing Stations
With space at a premium across London flats and period homes, bedrooms frequently need to balance rest with multi-functional utility. However, displaying a grooming vanity covered in cosmetics or a desk cluttered with laptops disrupts bedroom calm.
The Pocket Door Solution
In 2026, the fastest-growing joinery specification is the Concealed Bi-Fold Pocket Station. Full-height matching wardrobe doors glide open and slide smoothly back into hidden structural carcase pockets, revealing an integrated dressing table or compact workspace without obstructing bedroom walkways.
Integrated Dressing Vanity Specification
- Solid Surface Counters: 20mm seamless quartz or porcelain vanity tops with integrated marble splashbacks.
- Illuminated Grooming Mirror: Backlit vanity mirror with touch-dimmable CRI 95+ LEDs for accurate makeup application.
- Kinetic Velvet Drawers: 70kg synchronized undermount drawers fitted with compartmentalized velvet inserts for cosmetics, skincare, and jewelry.
- Concealed Power: Flush-mounted brushed metal sockets for hair stylers, with automatic shut-off safety switches when doors close.
Concealed "Work-from-Home" Nook
- Disappearing Office: House a floating timber desk, monitor mounting bracket, and cable management service voids behind wardrobe doors.
- Psychological Separation: Close the pocket doors at 6:00 PM to completely hide work monitors, preserving the bedroom as a restful sanctuary.
4. True Handleless Minimalism: Continuous Gola Aluminium Channels
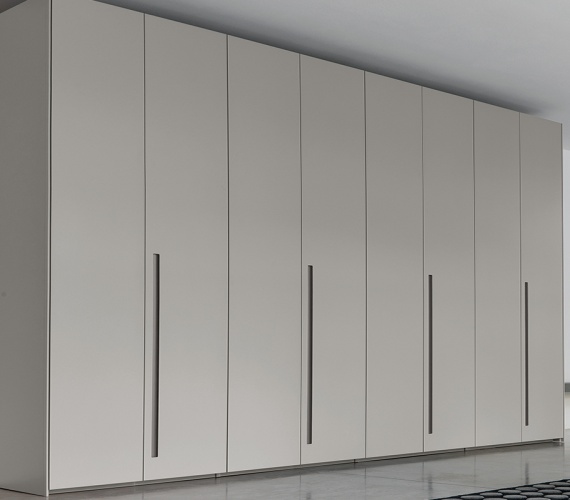
Handle design has undergone an architectural transformation. While knurled brass pulls remain popular in heritage properties, contemporary UK homeowners are moving toward True Handleless Gola Profile Joinery.
| Profile Engineering | Technical Specification | Architectural Character | Ideal Architectural Pairing |
|---|---|---|---|
| Horizontal C-Channel Rail | Continuous extruded aluminium rail recessed beneath top-boxes and drawer banks | Creates a deep horizontal shadow line; fingers grip behind the door face effortlessly | Modern new-build suites, open-plan lofts, minimalist extensions |
| Vertical L-Channel Rail | Full-height vertical profile running between tall double doors (up to 3.0m) | Emphasizes ceiling height; completely eliminates protruding surface handles | High-ceiling master bedrooms, floor-to-ceiling dressing rooms |
| Available Profile Finishes | Anodised Brushed Bronze, Gunmetal, Matte Black, and Champagne Inox | Coordinates seamlessly with electrical switches, window frames, and bed detailing | All modern architectural bedroom renovations |
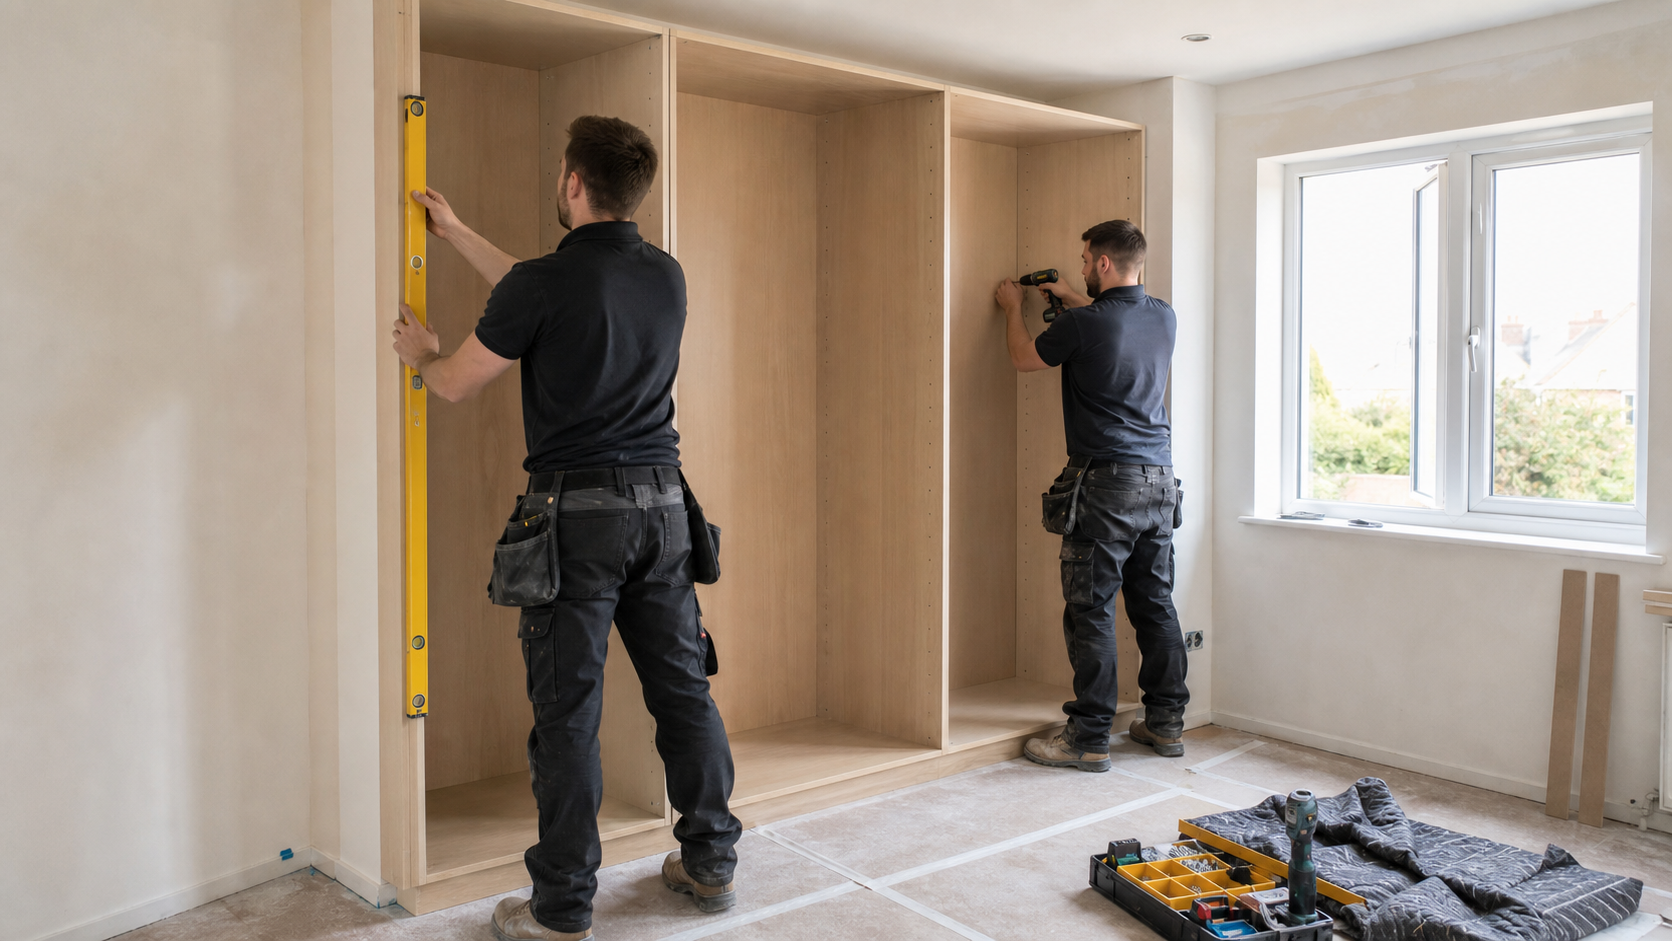
True Handleless systems require factory-milled CNC recesses in the rigid carcase gables to support the aluminium rails, a structural detail standard in Xeeni's German-engineered carcase joinery.
5. The 2026 Color Palette: Biophilic Earth Tones & Cashmere Warmth
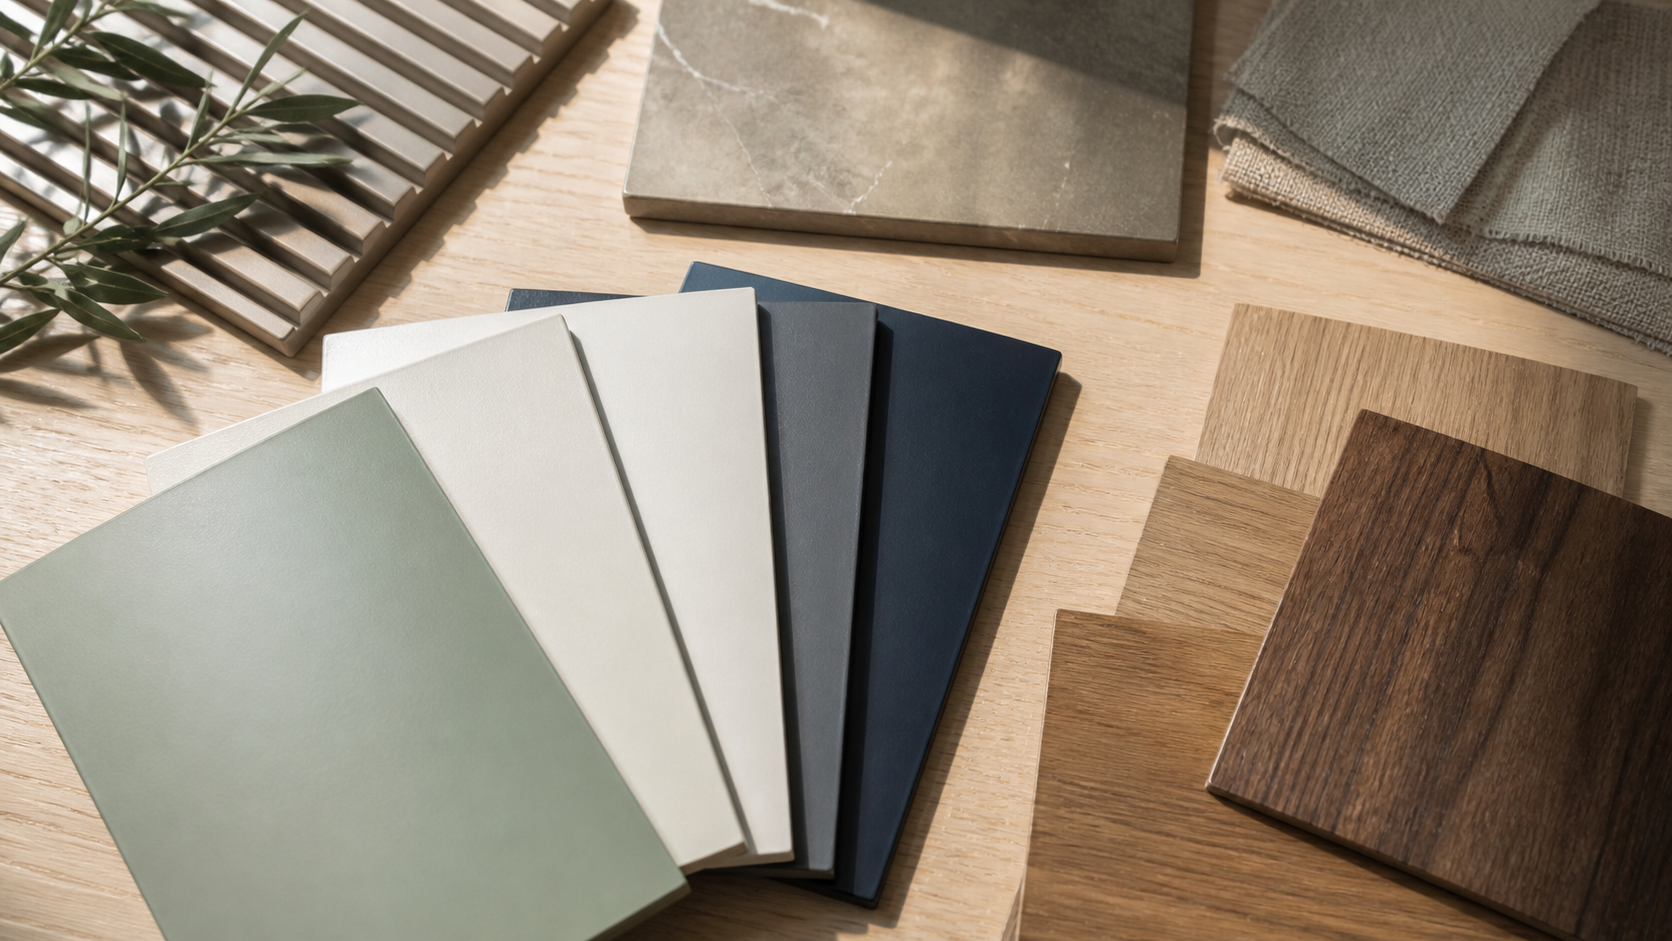
The sterile, all-white gloss and cold monochrome grey palettes that dominated the last decade are officially gone. In 2026, UK homeowners are choosing warm, grounding palettes that induce relaxation.
The 4 Dominant 2026 Color Trends
- Warm Cashmere & Bone: Soft, tactile off-whites with creamy undertones that reflect daylight softly without glare.
- Smoked Mushroom & Warm Taupe: Elegant mid-tone neutrals that sit naturally between modern minimalism and classic Victorian cornicing.
- Biophilic Deep Olive & Forest: Deep botanical greens paired with brushed brass, introducing organic calm into master suites.
- Oxidized Terracotta & Clay: Earthy mineral tones used on statement focal doors or internal velvet linings.
Nanotech Super-Matte Surfaces (Fenix NTM)
Homeowners are pairing these earthy tones with electron-beam cured nanotech acrylics (Price Groups 5–6). These surfaces offer ultra-deep light absorption (<5 Gloss Units), repel natural skin oils, and allow micro-scratches to be thermally healed with a simple household iron.
6. The 130mm Modular Grid: Gaining +20% More Usable Storage
The biggest functional trend in modern UK wardrobe planning is maximizing vertical storage through the German 130mm Modular Grid (Raster 130).
Traditional Fitted Joinery Flaw
Plinth Kickboard
150mm (Empty Dead Space)
Drawer Matrix
Fixed 2-Drawer Limit
Vertical Usability
Wasted Trapped Air
Xeeni 130mm Grid Innovation
Plinth Kickboard
50mm (Low Recess)
Drawer Matrix
Flexible 6-Raster Matrix
Vertical Usability
+20% Extra Usable Volume
By dropping the empty kickboard plinth from 150mm down to 50mm, the active carcase expands upward, creating space for an extra 130mm shallow drawer tier for luxury watches, rings, sunglasses, and belts within the exact same floor footprint.
7. Architectural 24V Integrated Lighting (CRI 95+)

Lighting is no longer treated as an afterthought or a battery-powered accessory stuck to a ceiling panel. In 2026, lighting is fully integrated into the cabinetry structure.
| Lighting Layer | Technical Specification | Control & Activation | Visual & Functional Result |
|---|---|---|---|
| Illuminated Hanging Rails | Extruded aluminium profile with frosted base diffuser & 24V LED tape | Silent magnetic reed door sensor (PIR) | Casts shadow-free light down over garment shoulders, eliminating dark hanging voids |
| Vertical Carcase Stile Tracing | Continuous floor-to-ceiling micro-recessed channel (2700K Warm White) | Smart home scene integration (Lutron / Control4) | Outlines wardrobe geometry and evenly lights all shelves and drawers |
| Under-Shelf Glass Glow | Rear-mounted low-voltage strip washing through 10mm toughened glass | Door contact sensors | Creates a floating, weightless vitrine display for luxury knitwear and footwear |
| Plinth Floor-Wash Accent | Low-voltage strip recessed beneath 50mm kickboards | Evening ambient mode (Dimmable to 10%) | Washes the bedroom floor with soft light, making large wardrobes appear to float |
For commercial developers and large-scale apartment schemes, explore our specialized contract joinery solutions for structured architectural wiring packages.
Summary: The 2026 Wardrobe Design Checklist
The 2026 Architectural Trend Summary
- Textured Vitrines: Incorporate reeded glass doors with anodised bronze framing.
- Tactile Materials: Specify 3D fluted or ribbed timber panels in smoked oak or walnut.
- Disappearing Utilities: Integrate vanity or office stations behind bi-fold pocket doors.
- Handleless Symmetry: Utilize True Handleless Gola aluminium channels for clean lines.
- Earthy Palettes: Choose warm cashmere, mushroom, taupe, or deep olive green lacquers.
- Vertical Efficiency: Apply the 130mm modular grid with 50mm plinths for extra drawers.
- High-CRI Lighting: Demand 24V CRI 95+ LEDs (2700K) with concealed magnetic door sensors.
- Heavy-Duty Kinetics: Specify certified 50kg–70kg Blum Movento or Hettich runners.
- Rigid Carcases: Require 18mm–25mm high-density core boards with solid 8mm rebated backs.
- Precision Fitting: Ensure on-site hand-scribing to period masonry with 2.5mm reveals.
Visit our interior joinery showroom to inspect precision carcase joinery, test operational kinetic drawer systems, and review physical material samples in person.
Frequently Asked Questions
What are the most popular wardrobe door styles in the UK for 2026?
The leading door designs in 2026 combine reeded (fluted) glass housed in slimline anodised bronze or gunmetal aluminium profiles, 3D vertical ribbed timber slats in smoked oak or walnut, and super-matte anti-fingerprint nanotech slabs (Fenix NTM) paired with True Handleless Gola shadow rails.
Why are UK homeowners shifting toward pocket door dressing stations?
Pocket doors slide smoothly back into hidden side recesses inside the carcase, leaving pathways 100% open. This allows homeowners to conceal vanity dressing tables, illuminated grooming mirrors, or compact home-working desks behind flush monolithic doors when not in use, maintaining a calm, clutter-free bedroom aesthetic.
What color palettes are trending for fitted wardrobes in 2026?
Monochrome cool greys have been replaced by earthy, biophilic, warm tones: cashmere, warm bone, mushroom, oxidized terracotta, deep olive green, and rich smoked oak timber finishes.
What architectural lighting features define modern bespoke wardrobes in 2026?
Low-voltage 24V architectural LED strips with high Color Rendering Index (CRI 95+) and warm white color temperatures (2700K). These are routed flush into vertical carcase stiles, underneath glass shelving, and inside hanging rails, triggered by silent magnetic reed sensors or smart-home lighting scenes.
How does the German 130mm modular grid support 2026 wardrobe storage trends?
By dropping empty base plinths from traditional 150mm heights down to 50mm, the 130mm grid transfers wasted floor void directly into usable carcase height, creating space for an extra shallow accessory drawer tier for jewelry, watches, or sunglasses without expanding the wardrobe footprint.
Conclusion: Designing an Enduring Architectural Sanctuary
The wardrobe trends of 2026 prioritize enduring quality over transient fashion. By marrying the tactile luxury of fluted timber and reeded glass with German-standard 18mm rigid carcases, the 130mm modular grid, and integrated 24V lighting, Xeeni transforms the master bedroom into an organized, beautiful architectural retreat built to perform effortlessly for decades.
Ready to bring 2026 wardrobe trends into your home? Book a free 3D design consultation with Xeeni's technical joinery specialists to begin planning your bespoke fitted wardrobe or luxury dressing suite today.