







 GET QUOTE
Home / Editorial / 25 Luxury Fitted Wardrobe Ideas That Instantly Upgrade Your Bedroom

25 Sep 2026
25 Luxury Fitted Wardrobe Ideas That Instantly Upgrade Your Bedroom
As you step into your bedroom, you are met with a space that serves as both an intimate personal sanctuary and an unmistakable reflection of your architectural taste. Yet, for many homeowners across the United Kingdom, standard retail furniture continually compromises this environment: freestanding wardrobes leave unsightly 300mm–600mm dust-gathering margins beneath the ceiling coving, awkward alcove gaps remain completely unutilized, and flimsy particleboard drawers sag under heavy winter clothing. A luxury fitted wardrobe is far more than a practical storage compartment—it is a permanent architectural intervention that establishes visual order, refines spatial flow, and delivers superior tactile indulgence. In this definitive guide, we analyze 25 luxury fitted wardrobe ideas that instantly upgrade your bedroom, exploring precision joinery engineering, noble materials, smart lighting integration, and bespoke volumetric planning to turn your sleeping quarters into a world-class executive suite.
Key Takeaway: The Master Architectural Specification for Luxury Wardrobes
Commissioning luxury fitted wardrobes bridges the gap between high-end furniture design and structural millwork. The highest-performing installations incorporate three core engineering disciplines: 100% Volumetric Envelope Capture: Scribing carcasses from floor to ceiling coving using 18mm–22mm Moisture-Resistant MDF (MR MDF) to recapture up to 40% more storage volume than freestanding modular furniture; Commercial Movement Mechanics: Utilizing concealed soft-close undermount slides and top-hung sliding tracks rated for over 100,000 cycles; and Circadian Environmental Lighting: Integrating high-CRI (>90) 2700K LED channel profiles that illuminate automatically on door opening. This high-specification standard yields a verified 4% to 8% residential equity increase under property appraisal standards documented by the Royal Institution of Chartered Surveyors (RICS).
Introduction to Luxury Fitted Wardrobes: Form, Function, and Equity
Unlike mass-produced retail flat-pack furniture sold in rigid 400mm, 600mm, or 800mm increments, a bespoke luxury fitted wardrobe is engineered from the ground up to match the exact millimeter dimensions of your bedroom. This tailored approach allows you to address period architectural quirks—such as Victorian chimney breasts, uneven lime plaster walls, and sloping attic rafters—without unsightly plastic filler strips or compromised interior layouts.
Modern luxury joinery shifts the storage conversation from passive accumulation to active organization. By dedicating calibrated internal bays to specific wardrobe inventories—from full-length evening wear to bespoke watch winders—every belonging sits within an intuitive, beautifully illuminated setting.
| Engineering Criterion | Mass-Market Modular Wardrobe | Architectural Luxury Fitted Wardrobe |
|---|---|---|
| Carcass Core Substrate | 15mm low-density standard chipboard | 18mm–22mm high-density MR MDF or solid birch plywood |
| Volumetric Room Capture | 60% – 70% (wasted ceiling and alcove voids) | 98% – 100% (true floor-to-ceiling and alcove integration) |
| Hardware Life Expectancy | 10,000–20,000 cycles (friction roller slides) | 100,000+ cycles (Blum Legrabox / Hettich soft-close systems) |
| Shelf Deflection Rating | Bows under >15kg loads across 800mm span | Carries 45kg–60kg loads with zero measurable sag |
| Scribing Precision | 30mm–50mm blank plastic infills or open gaps | Micro-scribed to wall contours within ≤1.0mm tolerance |
| Property Equity Addition | £0 (classified as depreciating personal chattel) | Measurable 4% to 8% capital valuation uplift (RICS) |
To examine how tailored joinery transforms living spaces throughout the property, explore our master craftsmanship portfolio of bedroom wardrobes near me and read our comprehensive design guide for bespoke fitted bedroom furniture in West London.
25 Luxury Fitted Wardrobe Ideas That Instantly Upgrade Your Bedroom
The following twenty-five design concepts showcase how bespoke joinery engineering, luxury materials, and spatial planning combine to create world-class bedroom suites.
1. Full-Height Floor-to-Ceiling Scribing with Classical Cornice Integration
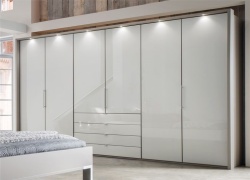
Eliminate the unsightly dust gap above standard wardrobes by building carcasses directly from the floor up to the ceiling coving. By having master joiners hand-scribe the top fascia directly into existing plaster cornices, the wardrobe appears as an original architectural feature of the building rather than an added piece of furniture.
2. Smoked Bronze-Tinted Glass Doors with Internal Illumination
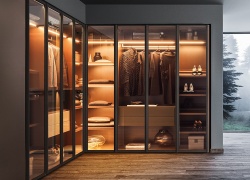
Incorporate ultra-slim anodized aluminum frames fitted with tempered, bronze-tinted mirrored glass. During daylight hours, the reflective glass creates depth and bounces natural light across the bedroom; when internal motion sensors trigger warm 2700K LED strips, the glass becomes translucent, revealing a beautifully organized boutique interior.
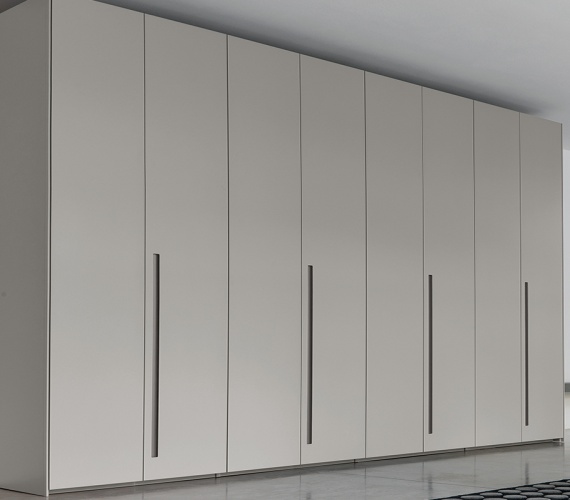
3. Flush Handleless J-Profile Doors with Soft-Close Movement
For sleek, modern master bedrooms, specify integrated J-pull doors routed directly into 22mm MR MDF door slabs, or use touch-to-open push-latches. This eliminates protruding handles, resulting in uninterrupted vertical planes that read as quiet architectural wall paneling.
4. Central Dressing Islands with Integrated Velvet Accessory Trays
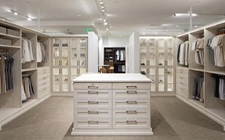
In spacious master suites or dedicated walk-in dressing rooms, install a central freestanding island clad in honed Calacatta marble or quartz. The upper drawers feature glass display tops revealing velvet-lined divisions for watches, jewelry, cufflinks, and sunglasses.
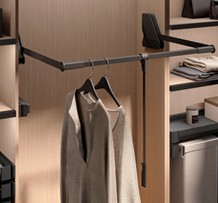
5. Hydraulic Pull-Down Pantograph Hanging Rails
In rooms with tall 2.7m to 3.2m ceilings, high hanging space is often out of reach. Articulated pantograph rails use internal gas-pressurized struts, allowing you to pull top-tier suits and evening coats down to chest height with an easy, fluid motion.
6. Tactile Italian Saddle Leather and Suede Internal Linings
Line drawer interiors, shelving faces, and jewelry pull-outs with stitched Italian saddle leather or ultra-suede. These tactile materials protect delicate silk garments and luxury accessories while deadening sound whenever items are placed inside drawers.
7. Angled Rear Carcasses Tailored to Sloping Loft Conversion Eaves
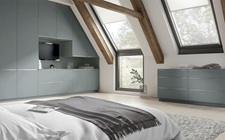
Attic bedrooms often lose 3 to 5 linear meters of floor area beneath sloping roof pitches. Custom joinery solves this by CNC-cutting rear cabinet panels to match the exact 35-degree to 50-degree angle of the roof rafters, turning inaccessible low eaves into deep, dust-free wardrobe bays.
8. Integrated Vanity Stations with LED Backlit Fluted Mirrors
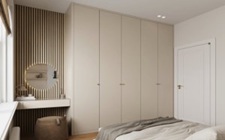
Bridge two wardrobe carcasses with a bespoke dressing table alcove. Incorporate a solid oak or marble vanity counter, shallow makeup drawers, concealed power points for hair stylers, and a vertical fluted-glass mirror with warm halo backlighting.
9. Slanted Pull-Out Shoe Pantries with Polished Brass Retaining Rails
Replace messy floor shoe racks with vertical pull-out shoe pantries. Angled shelves lined with wipe-clean leatherette and finished with solid brass retaining rods allow you to store 30 to 40 pairs of designer footwear across a compact 400mm horizontal cabinet width.
10. Bi-Fold Pocket Doors Concealing a Hidden Home Workspace
In dual-purpose master bedrooms, hide a high-performance executive workstation behind bi-fold pocket doors that slide back into side carcasses when open. At the end of the workday, simply pull the doors shut to return the bedroom to a tranquil, screen-free sanctuary.
11. Integrated Automatic Circadian LED Channel Illumination
Recess continuous high-CRI (CRI >90) 2700K warm LED profile strips beneath every hanging rail and shelf reveal. Governed by magnetic reed contact switches, the lighting activates automatically the instant doors open, eliminating dark shadows and making it easy to distinguish navy from charcoal fabrics.
12. Fumed Crown-Cut Oak and American Walnut Veneer Elevations
Bring rich biophilic warmth into your bedroom with book-matched or slip-matched natural wood veneers. Finished with durable low-sheen polyurethane hardwax oils, natural timber elevations introduce organic texture that synthetic laminates cannot replicate.
13. Acoustically Clad Fabric and Upholstered Wardrobe Fronts
Wrap door panels in high-performance textured boucle, brushed linen, or acoustic wool fabrics. In addition to adding luxurious tactile depth, these upholstered doors absorb interior sound reverberations, helping keep the bedroom quiet and serene.
14. Built-In Multi-Zone Watch Winders and Document Safes
Embed programmable biometric safes and multi-rotor Swiss-engineered automatic watch winders directly into the wardrobe casework behind lockable doors, keeping valuable timepieces properly wound and secure.
15. Push-to-Open Plinth Storage Drawers in Kickboards
Reclaim the 150mm hollow base void beneath the wardrobe by installing heavy-duty, push-to-open plinth drawers. These low-level compartments are perfect for storing extra bed linens, winter duvets, or formal evening clutches.
16. Symmetrical Period Alcove Framing Around Chimney Breasts
In Victorian and Georgian properties, flank the central chimney breast with twin full-height bespoke wardrobes. Scribing the face frames flush to the chimney returns creates a balanced, classical composition that highlights the room's heritage proportions.
17. Top-Hung Sliding Track Doors with Zero Floor Thresholds
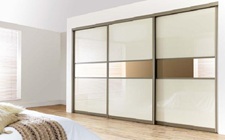
Where walking space between the bed and wardrobe is under 900mm, avoid hinged doors. Top-hung sliding doors glide effortlessly on concealed ceiling tracks without requiring floor channels that collect carpet fluff, saving floor space while ensuring smooth, quiet operation.
18. Integrated Laundry Sorting Hampers with Breathable Louvers
Conceal dirty laundry by building pull-out double hampers directly into lower wardrobe drawers. Using breathable slatted louver fronts and removable canvas liners keeps dirty clothes organized by wash cycle and out of sight.
19. Fluted and Ribbed Architectural Glass Inserts
Incorporate reeded or fluted textured glass panels into timber door frames. The ribbed glass distorts interior views to hide folded clothes while catching ambient light, adding architectural sophistication to the room.
20. Concealed Full-Length Swivel Mirrors
If wall space is limited, install an internal full-length mirror on a 180-degree swiveling telescopic arm inside the wardrobe. The mirror pulls forward and turns toward the room when dressing, tucking away flush against the interior gable when not in use.
21. Dual-Tier Double-Decker Hanging with Intermediate Drawers
Maximize vertical efficiency by dividing a 2.4m internal carcass into two short hanging rails (1050mm drop each for shirts and jackets), separated by a central bank of shallow accessory drawers for watches, belts, and ties.
22. Sintered Stone and Quartz Inset Dressing Countertops
Line internal wardrobe vanity counters and drawer tops with non-porous 12mm sintered stone or engineered quartz. These stone surfaces resist scratches, makeup spills, and perfume oils, providing an easy-to-clean, durable work surface.
23. Telescopic Pull-Out Trouser and Belt Organizers
Eliminate bulky multi-tier hangers by installing full-extension pull-out trouser racks fitted with non-slip silicone rings. Garments hang crease-free, side by side, and pull forward smoothly on soft-close undermount slides.
24. Integrated Low-Decibel Wardrobe Air Circulation Systems
Prevent moisture accumulation and stale air in deep wardrobes by integrating concealed, ultra-quiet (under 18dB) 12V convective fans within the base plinths. This ensures continuous, subtle air exchange that keeps fine cashmere, wool, and leather goods fresh.
25. High-Gloss Polyester Piano Lacquer Facades
For striking glamour, specify multi-coat high-gloss polyester wet-sprayed and polished facades. Delivering an authentic mirror-like 100% gloss sheen, these doors reflect interior lighting and make master bedrooms feel significantly larger and more open.
"A luxury fitted wardrobe is an exercise in architectural balance. When structural millwork conforms precisely to the room envelope, visible clutter vanishes, circulation paths open up, and the bedroom functions as a private executive retreat."
— British Woodworking Federation (BWF) Master Joinery Review
To see how bespoke cabinetry configurations are built for other living zones, explore our planning guide for luxury walk in wardrobes and our custom designs for bedroom sliding doors.
Key Features to Consider When Selecting a Luxury Fitted Wardrobe
Commissioning bespoke joinery requires careful attention to materials, motion hardware, and door configurations to ensure your wardrobe performs reliably over decades of daily use.
1. Carcass Substrate Integrity: MR MDF vs Standard Chipboard
Standard mass-produced furniture uses low-density 15mm chipboard covered in thin paper foils. This material absorbs ambient humidity easily, leading to swollen edges, stripped screw threads, and sagging shelves under heavy loads.
True architectural joinery relies on 18mm or 22mm Moisture-Resistant Medium-Density Fiberboard (MR MDF) or multi-laminate birch plywood. These dense substrates provide superior screw-holding strength, ensuring that heavy-duty drawer runners and concealed soft-close hinges remain secure over decades of daily use.
2. Motion Hardware Engineering: Cycles and Weight Capacities
A luxury wardrobe is defined by how smoothly its moving parts operate. High-specification joinery specifies commercial-grade running gear:
- Concealed Undermount Drawer Runners: Heavy-duty, full-extension synchronized slides (such as Blum Movento or Legrabox) rated for dynamic loads between 40kg and 70kg, complete with fluid-damped soft-close action.
- Wide-Angle Concealed Hinges: 110-degree to 155-degree zero-protrusion clip-on hinges that allow internal drawers to pull out freely without striking the inner door edge.
- Top-Hung Sliding Gear: Whisper-quiet overhead carriages with anti-jump safety catches and bidirectional soft-close air dampers that brake moving doors smoothly into place.
3. Sustainable and Eco-Friendly Materials
Modern residential luxury emphasizes environmental responsibility alongside aesthetic beauty. Leading joinery workshops prioritize responsible material sourcing:
- Specify CARB-P2 compliant or zero-added-formaldehyde (NAF) substrates certified by the Forest Stewardship Council (FSC).
- Finish casework with durable, waterborne polyurethane spray lacquers that emit virtually zero odor and cure without toxic chemical off-gassing.
- Incorporate natural biophilic textures like crown-cut European Oak or American Walnut veneers to introduce organic warmth to the bedroom.
To inspect material finishes and motion hardware in person, plan a visit to our West London fitted cabinetry showroom, or review our company background on our about us page.
Master Technical Checklist: Planning and Installing a Luxury Fitted Wardrobe
Use this phased architectural checklist to guide your custom fitted wardrobe project from initial survey to final handover:
Phase I: Diagnostic Survey & Dimensional Auditing
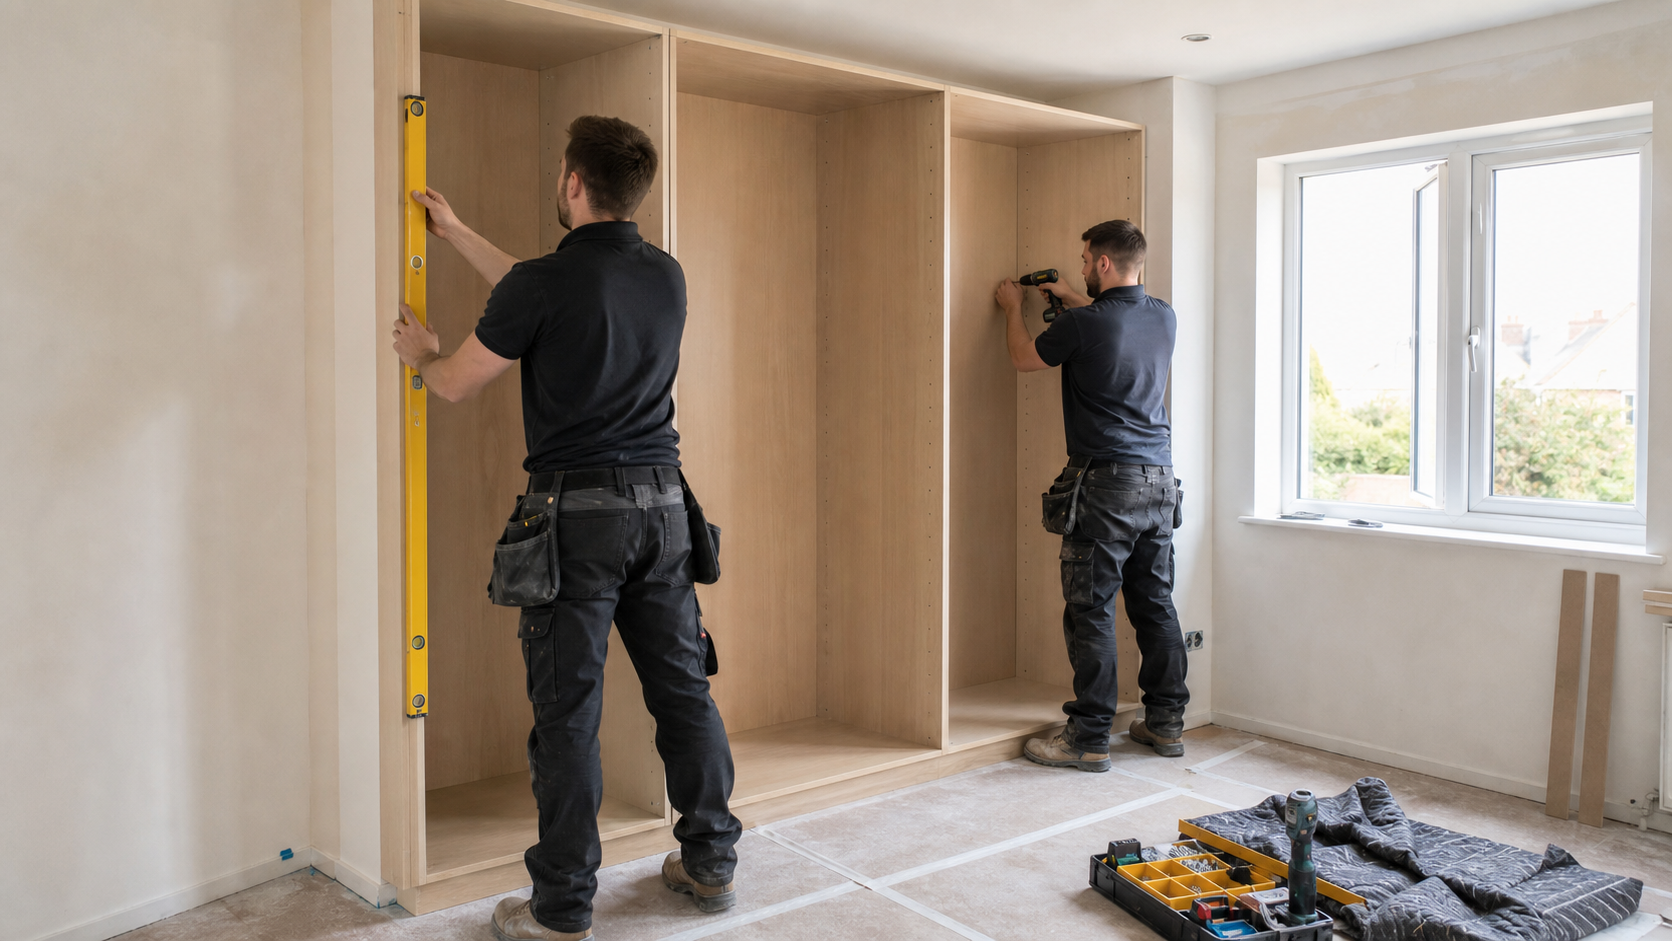
- Capture room lengths, widths, and multi-point ceiling heights using a precision digital laser distance meter.
- Check wall verticality and corner angles using a 1200mm digital spirit level to plan custom scribe margins.
- Map all architectural obstacles: radiator valves, sockets, switches, architraves, and window reveals.
- Confirm minimum 750mm clear walking corridors around the bed perimeter.
Phase II: Storage Architecture & Mechanism Selection
- Specify 18mm or 22mm Moisture-Resistant MDF (MR MDF) for structural carcasses to eliminate shelf sagging.
- Install top-hung sliding doors or bi-fold pocket systems where walking clearance is under 900mm.
- Incorporate double-tier hanging rails (1050mm drops) to double shirt and suit hanging capacity.
- Specify full-extension soft-close undermount drawer slides rated for 40kg–50kg loads.
Phase III: Environmental Integration & Finishing
- Install continuous warm 2700K LED task lighting channels with automated magnetic reed door sensors.
- Specify waterborne low-VOC polyurethane spray lacquers or FSC-certified real wood veneers.
- Incorporate specialized storage accessories: pull-out trouser racks, velvet jewelry drawers, and shoe pantries.
- Establish a strict "one-in, one-out" inventory rule to keep storage running smoothly.
Commission Your Bespoke Luxury Fitted Wardrobe
Ready to upgrade your master bedroom with tailored architectural joinery? Schedule a 3D design consultation with our senior CAD specialists to receive an itemized proposal and tailored layout plan.
Book Your Design ConsultationFrequently Asked Questions
What defines a true luxury fitted wardrobe?
A true luxury fitted wardrobe is characterized by millimetric architectural scribing to the ceiling and walls, high-density 18mm–22mm Moisture-Resistant MDF or solid hardwood substrates, commercial-grade soft-close running gear rated for 100,000+ cycles, integrated 2700K circadian LED lighting, and premium internal linings such as leather, suede, or natural timber veneer.
How much value does a luxury fitted wardrobe add to a home?
According to residential valuation data from the Royal Institution of Chartered Surveyors (RICS), high-specification built-in fitted joinery contributes a documented 4% to 8% capital valuation uplift to residential properties upon resale by permanently expanding perceived usable floor area.
What is the average cost of commissioning a bespoke luxury fitted wardrobe in the UK?
In the UK market, entry-level luxury alcove wardrobes start between £3,500 and £6,000, while comprehensive full-room master dressing suites and bespoke walk-in wardrobes featuring integrated glass display bays, island counters, and motorized hardware range from £10,000 to over £30,000.
What materials offer the greatest longevity in luxury fitted wardrobes?
The most durable configurations pair high-density 18mm or 22mm MR MDF carcasses with solid hardwood face frames (such as European Oak or American Walnut), spray-finished with durable multi-coat polyurethane enamel lacquers that resist moisture, scuffs, and UV fading.
How long does the design and installation process take for a luxury fitted wardrobe?
The entire process typically spans 4 to 6 weeks. Initial laser site surveys and 3D CAD modeling require 1 to 2 weeks, off-site workshop CNC machining, assembly, and spray finishing take 2 to 3 weeks, and final on-site dry installation by master carpenters takes 2 to 4 working days.
Can luxury fitted wardrobes be built into irregular room shapes like loft eaves?
Yes, bespoke architectural joinery allows rear cabinet panels and doors to be precision-angled to match 35-degree to 50-degree roof pitches, period chimney alcoves, and uneven plasterwork, recapturing up to 40% more storage volume than standalone furniture.