








 GET QUOTE
Home / Editorial / Fitted Wardrobes Harrow: Clever Storage Ideas for Small and Awkward Bedrooms

28 Oct 2026
Fitted Wardrobes Harrow: Clever Storage Ideas for Small and Awkward Bedrooms
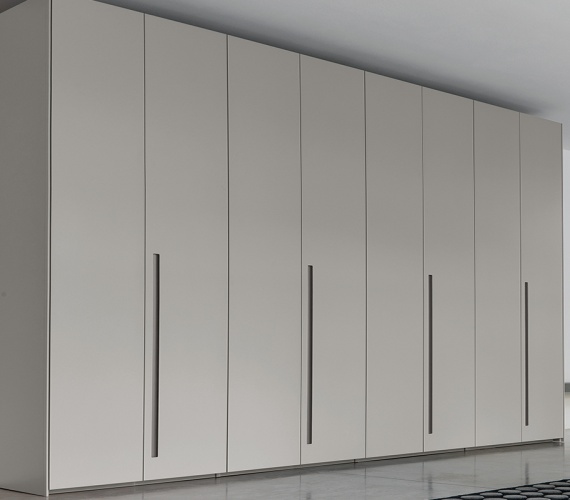
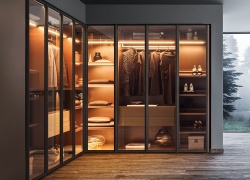
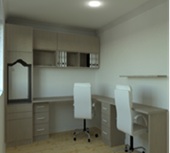
Figure 1: Custom fitted wardrobes in Harrow maximize floor-to-ceiling storage, turning awkward chimney breast alcoves and tight box rooms into organized sanctuaries.
1. Introduction: The Storage Challenge in Harrow Bedrooms
Finding adequate storage in a North West London home is a constant challenge. Across the London Borough of Harrow—from the 1930s semi-detached avenues of Rayners Lane, Belmont, and Kenton to the grand Victorian properties of Harrow on the Hill and character homes in Pinner and Stanmore—bedroom layouts rarely conform to clean, square dimensions[1].
Homeowners frequently battle with protruding chimney breasts, asymmetrical alcoves, low sloping ceilings in loft conversions, and compact third "box rooms" measuring under $2.4\text{m} \times 2.4\text{m}$. Placing standard freestanding flat-pack wardrobes into these irregular spaces wastes up to 40% of potential storage capacity, leaving dusty voids above, awkward gaps behind, and protruding corners that obstruct bedroom movement[2].
Whether you are searching for local fitted wardrobes harrow, exploring options for bespoke wardrobes harrow, browsing showroom displays for fitted wardrobes pinner, or seeking a cohesive whole-home solution that pairs with custom kitchens london, modern kitchens harrow, or kitchens harrow—custom fitted joinery offers the ultimate answer. At Xeeni (also recognized for our high-specification zenia kitchen and joinery standards), we engineer made-to-measure storage that embraces your room's architectural quirks rather than fighting them.
This master guide delivers actionable storage strategies, internal zoning blueprints, realistic 2026 pricing, and local installation advice. Before ordering furniture, explore our design guides on 15 Space-Smart Ideas for Modern Kitchens in Harrow, compare wardrobe door mechanics in Bespoke Wardrobes Harrow: Sliding vs Hinged, explore integrated living room units with Media Walls Harrow, or check regional cost benchmarks in our London Fitted Wardrobes Cost Guide. You can also book your free Kitchen & Bedroom Design Consultation Harrow directly with our specialists.
Key Technical Benchmarks: Fitted Wardrobes in Harrow
- Standard Hanging Depth: Requires 550mm–580mm internal depth; shallow alcoves under 500mm require front-facing pull-out rails.
- Double Hanging Multiplier: Two stacked hanging rails (1050mm each) double shirt and trouser capacity within the same footprint.
- Sloping Attic Eaves: Custom CNC rafter-cut wardrobes recover up to 45% more usable storage than modular stepped flat-packs.
- Scribe Allowance: Include 50mm–100mm perimeter filler fillets to scribe flush against out-of-plumb 1930s plasterwork.
- Average Harrow Investment: £1,800–£2,800 for twin alcove units; £3,200–£5,500 for a 3-metre master bedroom wall run.
2. Benefits of Fitted Wardrobes in Small & Awkward Harrow Bedrooms
Investing in bespoke fitted joinery transforms everyday bedroom functionality while boosting property market appeal[2], [3]:
1. 100% Floor-to-Ceiling Space Optimization
Standard freestanding wardrobes stop at 2.0m or 2.1m height, wasting 30cm to 70cm of vertical ceiling height in Victorian and 1930s Harrow properties. Fitted wardrobes extend completely from the floor to the ceiling cornice, providing high-level storage for winter duvets, suitcases, and seasonal clothing boxes.
2. Eliminating Bulky Freestanding Furniture
By incorporating dedicated internal drawer stacks, pull-out shoe trays, and jewelry organizers directly inside the wardrobe carcass, you eliminate the need for standalone chests of drawers and bedside storage units. This frees up precious floor footprint in small box rooms.
3. Seamless Architectural Integration
Custom cabinetry can be styled with classic shaker paneling, contemporary handleless J-pulls, or integrated mirrored panels painted to match your walls. This creates a cohesive, calming aesthetic that visually expands compact room boundaries.
3. Choosing the Right Fitted Wardrobe for Your Bedroom
Selecting the right wardrobe configuration depends on room geometry, walkway clearance, and your clothing collection[3]:
A. Hinged Door Wardrobes (Full Panoramic Access)
Hinged doors attached with 110° to 165° soft-close concealed hinges allow you to open all doors simultaneously for a 100% full-width view of your clothes. They are ideal for master bedrooms with at least 600mm of open walkway clearance in front of the wardrobe.
B. Sliding Door Wardrobes (Zero Forward Footprint)
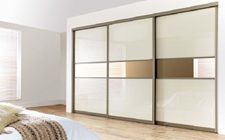
Sliding doors glide smoothly along top and bottom aluminum tracks, requiring zero forward clearance. They are the ultimate solution for narrow bedrooms where a double bed or bedside table sits within 300mm–500mm of the wardrobe. Mirrored sliding doors also reflect natural light, making compact rooms feel twice as large.

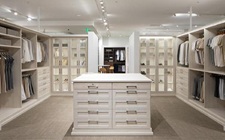
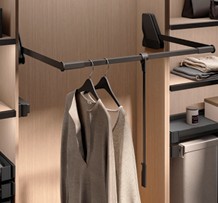
Figure 2: Internal wardrobe zoning with double-hanging rails and integrated accessory drawers maximizes organization within compact bedroom alcoves.
4. 6 Clever Storage Ideas for Small Harrow Bedrooms
Apply these smart internal joinery solutions to optimize storage capacity within tight bedroom footprints[1], [4]:
1. Double-Hanging Rails for Short Garments
Short garments (shirts, blouses, folded trousers, and skirts) make up roughly 70% of an adult wardrobe. Stacking two hanging rails vertically (one at 2100mm and one at 1050mm) instantly doubles your hanging capacity in the same horizontal footprint.
2. Front-Facing Pull-Out Rails in Shallow Alcoves
If your chimney breast alcove is only 350mm to 450mm deep, standard hangers cannot sit perpendicular to the back wall. Installing telescopic pull-out rails allows clothes to hang facing forward, making shallow recesses fully functional.
3. Integrated Internal Drawer Stacks with Glass Fronts
Built-in 3-tier drawer chests inside the wardrobe carcass keep underwear, socks, and knitwear organized. Glass-fronted drawer boxes let you see contents instantly without sliding drawers open.
4. Angled Pull-Out Shoe Trays
Shoe boxes piled on the floor create clutter. Multi-tier pull-out metal or timber shoe racks with raised lips hold 12 to 20 pairs of shoes neatly within a compact 400mm-wide vertical tower.
5. Over-Bed Bridging Storage Units
In narrow box rooms where floor space is limited, building a continuous bridge of cupboards over the head of the bed utilizes high vertical wall space while creating an intimate, framed alcove for the bed.
6. Automated PIR Sensor LED Channel Profiles
Avoid fumbling in dark cupboards in the morning. Recessed vertical aluminum LED strips ($3000\text{K}$ warm white) illuminate automatically when wardrobe doors open, providing clear visibility across dark alcove recesses.
"The secret to mastering small bedrooms in 1930s Harrow semis is treating the chimney breast as an asset. Aligning twin bespoke alcove wardrobes flush with the chimney breast and adding scribed infill fillets creates a seamless architectural wall that completely eliminates dead visual zones."
— Technical Standards Panel, British Woodworking Federation (BWF)
5. Optimizing Space in Awkwardly Shaped Harrow Bedrooms
Harrow properties feature unique structural challenges that require specialized joinery solutions[1], [3]:
1. Chimney Breast Recesses (1930s Semis in Rayners Lane & Kenton)
Install bespoke twin wardrobes into the flanking recesses on either side of the chimney breast. Scribe the doors flush with the front line of the brickwork and paint the chimney breast in an identical hue to blend the entire wall into a unified, high-capacity storage system.
2. Sloping Ceilings & Attic Loft Eaves (Pinner & Stanmore Extensions)
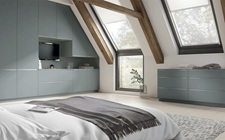
Loft conversions feature acute roof rafter angles ($30^\circ$ to $45^\circ$). Bespoke cabinetry uses CNC-cut angled doors that follow the pitch of the roofline perfectly. Dedicate the high apex to full-length hanging and the low eaves to deep pull-out drawers and laundry hampers.
3. Uneven & Out-of-Plumb Period Plasterwork
Victorian walls settle over decades, often bowing by 15mm to 30mm. Professional joiners build internal carcasses 100% square and level on adjustable base subframes, then hand-scribe matching timber filler fillets (scribe strips) around wavy plaster and skirting boards to ensure clean 2mm door margins.
Fitted Wardrobe Cost & Specification Guide (Harrow 2026)
Review realistic pricing benchmarks for bespoke fitted wardrobes across North West London[2]:
| Wardrobe Configuration | Typical Dimensions | Average Installed Cost (£) | Best Suited Harrow Property Type |
|---|---|---|---|
| Twin Alcove Wardrobe Pair | 2x (1.0m Width $\times$ 2.4m Height) | £2,200 – £3,400 | 1930s Semis (Rayners Lane, Belmont, Kenton) |
| 3-Door Full Master Wall Run | 2.4m – 3.0m Width (Floor-to-Ceiling) | £3,200 – £5,200 | Victorian / Edwardian Villas (Harrow on the Hill) |
| Floor-to-Ceiling Sliding Wardrobe | 2.0m – 2.8m Width (Mirrored Glass) | £2,800 – £4,600 | Compact Third Bedrooms & Modern Flats |
| Angled Loft Eaves Wardrobe | 2.4m – 3.5m Width (Custom Pitch Cut) | £3,800 – £6,800 | Attic Loft Conversions (Pinner, Stanmore) |
| Walk-In Dressing Room Pod | Bespoke U-Shape / L-Shape Room | £5,500 – £12,000+ | Master Bedroom Suites & Converted Box Rooms |

Figure 3: Custom CNC rafter-angled wardrobes in Pinner loft conversions convert awkward triangular roof voids into organized hanging and drawer space.
6. DIY vs. Professional Installation: Which Should You Choose?
While self-assembly flat-pack units appeal to budget DIYers, installing fitted wardrobes in awkward UK bedrooms requires professional joinery skills[4]:
- DIY Assembly Realities: Standard modular units cannot be easily scribed against uneven walls. Cutting angled doors on site without industrial plunge saws often leads to chipped laminate edges, sticking hinges, and uneven door reveals.
- Professional Trade Joinery: Master carpenters set internal carcasses completely square using precision laser levels, hand-scribe perimeter filler strips to skirtings and coving, and use 3D-adjustable soft-close hinges for flawless 2mm gap margins.
7. Choosing a Trusted Local Wardrobe Specialist in Harrow
When selecting a supplier for bespoke kitchens harrow, fitted kitchens harrow, or fitted bedroom joinery, ensure your supplier provides:
- 18mm High-Density Rigid Carcasses: Resists warping and shelf sagging over decades of daily use.
- Polyurethane (PUR) Laser Edge-Banding: Protects timber edges from moisture and peeling.
- Comprehensive 3D CAD Surveys: Visualizes internal rail heights and drawer configurations before manufacturing begins. Book your design session via Kitchen & Bedroom Design Consultation Harrow.
Maximize Storage in Your Harrow Bedroom
Book a free 3D design consultation with our senior Harrow joinery specialists to unlock clever storage solutions for your bedroom alcoves and awkward spaces.
Book Your Bedroom ConsultationExplore Our Harrow & London Interior Guides
Discover our complete series of bespoke joinery and fitted interior resources across Harrow, Pinner, and Greater London:
- Fitted Kitchens Harrow: Complete guide to design, costs, and fitting in Fitted Kitchens Harrow: Costs & Installation.
- Modern Kitchen Ideas: Explore 15 space-smart solutions in Modern Kitchens Harrow: 15 Ideas to Explore.
- Wardrobe Door Comparison: Compare sliding, hinged, and walk-in units in Bespoke Wardrobes Harrow: Sliding vs Hinged.
- Living Room Media Walls: Combine TV, fireplace, and storage via Media Walls Harrow: TV, Fireplace & Hidden Storage.
- London Pricing Guide: Check regional joinery benchmarks in How Much Do Fitted Wardrobes Cost in London?.
- Book a Consultation: Schedule your 1-on-1 design session via Xeeni Design Consultation.
8. Conclusion: Your Small Bedroom Storage Roadmap
A small or awkwardly shaped bedroom in Harrow does not have to feel cluttered or confined. By investing in bespoke fitted wardrobes—featuring double-hanging rails, shallow-alcove telescopic fittings, full-height ceiling bridging units, and hand-scribed filler panels—you can transform awkward architectural features into your home's most functional, organized assets[1], [2].
Summary Action Checklist for Homeowners:
- Perform a 3-Point Survey: Measure width, depth, and ceiling height across multiple points to check wall run-out.
- Match Fittings to Alcove Depth: Use double hanging for depths over 550mm, or pull-out rails for depths under 500mm.
- Choose the Right Door Style: Opt for sliding doors in tight box rooms and hinged doors for full panoramic visibility.
- Insist on 18mm Rigid Subframes: Ensure long-term load-bearing durability for heavy winter coats and storage boxes.
Frequently Asked Questions (FAQs)
Direct answers to common queries regarding fitted wardrobes in Harrow and Pinner:
Q1: How much do fitted wardrobes cost in Harrow in 2026?
Answer: In Harrow and Pinner, a standard 2-door bespoke alcove fitted wardrobe costs between £1,800 and £2,800. A full 3-metre master bedroom fitted wardrobe run with internal drawers and integrated LED lighting ranges from £3,200 to £5,500, while complex angled attic loft wardrobes cost between £3,800 and £6,800 fully fitted.
Q2: Can fitted wardrobes be built around chimney breasts in Harrow 1930s homes?
Answer: Yes. This is the most common installation across Rayners Lane, Belmont, and Kenton 1930s semi-detached properties. Custom cabinetry is built to fill both flanking alcoves flush with the front face of the chimney breast, or connected with a shallow bridging unit across the breast for folded knitwear and vanity mirrors.
Q3: What is the minimum depth required for a fitted wardrobe?
Answer: Standard perpendicular clothes hangers require an internal depth of at least 550mm to 580mm (or 650mm external depth for sliding track wardrobes). In shallow Victorian or cottage alcoves under 500mm deep, front-facing pull-out telescopic hanging rails allow clothes to hang facing forward.
Q4: Are sliding or hinged wardrobe doors better for small Harrow bedrooms?
Answer: Sliding doors are ideal for tight box rooms where a bed or nightstand sits within 500mm of the wardrobe, as they require zero forward floor clearance. Hinged doors are preferable in shallow alcoves because they do not consume the 100mm internal depth required by sliding top and bottom tracks.
Q5: Do fitted wardrobes add value to a home in Harrow and Pinner?
Answer: Yes. According to RICS data, bespoke floor-to-ceiling fitted wardrobes add between 1% and 3% to a property's market valuation while recouping 60% to 80% of their installation cost upon resale by solving prospective buyers' storage concerns.
Cited Sources & Industry References
- London Borough of Harrow Planning Department: Residential Interior Space Optimization & Heritage Guidelines.
- Royal Institution of Chartered Surveyors (RICS): Built-In Storage Valuation & Property Resale Equity Report.
- Kitchen Bathroom Bedroom Specialists Association (KBSA): Fitted Bedroom Furniture Planning & Ergonomic Standards.
- British Woodworking Federation (BWF): Bespoke Architectural Joinery & On-Site Scribing Protocols.
