







 GET QUOTE
Home / Editorial / The Awkward Bedroom Playbook: Fitted Wardrobe Ideas for Alcoves, Chimney Breasts and Sloping Ceilings

16 Oct 2026
The Awkward Bedroom Playbook: Fitted Wardrobe Ideas for Alcoves, Chimney Breasts and Sloping Ceilings
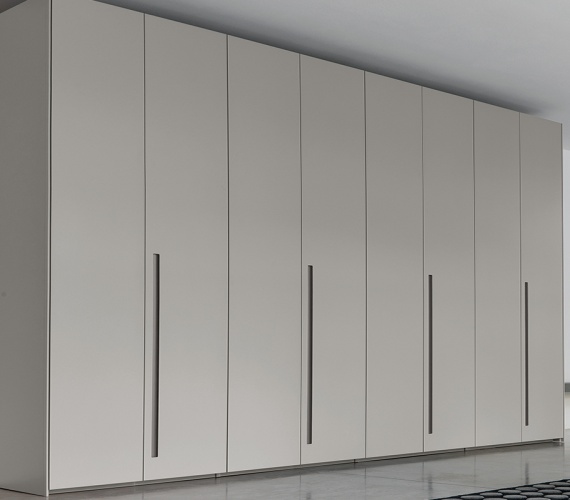
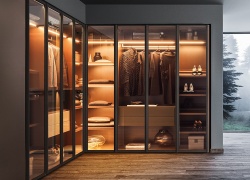
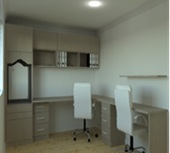
Figure 1: Custom fitted wardrobes turn awkward architectural features—such as chimney breast recesses and loft eaves—into seamless, high-capacity storage hubs.
1. Introduction
British homes are celebrated for their architectural character. From Victorian chimney breasts and high Georgian ceilings to attic loft extensions, these period details give homes their unique charm. However, this character often creates serious spatial headaches when furnishing bedrooms.
Standard flat-pack wardrobes are built for perfectly square rooms. When placed inside an awkwardly shaped bedroom, freestanding furniture leaves unusable dead zones above, awkward dust traps behind, and bulky corners that restrict room movement. Forcing standard rectangular units into irregular spaces can waste up to 40% of potential storage capacity.
The solution is bespoke fitted joinery that embraces your room's quirks. By engineering cabinetry into narrow alcoves, across chimney breasts, and beneath sloping rooflines, you can transform awkward spaces into elegant storage. Before ordering furniture, explore our Fitted Wardrobes London Price Guide, evaluate door mechanics in Sliding vs Hinged Wardrobe Doors, plan internal layouts with Planning the Perfect Wardrobe Interior, or learn about property value gains in Do Fitted Wardrobes Add Value to a Home?. You can also consult spatial planning designers directly at Xeeni Design Services.
Key Engineering Rules: Awkward Bedroom Storage
- Standard Hanging Depth: Requires 550mm–580mm internal clearance; shallow alcoves under 500mm depth require front-facing pull-out rails.
- Sloping Ceiling Threshold: Angled cabinetry custom-cut on CNC machinery (often at 30° to 45° pitches) captures up to 45% more usable volume than standard stepped modular units.
- Scribe Allowance: Include 50mm–100mm perimeter filler fillets to scribe against crooked period walls and skirting boards with up to 30mm out-of-plumb variances.
- Hinged Door Clearance: Allow 600mm front clearance for door swing using 165° wide-angle hinges; switch to sliding tracks if clearance is restricted.
- Contingency Budgeting: Add a 10%–15% budget buffer for complex scribing and bespoke angled door manufacturing.
2. The Core Challenges of Awkward Bedroom Layouts
Before designing cabinetry, it is essential to diagnose the specific structural obstacles present in UK properties:
- Chimney Breast Protrusions: Approximately 35% of period UK homes feature a central bedroom chimney breast, creating two flanking recesses (alcoves) that are frequently different widths, depths, and out-of-plumb.
- Sloping Rooflines and Attic Eaves: Loft conversions feature acute ceiling angles (usually between 30 and 45 degrees) that leave deep, low-height floor areas inaccessible to standard furniture.
- Uneven and Out-of-Plumb Walls: Victorian, Edwardian, and older stone properties settle over time, resulting in walls that bow, lean, or deviate by up to 30mm from top to bottom.
- Boxed-In Service Pipework & Soil Stacks: En-suite plumbing additions often leave unsightly boxed-in vertical corners.
- Low Beams and Architectural Cornicing: Period ceiling plasterwork prevents standard top panels from sealing neatly without custom hand-scribing.
3. The Playbook for Chimney Breasts and Alcoves
Chimney breast layouts are the single most common bedroom configuration in Victorian and Edwardian terraced houses. Here is how to master them elegantly:
Strategy A: The Symmetrical Alcove Infill
How It Works: Install bespoke twin wardrobes into the recesses on either side of the chimney breast. The front face of the wardrobe doors is aligned perfectly flush with the front face of the chimney breast, creating a smooth, unified architectural wall.
Design Tip: Paint the wardrobe doors, chimney breast, and skirting boards in the exact same color (e.g., warm muted taupe or deep navy) to visually blend the chimney breast into the cabinetry.
Strategy B: The Continuous Wrap-Around / Bridging Unit
How It Works: If your bedroom requires maximum storage, build deep full-hanging wardrobes in both alcoves and connect them with a shallow "bridging unit" running directly across the front of the chimney breast.
Interior Allocation: Use the deep alcoves (550mm+) for full and double hanging clothes rails. Use the shallow centre section (150mm–300mm depth across the chimney breast) for folded knitwear, shoe shelving, or a hidden vanity unit with an integrated mirror and LED backlight. Learn about smart storage allocations in Wardrobe Ideas for Small Bedrooms.

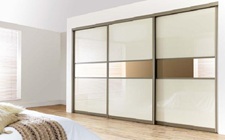
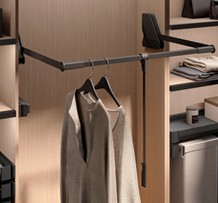
Figure 2: Utilizing front-facing pull-out telescopic rails allows you to install functional wardrobes even in shallow period alcoves under 500mm deep.
What to Do with Shallow Alcoves (Under 500mm Depth)
Many Victorian bedroom alcoves are only 350mm to 450mm deep, which is physically too shallow for standard perpendicular coat hangers (requiring minimum 550mm). You have three professional options:
- Pull-Out Telescopic Rails: Mount forward-facing pull-out rails where clothes hang facing outward rather than sideways.
- Dedicated Shelving & Drawer Towers: Dedicate shallow alcoves purely to shoe shelving, folded t-shirts, and shallow jewelry drawers. For compact room advice, explore our companion guide on Storage Ideas for Small UK Homes.
- Forward-Extended Subframes: Build the wardrobe carcass out past the front line of the alcove by 100mm–150mm using scribed side end panels to achieve a full 580mm interior depth. Ensure you understand the material density required by reviewing Cabinet Materials Explained.
4. Solutions for Sloping Ceilings, Loft Eaves, and Crooked Walls
Attic bedrooms and period homes require specialized joinery techniques to deliver seamless aesthetics without operational snags:
1. Angled Door Engineering for Sloping Ceilings
In loft conversions, roof rafters create an awkward triangular void. Rather than placing a small rectangular wardrobe in the center and losing the sides, custom cabinetry utilizes **angled door fronts** precision-cut to match the exact pitch angle of the ceiling.
- High-Point Allocation: Place full-length dress and coat hanging at the highest ceiling point.
- Mid-Point Allocation: Position double-hanging shirt rails in the central section.
- Low Eaves Allocation: Install deep pull-out shoe drawers, laundry hampers, or seasonal storage boxes at the lowest eaves point where standing height is restricted.
"The secret to fitting wardrobes into sloping ceilings is calculating the hinge pivot geometry. When a door is cut at a 45-degree angle, standard hinges will bind against the ceiling pitch. You must use specialized wide-angle soft-close hinges and CNC-calibrated top clearances."
— Technical Standards Panel, British Woodworking Federation (BWF)
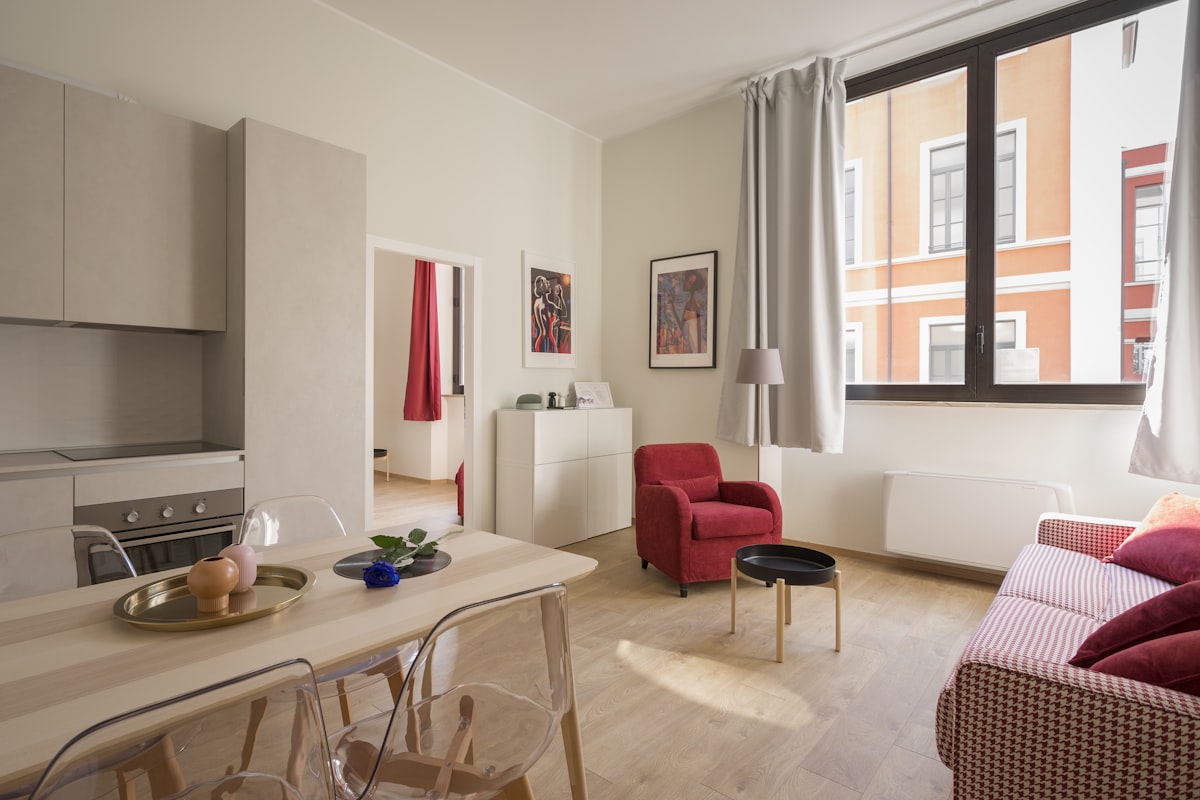
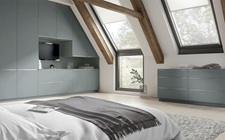
Figure 3: Custom angled wardrobe doors manufactured to follow the precise pitch of roof rafters eliminate wasted triangular dead zones in loft bedrooms.
2. Mastering Uneven and Bowed Period Walls
Attempting to anchor wardrobe carcasses directly against crooked walls will cause the entire framework to rack, leading to sticking doors and uneven gap margins. Professional fitters use the **"Scribe and Plumb" technique**:
- Plumb Internal Box Subframe: Carcasses are built 100% square and level using laser levels and adjustable base plinth legs, completely independent of leaning plasterwork.
- Scribe Fillets (Filler Strips): Oversized 50mm–100mm timber filler panels are clamped to the sides, top, and base. The carpenter uses a compass to trace the exact curve of the wall onto the filler strip, cuts it with a jigsaw, and fits it flush against the wall. Prevent general layout errors by reading Design Mistakes to Avoid.
Awkward Space Solutions Matrix
Review the optimal joinery strategy based on your room's specific architectural challenge:
| Architectural Challenge | Recommended Joinery Strategy | Door Mechanism | Space Efficiency Gain |
|---|---|---|---|
| Deep Alcoves (550mm+) | Flush-front built-in alcove wardrobes | Hinged 110°/165° soft-close doors | +35% vs freestanding units |
| Shallow Alcoves (<500mm) | Pull-out front-facing rails / folded shelving | Sliding track or bi-fold doors | 100% accessible depth |
| Sloping Attic Eaves | CNC-angled cabinetry with low pull-out drawers | Custom-angled hinged doors | Recovers 40–50% lost eaves space |
| Uneven / Bowed Walls | Square internal carcass + hand-scribed filler fillets | Standard hinged with 3D adjusters | Flawless 2mm gap margins |
| Restricted Walkways | Floor-to-ceiling sliding wardrobe with mirrors | Top-hung aluminium sliding tracks | Zero forward footprint required |
5. Key Considerations When Choosing a Fitted Wardrobe for Awkward Rooms
To ensure your custom installation combines long-term durability with effortless day-to-day usability, evaluate these essential factors:
1. Hinged vs. Sliding vs. Bi-Fold Doors
Door selection is dictated by the clearance in front of the wardrobe:
- Hinged Doors: Provide 100% full-view access to the wardrobe interior simultaneously, but require at least 600mm of open walkway in front of the unit.
- Sliding Doors: Require zero forward floor clearance, making them ideal when a bed frame sits within 500mm of the wardrobe. However, only 50% of the wardrobe can be opened at any one time. Explore track engineering principles in Nobilia Ranges Explained.
- Bi-Fold Concertina Doors: Fold back to the sides, providing 90% interior visibility with only 250mm–300mm of forward protrusion.
2. Internal Lighting in Dark Recesses
Awkward alcoves and deep attic eaves often lack natural window light. Avoid fumbling in dark corners by integrating automated lighting:
- PIR Motion Sensor LED Strips: Vertical LED channel profiles routed into carcass sides that illuminate automatically when doors open.
- Illuminated Hanging Rails: Aluminium oval hanging rails with built-in downward-facing warm LED diffusers (3000K).
3. Sourcing and Trade Installation Management
Bespoke joinery for awkward spaces requires skilled trade execution. Avoid cheap flat-pack carcasses that cannot be easily scribed on site. Work with specialized joinery suppliers or trade partners who provide rigid 18mm high-density carcasses. Trade professionals can source pre-assembled trade units via Trade Kitchens UK. To ensure you keep costs controlled, review How to Plan Without Going Over Budget.
Master Your Awkward Bedroom Storage
Book a free 3D design consultation with our senior joinery consultants to create a bespoke fitted wardrobe tailored to your room’s unique dimensions.
Book a Bespoke Bedroom ConsultationExplore Our UK Design & Storage Network
Connect with our specialized UK platforms for bespoke bedroom joinery, precision German cabinetry, and trade supply:
- Bespoke Studio Design: Explore custom bedroom layout planning at Xeeni Studio Hub.
- Fitted Bedroom Collections: Discover custom fitted wardrobe solutions at Xeeni Kitchens.
- Precision German Engineering: Explore engineered wardrobe and storage ranges on The German Kitchens.
- Direct Trade Sourcing: Fitters and trades can source pre-assembled 18mm carcasses directly from Trade Kitchens UK.
- London Price Guide: Check current 2026 fitting rates in How Much Do Fitted Wardrobes Cost in London?.
- Door Comparison Guide: Choose the right mechanism in Sliding vs Hinged Wardrobe Doors.
6. Conclusion and Actionable Playbook Summary
An awkwardly shaped bedroom does not have to compromise your storage or aesthetic vision. By moving away from rigid freestanding furniture and adopting bespoke fitted joinery, you can turn awkward alcoves, chimney breasts, sloping eaves, and crooked walls into the most functional, visually stunning features of your home.
Summary Action Steps for Homeowners:
- Perform a Precision Survey: Measure width, depth, and ceiling height at multiple points to capture wall lean.
- Match Internal Fittings to Alcove Depth: Use standard hanging for depths over 550mm, or pull-out rails for depths under 500mm.
- Utilize Angled Doors in Lofts: Custom CNC-cut doors capture 100% of triangular eaves volume.
- Incorporate Scribe Fillets: Hand-scribed filler panels seamlessly bridge gaps against uneven plaster and period cornicing.
Frequently Asked Questions (FAQs)
Direct answers to common queries regarding fitted wardrobes in awkward bedroom spaces:
Q1: How deep does an alcove need to be for a fitted wardrobe?
Answer: A standard hanging wardrobe requires an internal depth of at least 550mm to 580mm to allow clothes hangers to sit perpendicular to the back wall. If your chimney breast alcove is shallow (e.g., 350mm–450mm), you can use front-facing pull-out telescopic rails, dedicated shelving, or build the wardrobe forward past the chimney breast line.
Q2: Can fitted wardrobes be installed on sloping ceilings and attic eaves?
Answer: Yes. Bespoke fitted wardrobes are custom-cut on CNC machinery to match the precise pitch angle of your roof rafters. Angled hinged doors or custom-stepped sliding track systems make use of 100% of awkward eaves space that freestanding furniture cannot access.
Q3: What should I do with the chimney breast between two alcove wardrobes?
Answer: You can treat the chimney breast as a decorative feature wall for artwork or a TV, build a flush false-front bridging wardrobe across the front of it, or mount a matching shallow dresser unit with mirrors and vanity lighting.
Q4: How do carpenters fit wardrobes against crooked or uneven walls?
Answer: Carpenters use a laser level to set the internal cabinet carcasses completely plumb and square on an adjustable plinth subframe. They then hand-scribe matching timber filler strips (scribe fillets) along the edges to seamlessly bridge gaps against wavy plasterwork.
Q5: Are bespoke wardrobes for awkward spaces more expensive than standard fitted units?
Answer: Yes, bespoke units for complex alcoves or sloping ceilings typically cost 15% to 30% more than standard rectangular runs due to custom CNC angle cutting, specialized hardware, and additional on-site carpenter scribing time.
Cited Sources & Industry References
- British Woodworking Federation (BWF): Bespoke Architectural Joinery Standards & Scribing Protocols.
- Kitchen Bathroom Bedroom Specialists Association (KBSA): Fitted Bedroom Spatial Planning Guidelines for Complex Period Properties.
- Guild of Master Craftsmen UK: Code of Practice for On-Site Cabinetry Scribing and Laser Leveling.
- Royal Institution of Chartered Surveyors (RICS): Residential Interior Space Optimization and Valuation Benchmarks.
