







 GET QUOTE
Home / Editorial / 15 Clever Wardrobe Storage Hacks for Small Bedrooms

26 Sep 2026
15 Clever Wardrobe Storage Hacks for Small Bedrooms
Navigating the architectural and spatial constraints of small bedroom living is one of the most persistent challenges faced by UK homeowners, urban professionals, and families alike. When bedroom square footage is limited, the wardrobe frequently becomes a primary source of daily domestic friction: clothing crammed onto single bowing rails, footwear scattered across valuable floor paths, and bulky winter coats overflowing into visual chaos. Standard freestanding flat-pack wardrobes worsen these issues by wasting vertical headroom, leaving awkward dust-collecting margins, and dominating circulation space with cumbersome outward-swinging doors. Transforming a cramped bedroom into an organized, calming personal retreat requires moving beyond temporary plastic storage boxes and adopting proven spatial planning strategies. In this comprehensive technical guide, we present 15 clever wardrobe storage hacks for small bedrooms, combining architectural millwork engineering, vertical volumetric capture, ergonomic clearances, and modern joinery mechanisms.
Key Takeaway: The Master Formula for Small Bedroom Storage
Maximizing wardrobe storage in constrained bedrooms relies on three foundational architectural principles: Full Vertical Volumetric Capture: Scribing cabinetry directly from the floor up to the ceiling coving to recapture up to 40% of wasted overhead space; Zero-Clearance Movement Mechanisms: Employing top-hung sliding doors or bi-fold pocket systems that require zero outward clearance, maintaining the mandatory 750mm walking path around beds; and Internal Tiered Subdivision: Replacing single long hanging rails with double-decker tiers (1050mm drop each) and full-extension tandem drawers (rated for 40kg–50kg loads). Pairing custom joinery with durable 18mm Moisture-Resistant MDF (MR MDF) and sustainable FSC-certified timber elevates daily convenience while contributing a documented 4% to 8% capital valuation uplift under guidelines published by the Royal Institution of Chartered Surveyors (RICS).
Common Wardrobe Storage Challenges in Small Bedrooms
Compact bedrooms across the United Kingdom—from Victorian terrace outriggers to contemporary urban developments—present complex structural challenges. The primary obstacle is rarely an absolute lack of room volume, but rather the inefficient distribution of space caused by generic, mass-produced furniture.
1. The Pitfalls of Mass-Market Freestanding Furniture
Standard retail wardrobes stand between 2000mm and 2100mm in height. In typical British residences with ceiling heights ranging from 2400mm to 2700mm, this standard manufacturing height creates a completely dead void of 300mm to 600mm above the wardrobe. This void gathers airborne dust or turns into an untidy catch-all for stacked cardboard boxes, suitcases, and seasonal linens.
Furthermore, retail wardrobes feature rigid, standardized widths (typically 500mm, 800mm, or 1000mm increments). When placed within rooms characterized by period chimney alcoves or sloping loft rafters, factory-made carcasses leave dead gaps of 150mm to 300mm on either side. These margins are too narrow for functional furniture, yet large enough to steal critical square footage.
2. Door-Swing Collisions in Constrained Walking Paths
Architectural ergonomics dictate that a primary circulation corridor within a bedroom must maintain a minimum clear width of 750mm to 900mm to allow comfortable, unobstructed movement. A standard hinged wardrobe door measuring 500mm to 600mm wide swings outward directly into this walking corridor.
In a small 3m × 3m bedroom, opening a wardrobe door often results in physical collisions with the bed frame, bedside tables, or radiator valves. Users are forced to squeeze awkwardly past furniture just to retrieve clothing, causing daily frustration and physical bottlenecks.
3. Internal Shelf Sagging and Poor Garment Geometry
According to testing standards documented by the Furniture Industry Research Association (FIRA), horizontal shelves constructed from low-density 15mm particleboard experience measurable deflection (sagging) under static loads exceeding 15kg across an 800mm span. When deep wardrobe shelves hold stacks of heavy knitwear or denim, the timber bows, drawer runners rack out of square, and clothes become disorganized.
To understand how structural joinery resolves these structural compromises throughout the property, explore our bespoke portfolio of bedroom wardrobes near me and our complete guide on planning custom built wardrobes.
The 15 Clever Wardrobe Storage Hacks for Small Bedrooms
Addressing small bedroom storage requires an engineering approach that analyzes spatial volume, internal hardware mechanisms, and daily workflow ergonomics. Below are the fifteen most effective, field-tested storage hacks designed to maximize small bedroom footprints.
| Storage Hack | Structural Mechanism | Average Space Recovery | Optimal Room Application |
|---|---|---|---|
| 1. Floor-to-Ceiling Scribing | 18mm MR MDF custom vertical extension | +35% to 40% vertical volume | High-ceiling rooms (2.4m–2.8m); period properties |
| 2. Double-Decker Hanging Rails | Twin horizontal oval rails (1050mm drops) | Doubles practical garment capacity | Suits, shirts, blouses, and folded trousers |
| 3. Top-Hung Sliding Track Doors | Fluid-damped zero-clearance running gear | Saves 600mm outward door-swing arc | Tight corridors between bed and wardrobe (<900mm) |
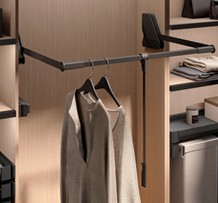
| 4. Hydraulic Pull-Down Rails | Gas-assisted pantograph articulated arms | Reclaims high-level vertical storage | Ceiling heights exceeding 2600mm; mobility access |
| 5. In-Wardrobe Tandem Drawers | Full-extension 40kg undermount slides | Eliminates freestanding bedroom dressers | Underwear, knitwear, and small garment storage |
| 6. Slanted Pull-Out Shoe Racks | Multi-tier angled shelves with brass rails | Holds 20–30 pairs in 400mm width | Base cabinet recesses; narrow alcoves |
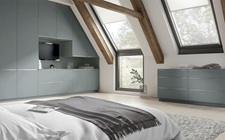
| 7. Angled Rear Eave Scribing | CNC-cut rear carcasses matching roof pitch | Reclaims 100% of dead loft eave voids | Attic conversions with 35°–50° roof slopes |
| 8. Gas-Lift Hydraulic Ottoman Beds | Steel frame assisted by twin gas struts | Recaptures 0.8m³ – 1.1m³ storage | Bulky winter duvets, suitcases, seasonal items |
| 9. Concealed Valet Pull-Out Rods | Telescopic stainless steel side rails | Zero footprint staging for next-day outfits | Internal cabinet gable ends |
| 10. Recessed In-Wall Stud Cavities | Cabinetry inset into 100mm drywall bays | Zero floor protrusion storage | Non-structural interior stud partition walls |
| 11. Push-to-Open Plinth Drawers | Heavy-duty runners inside 150mm kickboards | Recovers floor-level plinth cavity | Bedding, spare shoes, evening clutches |
| 12. Uniform Ultra-Slim Velvet Hangers | Non-slip 5mm profile cascade hangers | Reduces horizontal rail consumption by 50% | All hanging wardrobe sections |
| 13. Bi-Fold Pocket Door Systems | Concealed pivot hinges sliding into pockets | Full interior access with zero floor block | Dual-purpose bedroom study desks and vanities |
| 14. Automated Internal LED Strip Lighting | 2700K high-CRI profiles with reed sensors | Eliminates dark corners; aids fast selection | Underside of shelves and hanging rails |
| 15. Sub-Shelf Modular Acrylic Dividers | Vertical clip-on acrylic partition fins | Prevents messy jumper and bag avalanches | High-level open linen and knitwear shelving |
Detailed Analysis of Core Joinery Hacks
Hack 1: Floor-to-Ceiling Scribing
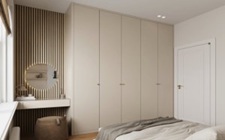
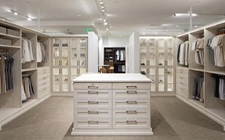
By designing wardrobe carcasses to extend continuously from the floor up to the ceiling coving, you capture every cubic millimeter of overhead space. This high-level zone is ideal for out-of-season wardrobes, spare duvets, and travel luggage, eliminating the visual clutter of loose boxes sitting on top of freestanding furniture.
Hack 2: Double-Decker Hanging Rails
A single full-length hanging rail leaves significant dead space beneath shirts and jackets. Dividing a standard 2100mm internal bay into twin vertical tiers—each providing a 1000mm to 1050mm drop—instantly doubles your hanging capacity along the exact same horizontal footprint.
Hack 3: Top-Hung Sliding Track Doors
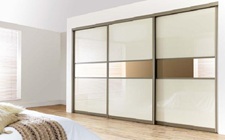
Where walking clearance between the edge of the mattress and the wardrobe is under 900mm, hinged doors create severe physical bottlenecks. Installing precision top-hung sliding doors with soft-close fluid dampers completely eliminates outward swing arcs, allowing comfortable access even in tight layouts.
Hack 4: Hydraulic Pull-Down Pantograph Rails
In bedrooms with ceilings of 2.6 meters or higher, accessing high-tier hanging rails typically requires a step stool. Articulated pantograph rails use internal gas-assisted dampers, allowing you to pull top-tier suits down to comfortable chest height with an easy, fluid motion.
Hack 5: Integrating Full-Extension Tandem Drawers Inside the Carcass
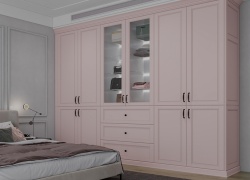
Freestanding chests of drawers consume valuable floor space. Integrating banks of soft-close dovetail drawers directly inside your wardrobe keeps small garments and knitwear organized behind closed doors, freeing up floor space for a more open, restful bedroom.
"Small bedroom organization is not about owning fewer possessions; it is about calibrating joinery dimensions to the exact physical proportions of your belongings and room architecture."
— Residential Joinery & Spatial Ergonomics Review
To discover how bespoke storage solutions enhance living spaces across the entire home, explore our technical guide on fitted wardrobes design standards and our architectural portfolio for modern kitchens in Harrow.
Optimizing Wardrobe Storage Space: Assessment and Laser Surveying
Successful wardrobe storage begins with a precise dimensional survey. In older properties, walls are rarely plumb, floors settle over time, and ceilings often dip across spans. Relying on casual measurements taken with a fabric tape measure inevitably leads to installation errors.
1. Multi-Point Laser Triangulation
Measure wall widths and room depths at three distinct vertical elevations: floor level, mid-wall (1200mm), and ceiling height. Victorian and Edwardian lime plaster walls routinely lean inward or bow outward by 15mm to 35mm. Identifying these variations early allows cabinetmakers to include integrated scribe margins (typically 20mm to 30mm) that can be hand-planed on site for a flush, seamless fit.
2. Ceiling Deflection and Plumb Checks
Check ceiling heights at all four corners of the proposed wardrobe footprint and at the center of the span. Ceiling joist sags of 25mm over a 3-meter run are common in period properties. If uncorrected, this sag creates uneven shadow gaps above doors or causes sliding door tracks to bind along their channels.
3. Mapping Architectural Obstacles
Record the exact positions of heating pipes, radiator valves, electrical wall sockets, light switches, and window architraves. Maintain a minimum 150mm convective air gap between heating radiators and timber casework to prevent localized heat buildup from drying out wood panels.

Comparison of Wardrobe Organizer Systems: Modular vs Custom Joinery
Selecting the right storage system requires weighing the convenience and low initial cost of retail flat packs against the structural precision and longevity of custom joinery.
| Storage Architecture | Carcass Substrate & Core | Usable Volume Capture | Hardware Lifespan | Property Valuation Impact |
|---|---|---|---|---|
| Retail Flat-Pack Kits | 15mm low-density standard chipboard | 60% – 75% (gaps at ceiling and sides) | 10,000 cycles (3–7 year lifespan) | £0 (depreciating personal chattel) |
| Modular Aluminum Track Systems | Wall-mounted steel uprights with wire shelves | 75% – 85% (open visual exposure) | 25,000 cycles (5–10 year lifespan) | Negligible (functional utility only) |
| Bespoke Architectural Joinery | 18mm–22mm high-density MR MDF / solid timber | 98% – 100% (true floor-to-ceiling fit) | 100,000+ cycles (25+ year lifespan) | 4% to 8% capital valuation uplift (RICS) |
The Structural Advantages of High-Density MR MDF
Standard flat-pack furniture relies on low-density particleboard covered in thin paper foils. This material absorbs ambient humidity easily, leading to swollen edges, stripped screw pockets, and sagging shelves under normal use.
Architectural custom joinery uses 18mm or 22mm Moisture-Resistant Medium-Density Fiberboard (MR MDF) or multi-laminate birch plywood. These dense substrates provide superior screw-holding strength, ensuring that heavy-duty drawer runners and concealed soft-close hinges remain secure over decades of daily use.
To inspect material finishes, soft-close hardware, and door profiles in person, plan a visit to our West London fitted cabinetry showroom, or review our craftsmanship standards on our company profile page.
Accessible and Sustainable Wardrobe Storage Solutions
Modern residential joinery must balance daily convenience with environmental responsibility and universal accessibility, ensuring furniture remains comfortable to use across all stages of life.
1. Universal Design and Ergonomic Accessibility
For individuals with reduced mobility or back conditions, deep low shelves and high hanging rails create daily physical strain. Integrating universal design principles ensures effortless access:
- Motorized Pull-Down Wardrobe Lifts: Electric, button-activated hanging rails descend smoothly to wheelchair or seated heights, providing full access without physical reaching.
- Full-Extension Touch-to-Open Drawers: Eliminating traditional handles and installing push-latches allows drawers to open with a gentle touch, reducing strain for those with arthritis.
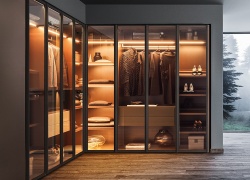
- Automated Contactless Illumination: Magnetic reed switches illuminate internal 2700K warm LED lighting automatically when doors open, providing clear visibility without requiring fiddly switches.
2. Certified Sustainable Timber and Non-Toxic Finishes
Standard furniture often off-gases volatile organic compounds (VOCs) and urea-formaldehyde into closed bedrooms, compromising indoor air quality during sleep. Responsible bespoke joinery prioritizes health and sustainability:
- Source CARB-P2 compliant or zero-added-formaldehyde (NAF) substrates verified by the Forest Stewardship Council (FSC).
- Finish casework with durable, waterborne polyurethane spray lacquers that emit virtually zero odor and cure without toxic chemical off-gassing.
- Incorporate natural biophilic textures like crown-cut European Oak or American Walnut veneers to introduce organic warmth to the bedroom.
To explore ready-to-order modular joinery components, browse our furniture ranges via Xeeni Buy Online and read verified feedback on our client reviews hub.
Maintaining a Clutter-Free Environment: Systems and Habits
Even a beautifully engineered wardrobe will become disorganized without simple, consistent organization habits. Long-term order is maintained through clear systems rather than periodic clean-outs:
- The "One-In, One-Out" Rule: For every new garment brought into the home, commit to donating, selling, or recycling an existing piece to keep total inventory balanced with available space.
- Seasonal Wardrobe Rotation: Twice a year, pack off-season clothing into breathable, zippered canvas bags or vacuum-compression pouches and store them in high-level cabinetry or under an ottoman bed frame.
- Uniform Hanger Alignment: Replace mismatched plastic, wire, and wooden hangers with uniform 5mm ultra-slim non-slip velvet hangers. This simple update saves up to 50% of horizontal rail space and ensures garments hang at consistent, tidy heights.
Master Technical Checklist for Wardrobe Storage Optimization
Use this phased architectural checklist to audit, design, and optimize your small bedroom wardrobe:
Phase I: Diagnostic Survey & Dimensional Auditing
- Measure room lengths, widths, and multi-point ceiling heights using a digital laser distance meter.
- Check wall verticality and corner angles using a 1200mm digital spirit level to plan scribe margins.
- Map all architectural obstacles: radiator valves, sockets, switches, architraves, and door swings.
- Confirm a minimum 750mm clear walking corridor around the bed perimeter.
Phase II: Storage Architecture & Mechanism Selection
- Choose floor-to-ceiling joinery in 18mm MR MDF to eliminate dead ceiling voids.
- Install top-hung sliding doors or bi-fold pocket systems where walking clearance is under 900mm.
- Incorporate double-tier hanging rails (1050mm drops) to double shirt and suit hanging capacity.
- Specify full-extension soft-close undermount drawer slides rated for 40kg–50kg loads.
Phase III: Environmental Integration & Finishing
- Install continuous warm 2700K LED task lighting channels with automated magnetic reed door sensors.
- Specify waterborne low-VOC polyurethane spray lacquers or FSC-certified real wood veneers.
- Incorporate a gas-lift hydraulic ottoman bed frame to recapture under-mattress storage volume.
- Establish a strict "one-in, one-out" inventory rule to keep storage running smoothly.
Design Your Bespoke Small Bedroom Storage Solution
Ready to transform your compact bedroom with custom architectural joinery? Schedule a free 3D design consultation with our senior CAD specialists to receive an itemized proposal and tailored layout plan.
Book Your Design ConsultationFrequently Asked Questions
What are the most common wardrobe storage challenges in small bedrooms?
The most common challenges include severe floor footprint constraints, awkward architectural alcoves and sloping eaves, visual disorganization from exposed clothing rails, and difficulty fitting shoes and bulk accessories without encroaching on essential 750mm walking corridors.
How can I optimize my wardrobe storage space?
Optimize storage by executing a precision laser survey, replacing freestanding flat-pack furniture with floor-to-ceiling bespoke joinery to recapture up to 40% more volume, installing double-tier hanging rails, and incorporating full-extension soft-close internal drawers.
What are some creative solutions for small bedrooms?
Creative solutions include hydraulic ottoman bed storage mechanisms, top-hung sliding wardrobe doors with zero outward swing clearance, recessed stud-wall niches, concealed valet rods, and angled rear wardrobe carcasses tailored to sloping loft eaves.
Can I use eco-friendly materials and accessible designs for my wardrobe storage solution?
Yes, specify CARB-P2 compliant or zero-added-formaldehyde (NAF) 18mm Moisture-Resistant MDF (MR MDF), FSC-certified solid hardwoods, waterborne low-VOC polyurethane lacquers, and ergonomic motorized drop-down hanging rails that accommodate individuals with reduced mobility.
How can I maintain a clutter-free environment in my small bedroom?
Maintain order by implementing a strict one-in-one-out inventory policy, conducting seasonal wardrobe rotations using vacuum-sealed sub-bed storage, and keeping personal belongings behind opaque, handleless joinery elevations.
What are some benefits of using a closet organizer system in a small bedroom?
A tailored closet organizer maximizes vertical and lateral volume, prevents garment creasing through calculated rail drops (1050mm for shirts, 1600mm for coats), keeps shoes organized on angled rails, and eliminates the need for bulky standalone dressers.
Can I create a custom wardrobe organizer system for my small bedroom?
Yes, customized systems can be commissioned from specialist joiners using 18mm MR MDF scribed directly to uneven walls, or constructed as high-grade DIY projects utilizing heavy-duty aluminum track hardware and adjustable shelf standards.
What are some DIY projects for creating accessible and sustainable wardrobe storage solutions?
Effective DIY projects include installing concealed timber wall battens for heavy-load floating shelving, building custom pull-out tie and belt racks inside existing carcasses, and retrofitting soft-close gas struts to under-bed platforms.