

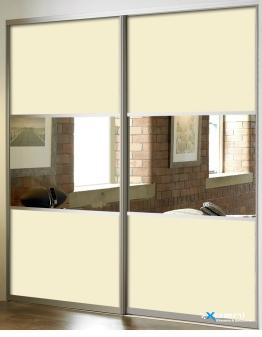
Discover a 2-door sliding wardrobe, made to measure for smoother access and better use of bedroom space. Choose your ideal layout and finishes. Contact Xeeni. This page looks at how 2 Door Sliding Wardrobe can be planned as a genuinely useful part of the room rather than treated as a standard freestanding purchase. The aim is to save clearance space while keeping clothing, shoes and accessories easy to reach, while keeping the finished design proportionate to the surrounding space.
Every sliding wardrobe layout begins with the room itself. For 2 Door Sliding Wardrobe, wall width, ceiling height, alcoves, skirting, sockets and access all affect what can be fitted. Accurate measurements help determine sensible door sizes, storage depths and clearances before colours or decorative details are selected.
The internal plan for 2 Door Sliding Wardrobe can combine double and long hanging sections, internal drawers, top shelves for occasional items and adjustable shelves. These elements should reflect what will actually be stored, how often it is used and who needs to reach it. Giving frequently used items convenient positions usually produces a better result than filling every available area with identical shelves.
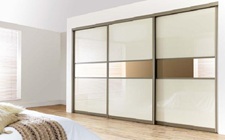
Useful design choices for 2 Door Sliding Wardrobe include mirrored or solid door options, interiors arranged by clothing type, balanced panel proportions and soft neutral finishes. The associated product image suggests mirrored or solid door options, which can guide the visual direction without limiting other suitable options. Proportions, junctions and repeated lines deserve attention because they make fitted furniture look considered rather than added as an afterthought.
A successful scheme for 2 Door Sliding Wardrobe should feel consistent with the room while remaining straightforward to use. Lighter finishes may help a compact area feel open, while timber effects or darker tones can create stronger contrast. Handles, door divisions and open sections should support the overall style without reducing practical access.
Door width, track position and internal divisions should be planned together so open sections remain useful. For 2 Door Sliding Wardrobe, it is also worth checking floor levels, wall conditions, nearby doors and any services hidden behind the proposed installation. Discussing these details early reduces compromises later and gives the designer a clearer brief for drawings, finishes and internal arrangements.
2 Door Sliding Wardrobe offers an opportunity to solve a specific storage or room-planning need with a design shaped around the available space. Collect examples of preferred finishes, list essential items and identify present frustrations before the consultation. Xeeni can then use that information to explore a practical layout and a coherent visual direction.
Yes. The dimensions, internal arrangement, door or front style, colours and practical details can be considered around the room and intended use. A clear list of priorities helps distinguish essential storage from optional features during the design stage.
Measure the available width, height and depth, then note sockets, switches, radiators, skirting, windows and nearby doors. Photographs and rough measurements help with an initial discussion, although final dimensions should be confirmed before manufacture.
Finishes should suit the room, expected wear and preferred level of maintenance. Comparing samples in the actual space helps reveal how colour, texture and sheen respond to daylight and artificial lighting before a final choice is made.








 GET QUOTE