






 GET QUOTE
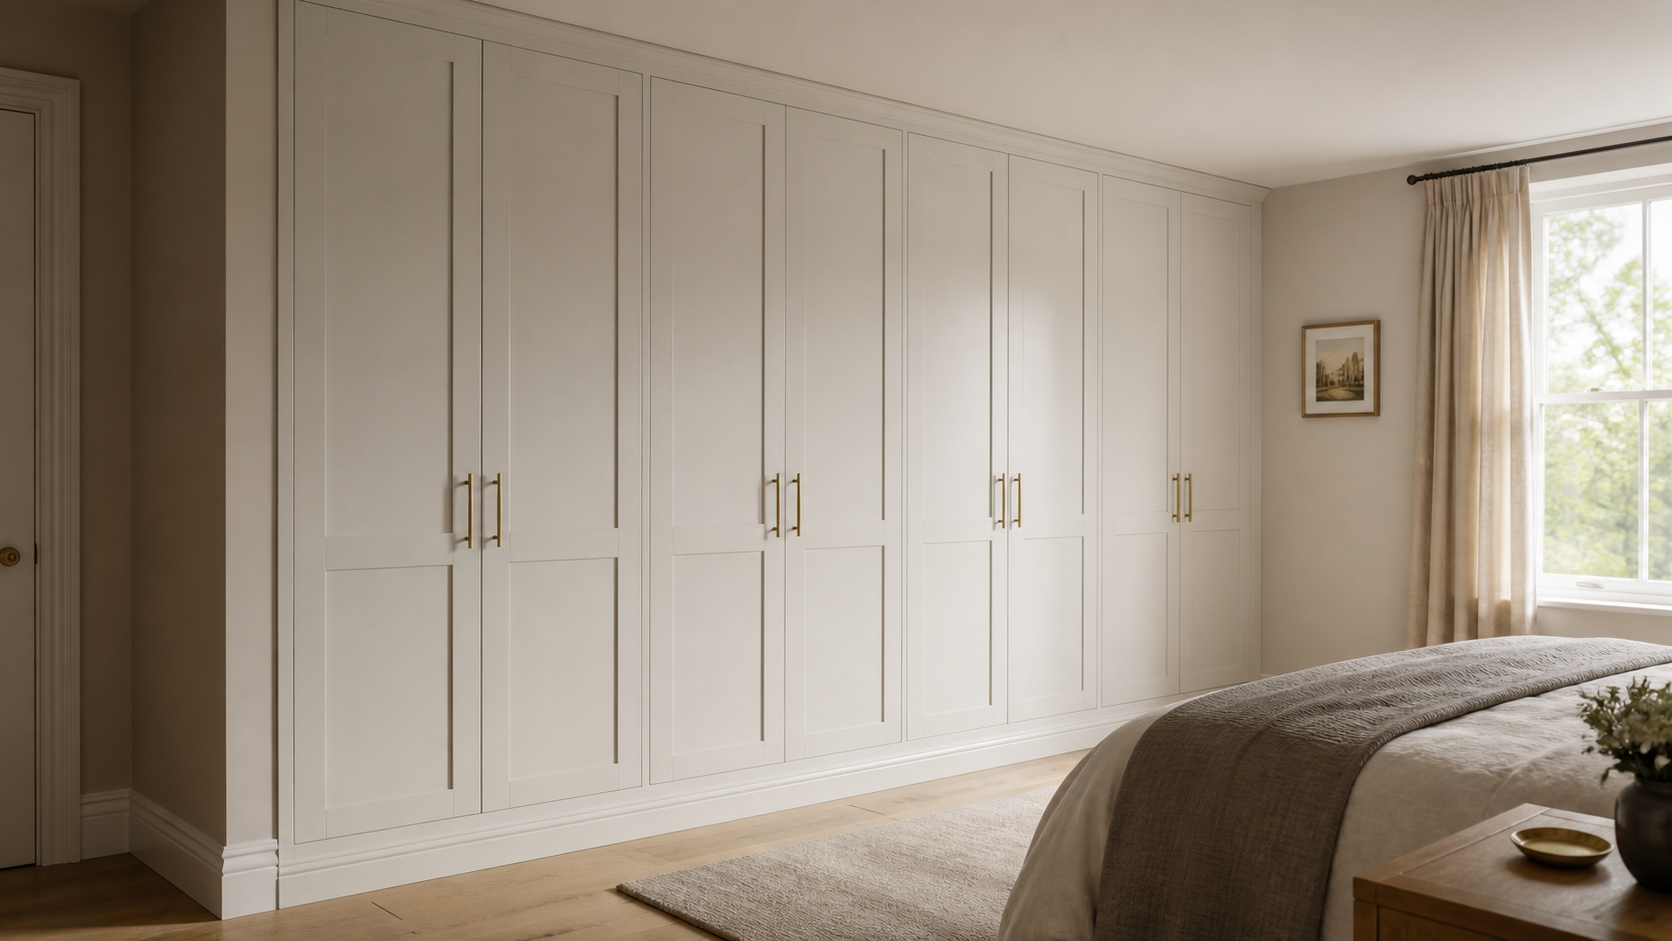
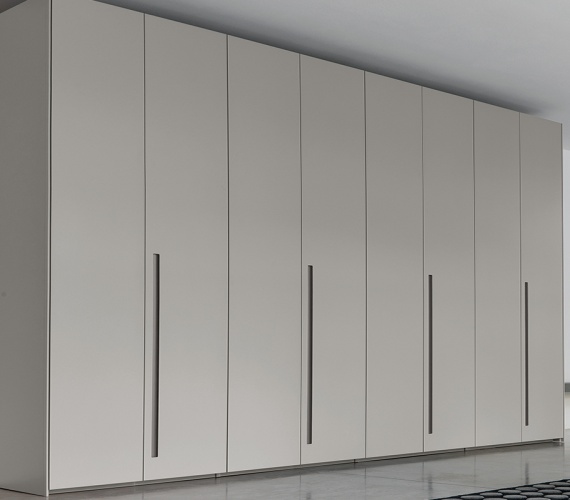
Hinged-Door Wardrobes
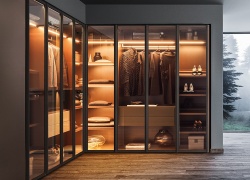
Traditional fitted wardrobes built to fill an alcove, wall or full room end-to-end. Door styles range from flat/shaker panel to fully flush spray-finished fronts.

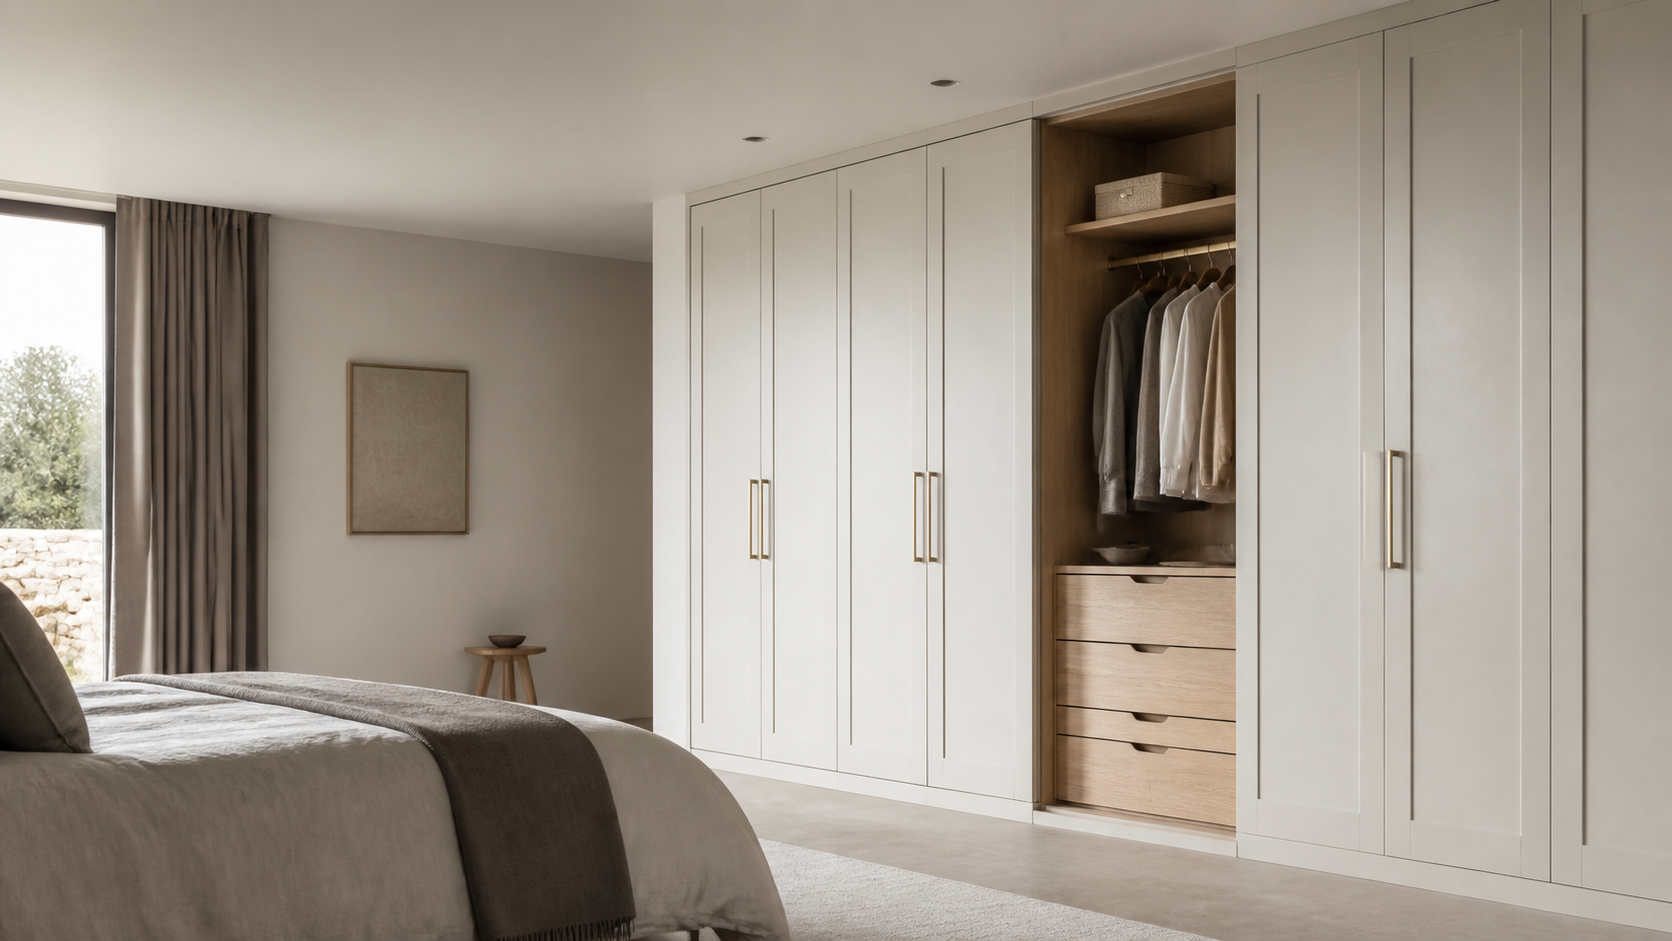
Every wardrobe we make starts as a set of real dimensions — either from a site survey or an architect's drawing — not a catalogue module. This page covers the range of what we build and how we build it.
Traditional fitted wardrobes built to fill an alcove, wall or full room end-to-end. Door styles range from flat/shaker panel to fully flush spray-finished fronts.
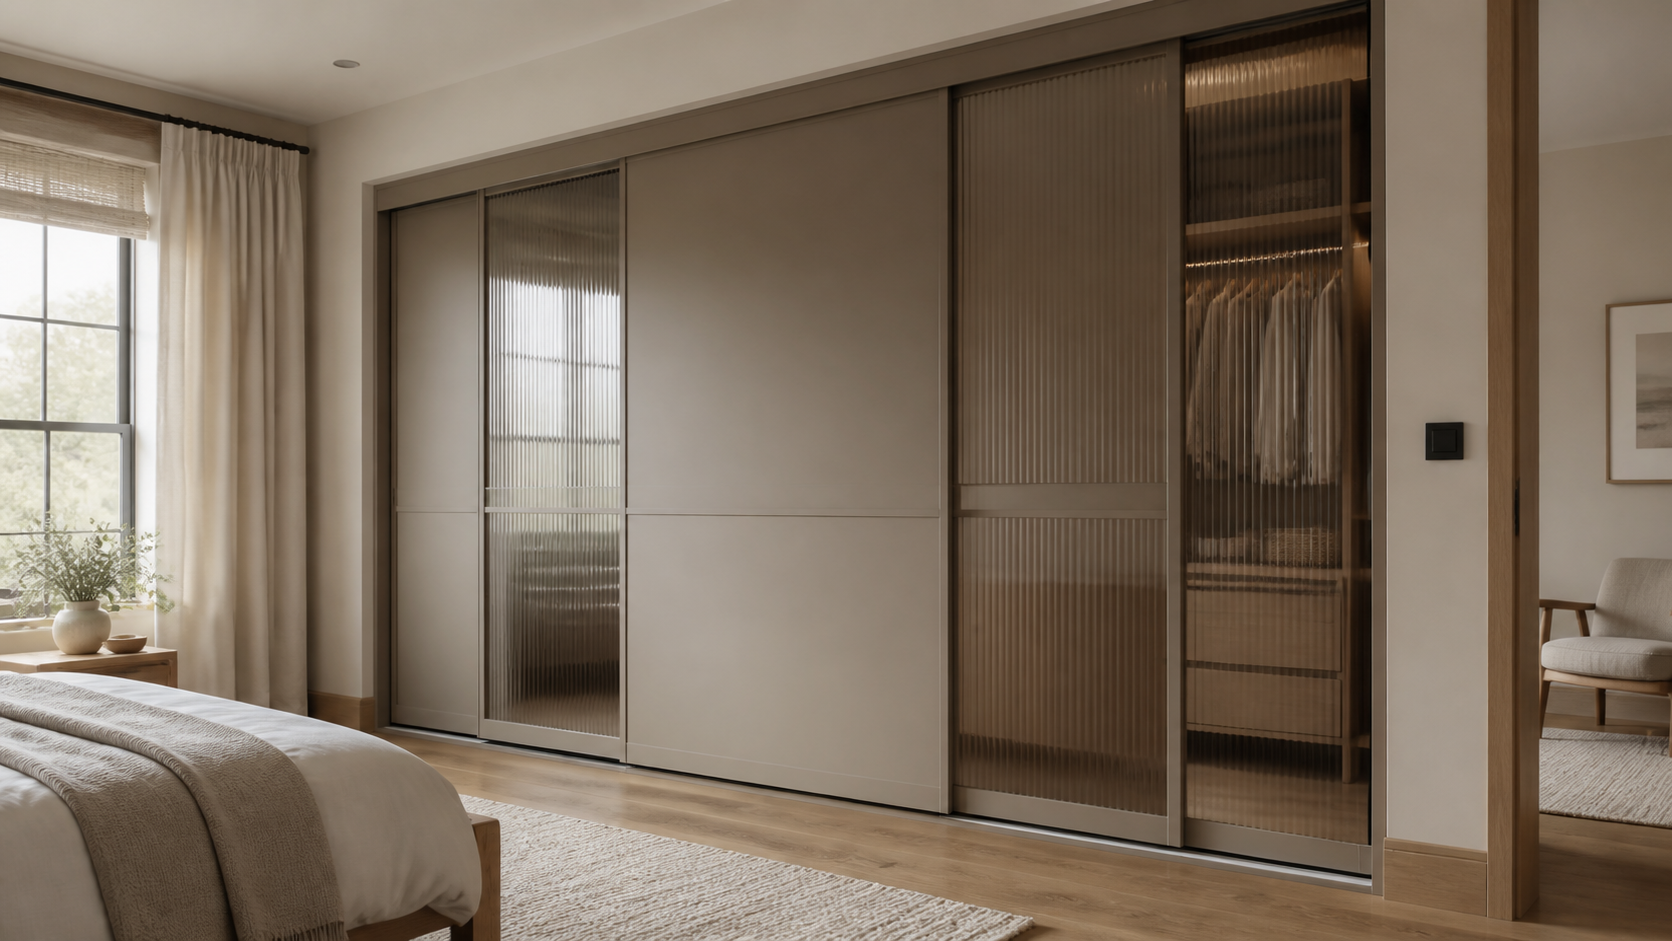
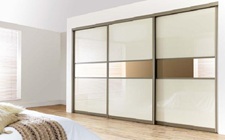
Space-efficient for smaller rooms or where door swing isn't practical. Track systems specified to door weight and width, with soft-close as standard.
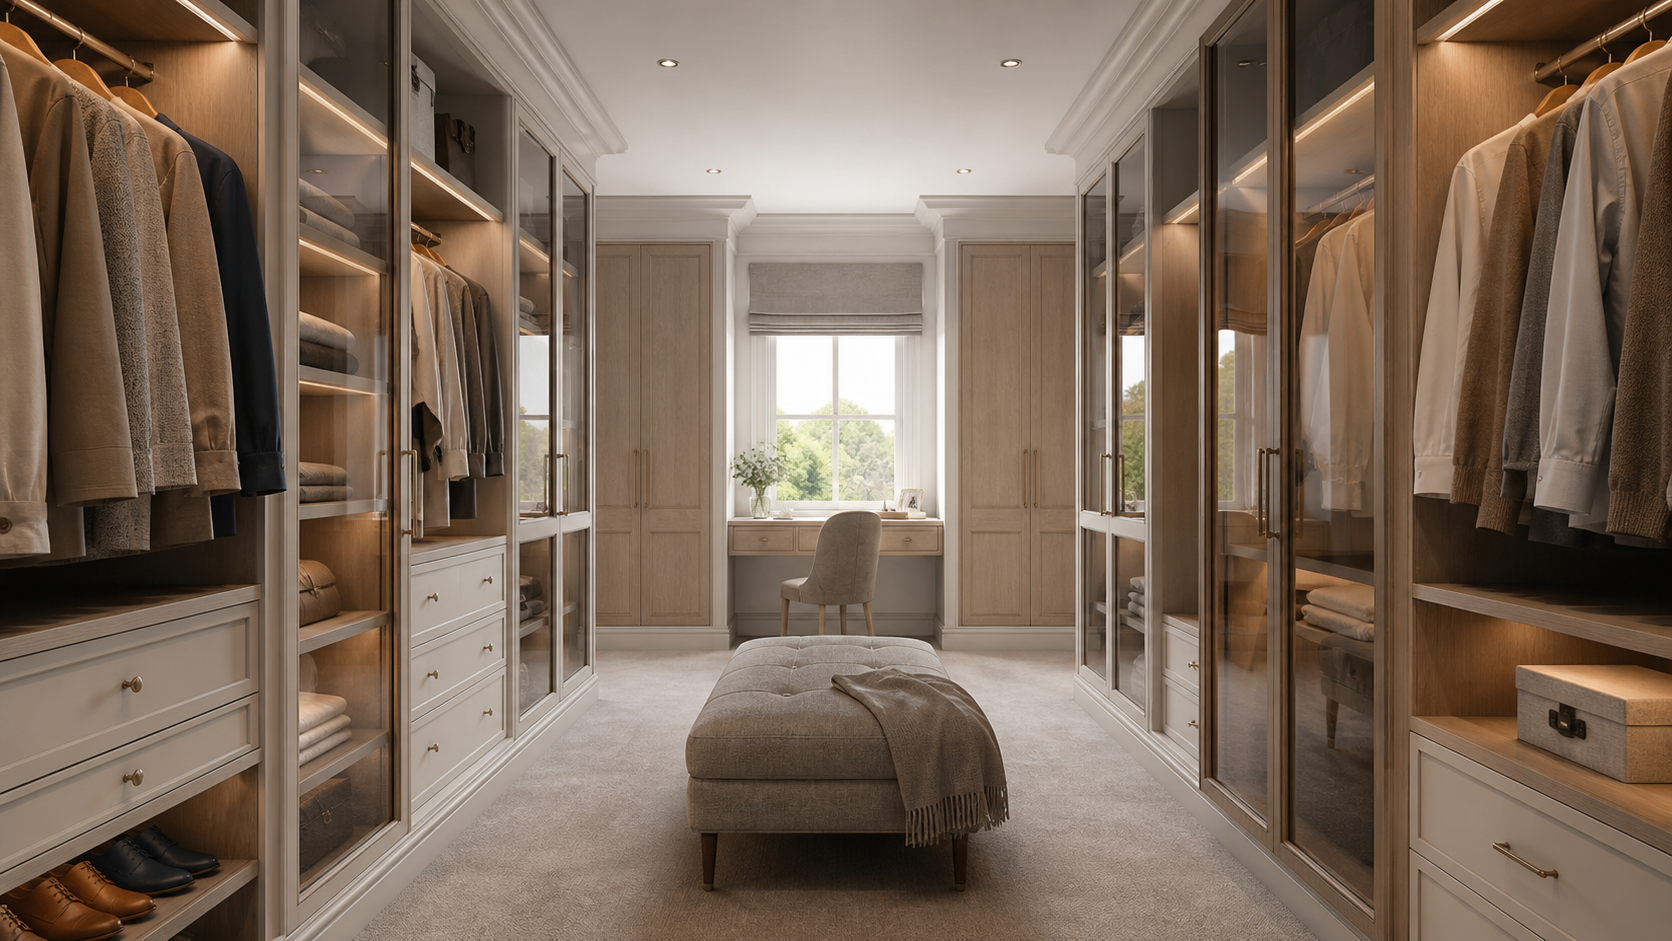
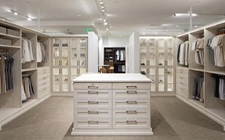
Full-room fit-outs combining hanging rail, drawer banks, shelving and often a central island, designed as a coordinated joinery scheme.
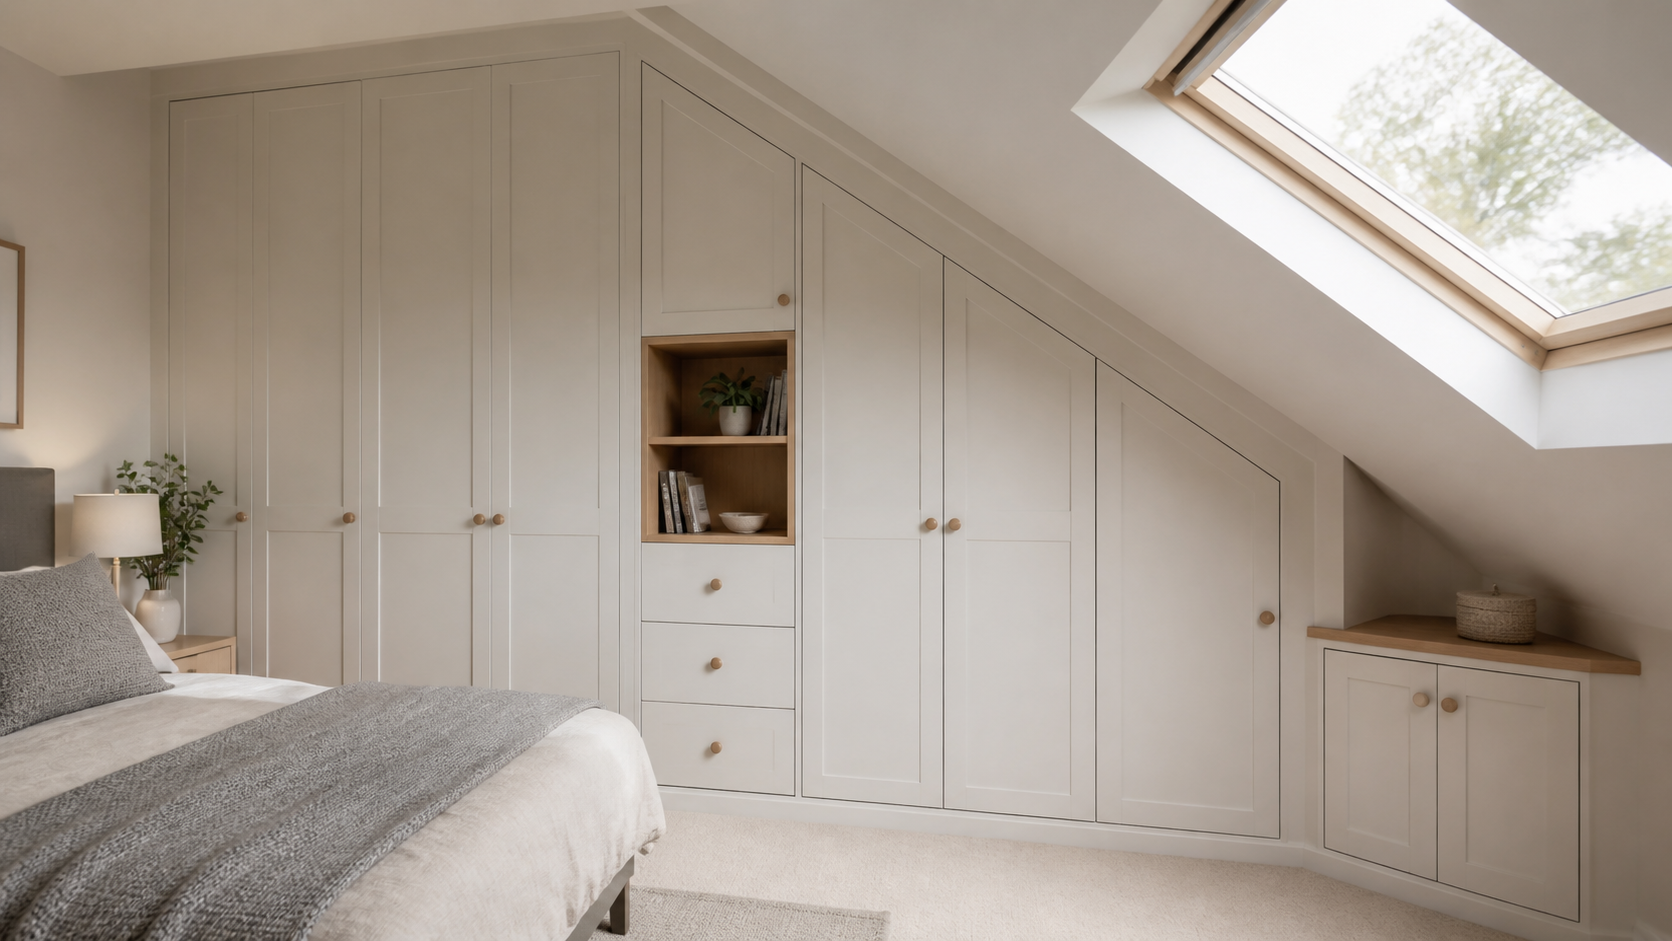
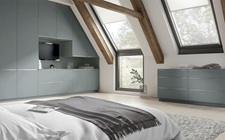
Built specifically for loft conversions and roof-space rooms, where a standard carcass simply doesn't fit the geometry — one of our most common bespoke requests.
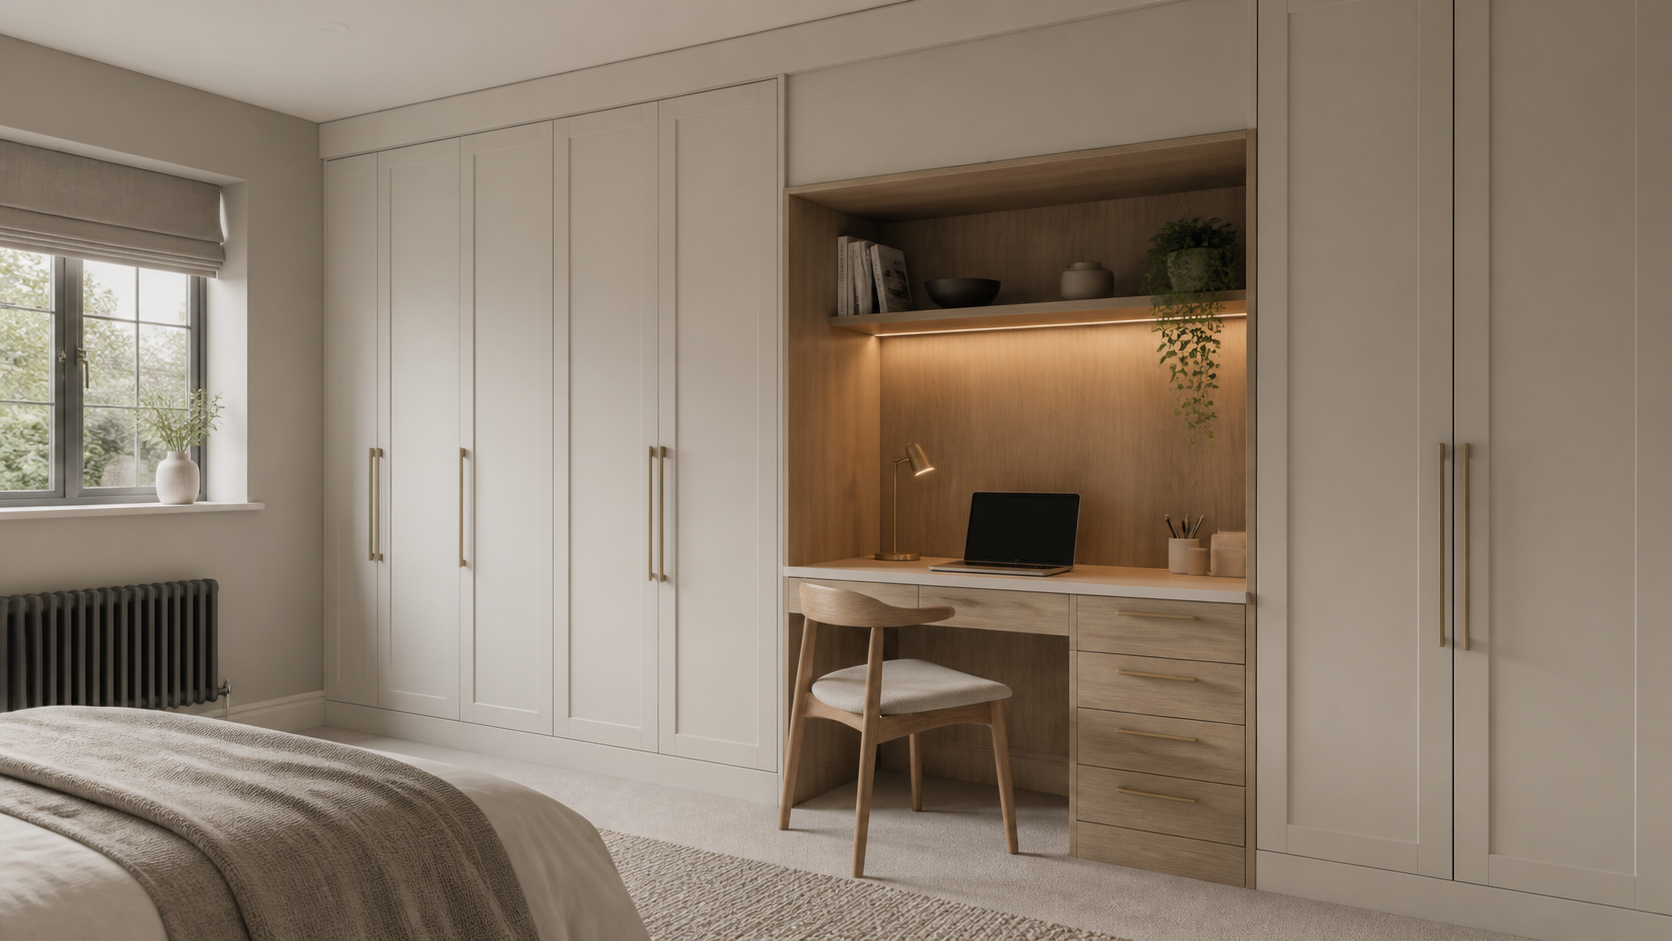
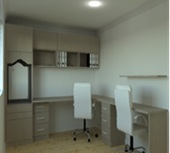
Wardrobe joinery integrated with a desk, bed surround, or window seat — useful in smaller rooms where separate furniture would eat too much floor space.
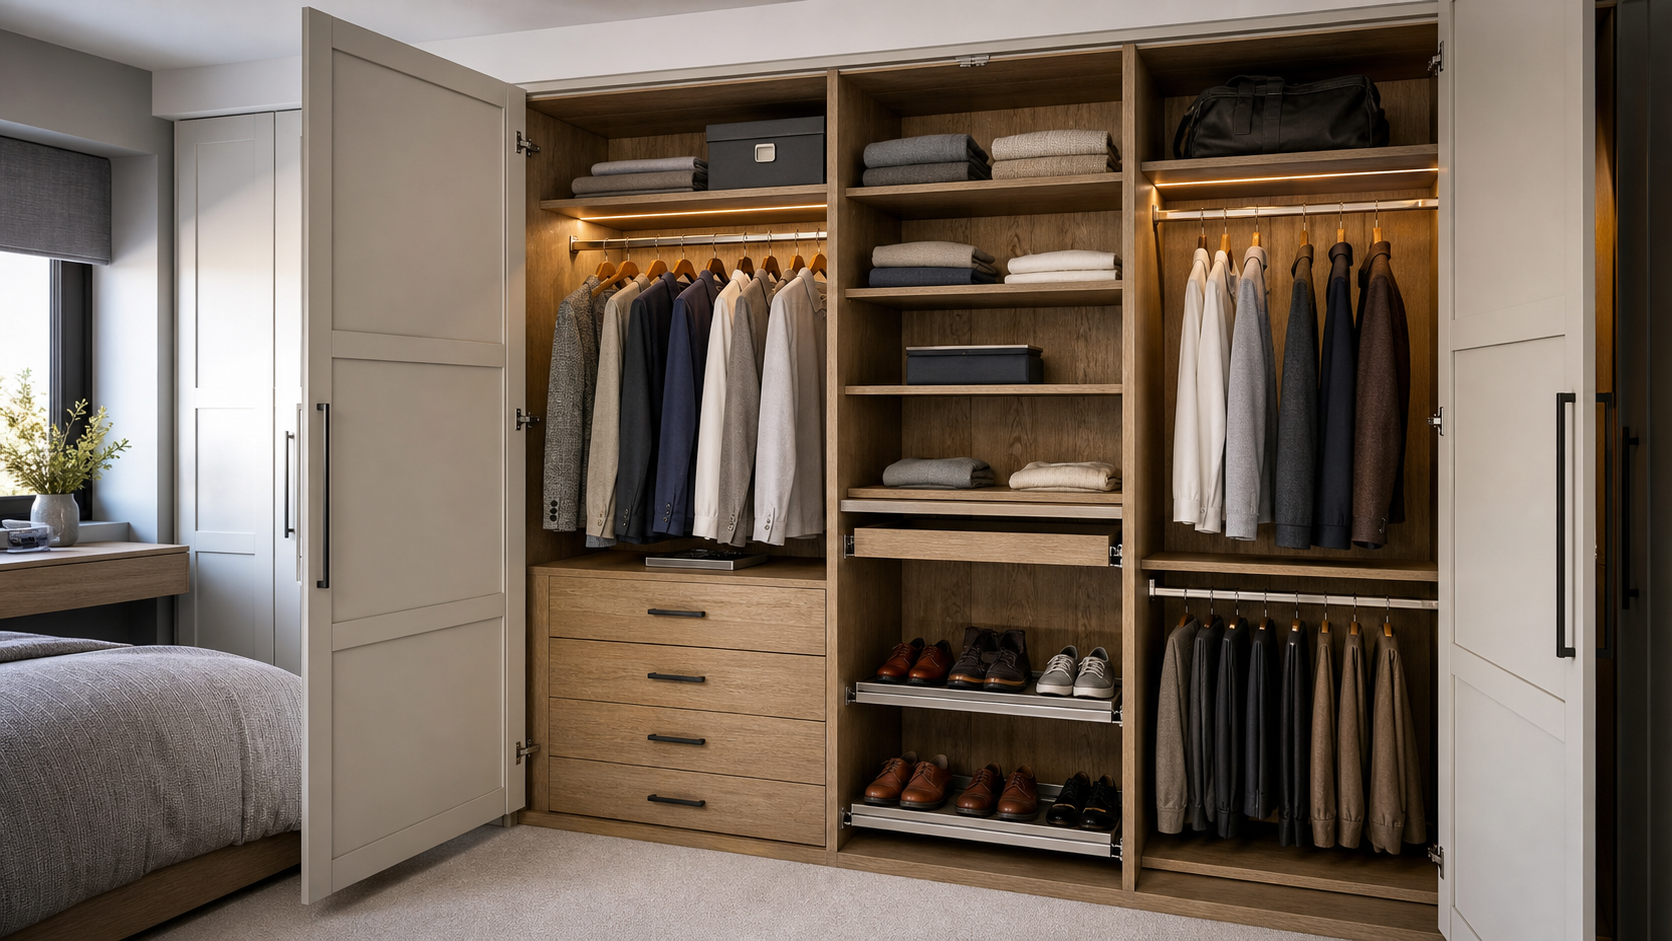
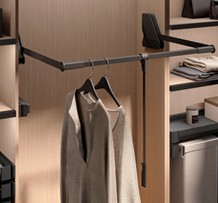
Hanging (single and double rail), drawers, shelving and shoe storage, laid out to a brief rather than a fixed module count.
See our architect specification process → · Doors and fronts on any of the above are finished in-house — see our painted doors and painting service page for colour matching, sheen options, and respray of existing joinery.
Full detail on timelines is in our cost and process guide.
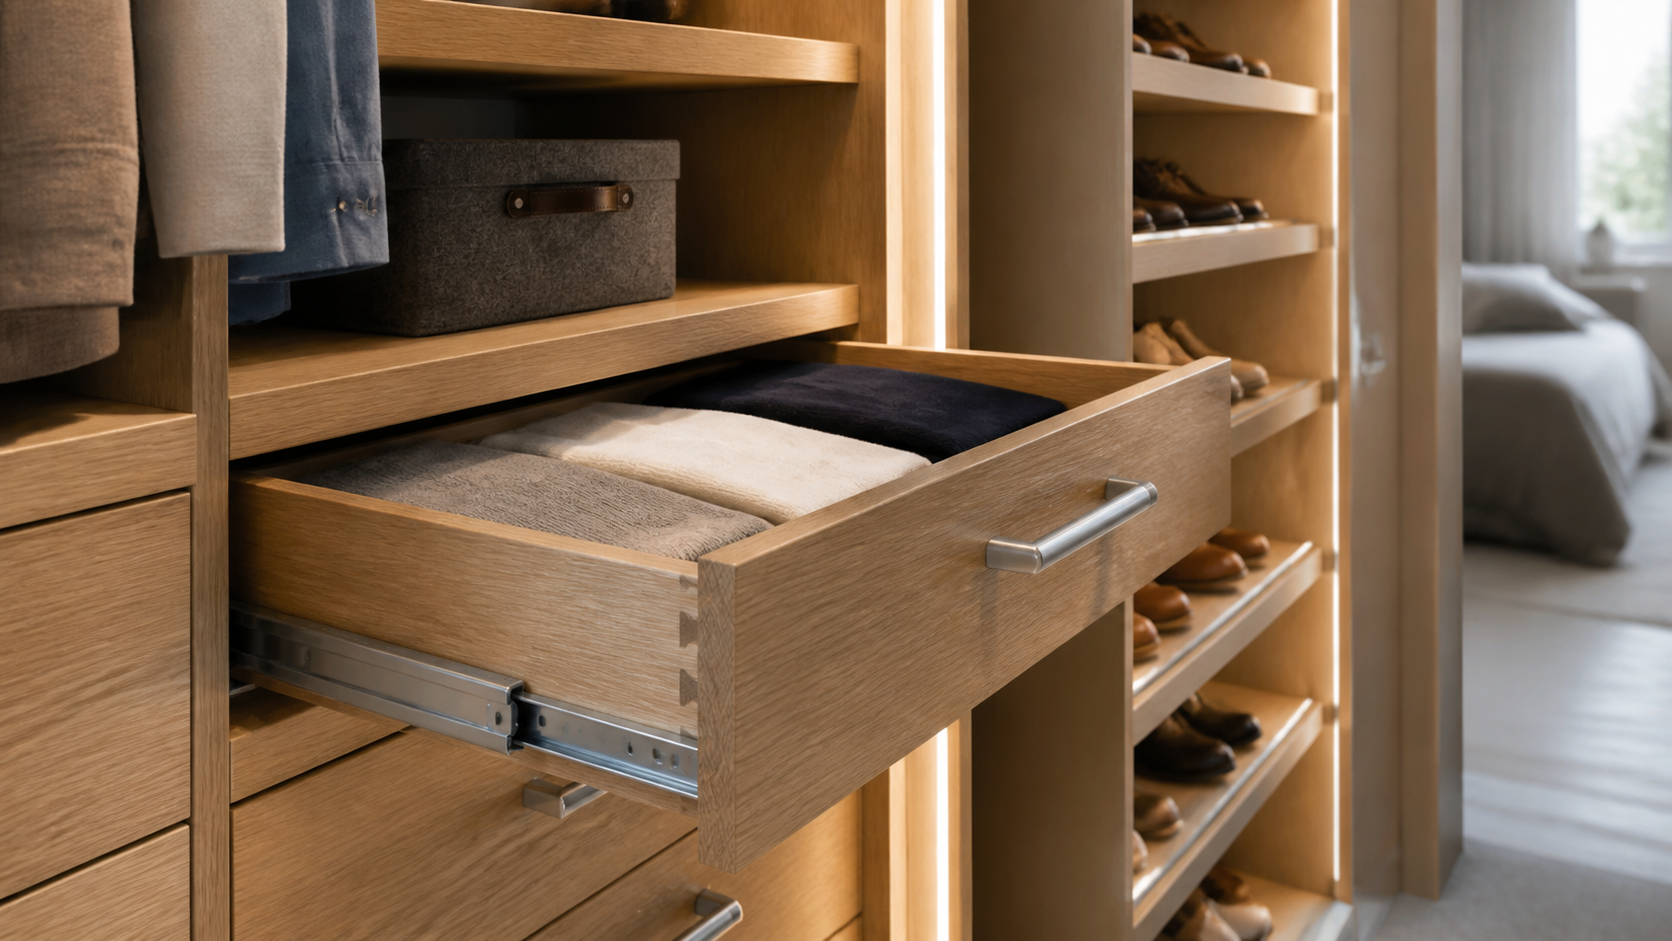
Our dedicated pages cover trade-specific detail for architects and for builders and developers.