






 GET QUOTE
New-Build & Refurbishment
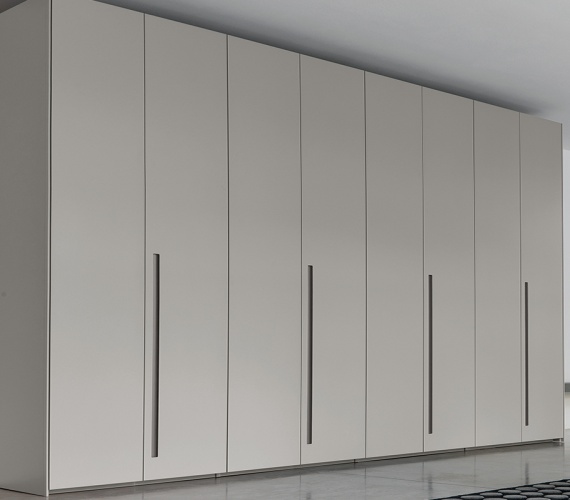
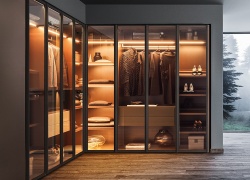
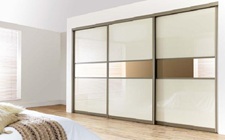
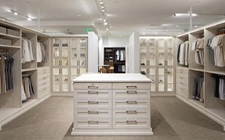
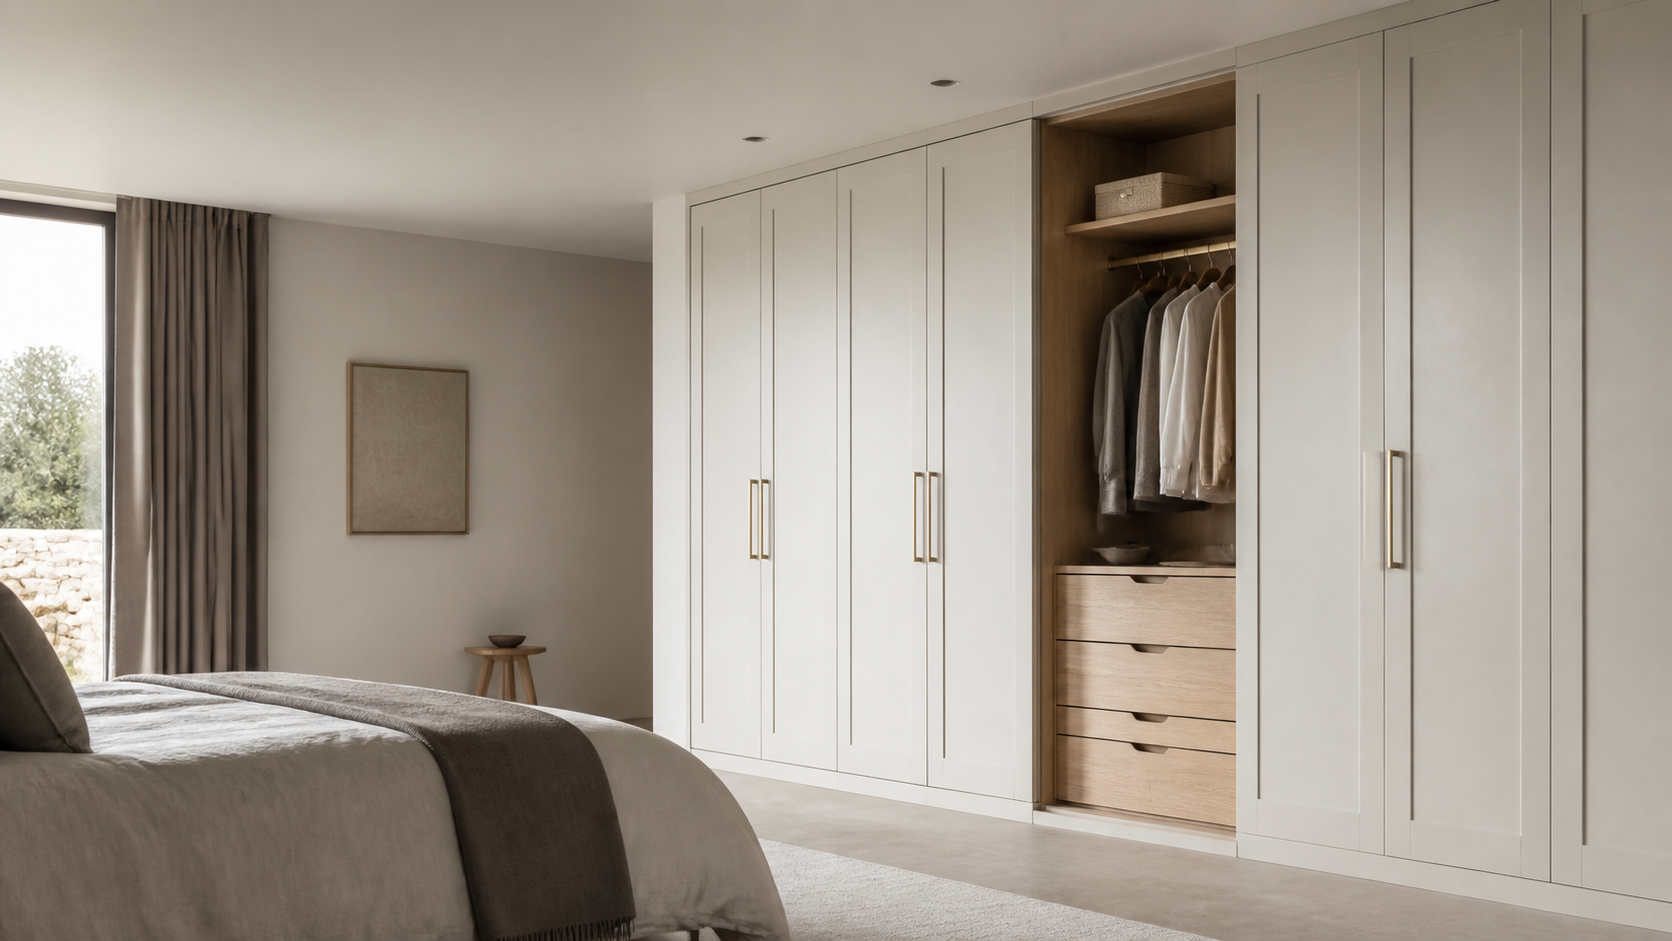
Residential new-build and refurbishment where wardrobes are specified as part of a fitted joinery package.

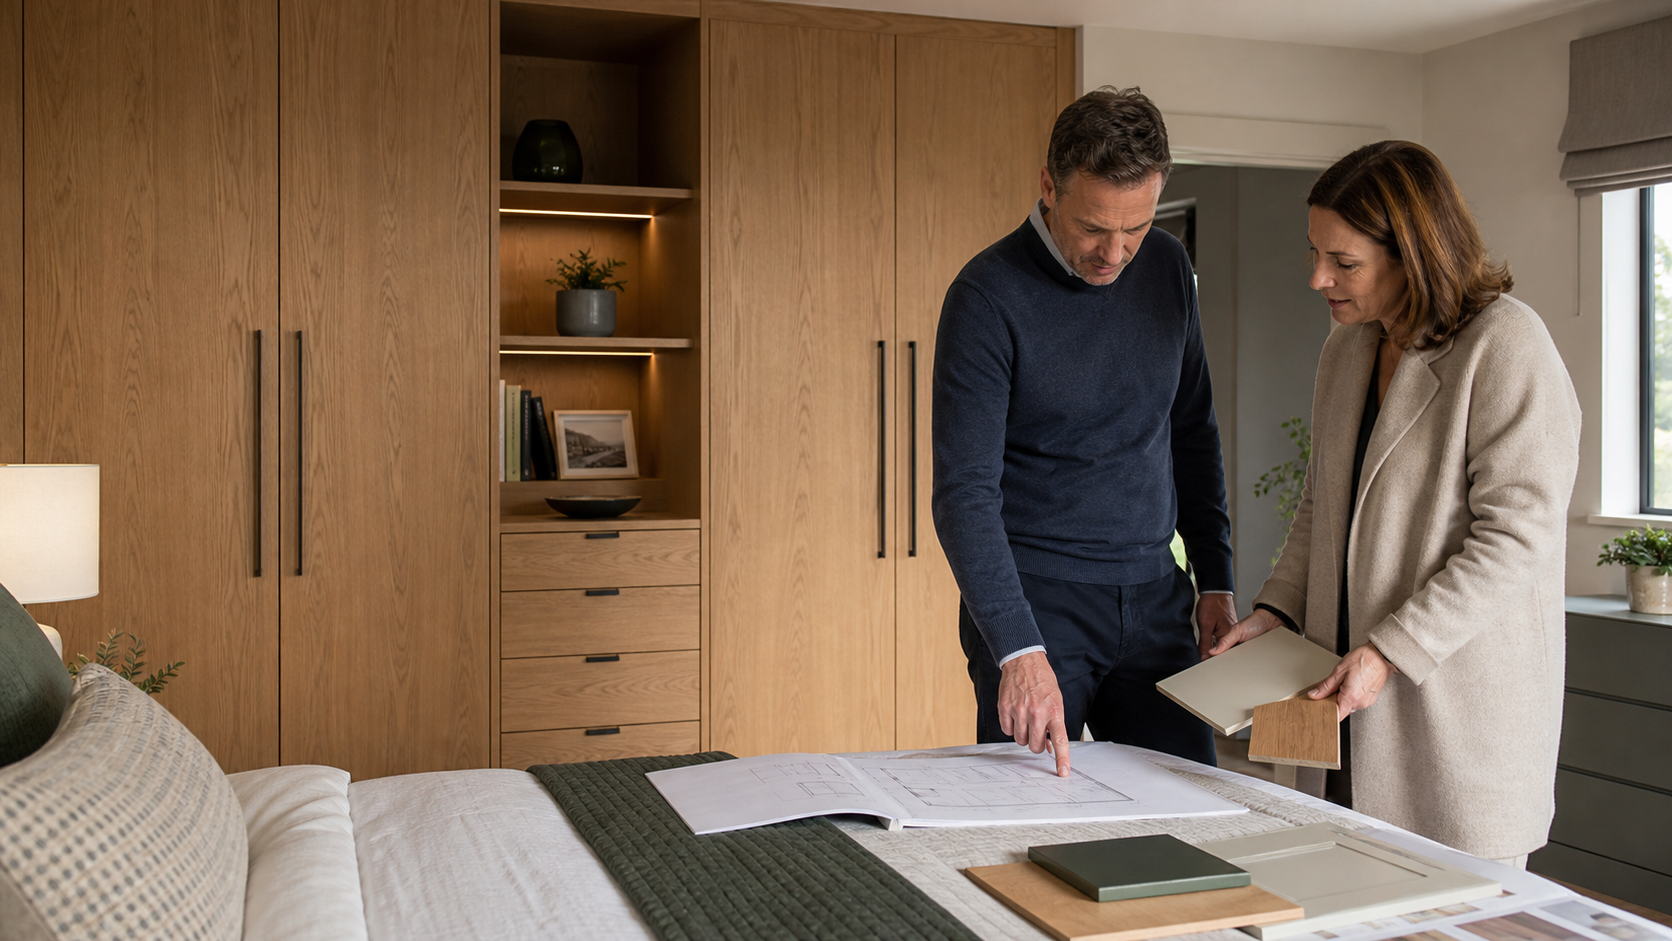
Specifying joinery is only as good as the manufacturer executing it. We work directly with architectural practices to turn a wardrobe specification into a built, fitted piece that matches the drawing — not an approximation of it.
We accept full specification and CAD drawing packages and manufacture directly to them. Where a detail is ambiguous or unbuildable as drawn, we flag it at quote stage — not mid-manufacture — so your programme isn't disrupted by late-stage RFIs.
We can work with:
Our standard material palette covers painted/spray-finished MDF, veneered panels matched to sample, and solid timber detailing for edges, cornicing and skirting returns. Full data sheets — board specification, fire performance where applicable, and finish options — are available on request for inclusion in your specification.
See our full range of joinery wardrobe types →
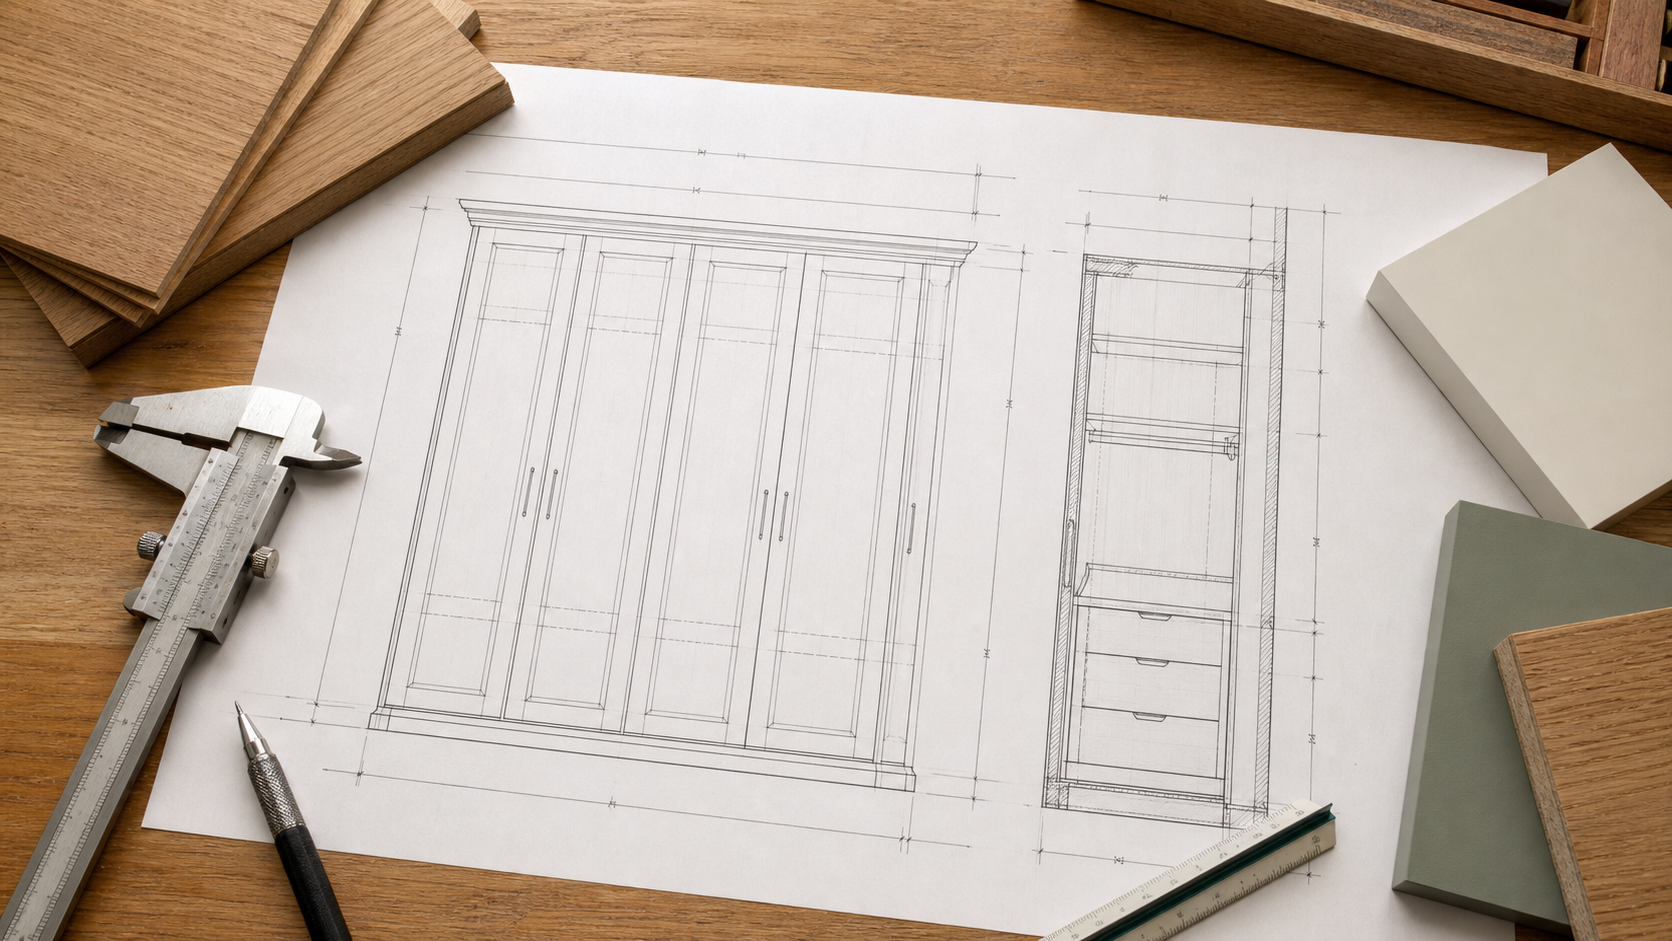
Residential new-build and refurbishment where wardrobes are specified as part of a fitted joinery package.
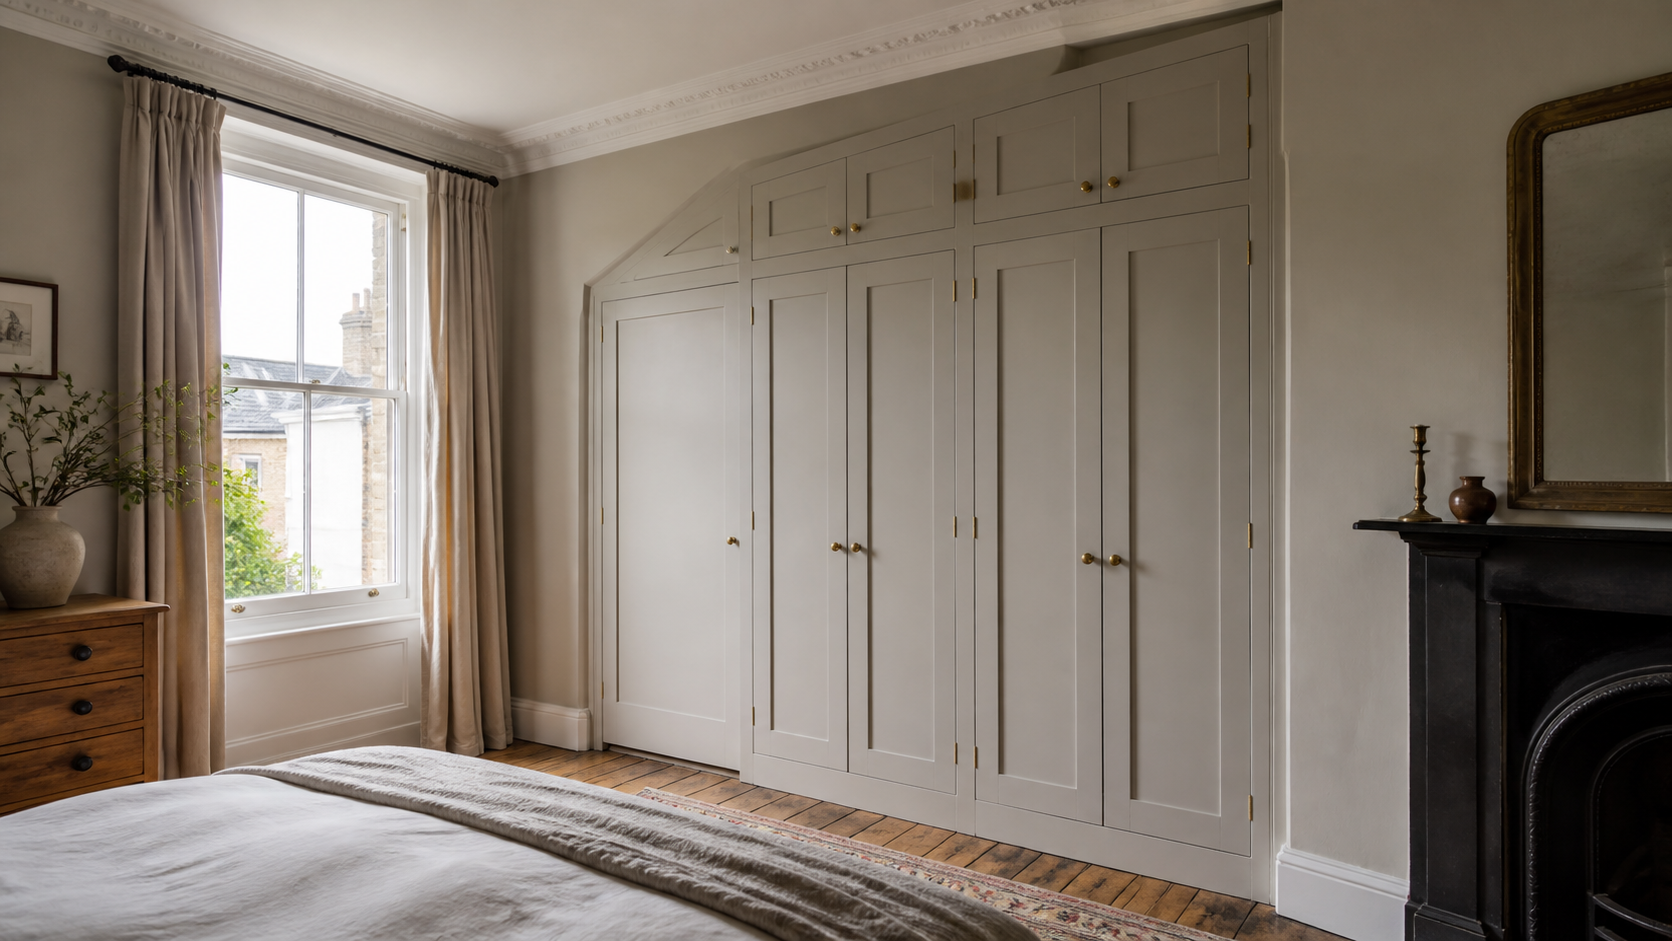
Period property conversions with non-standard room geometry.
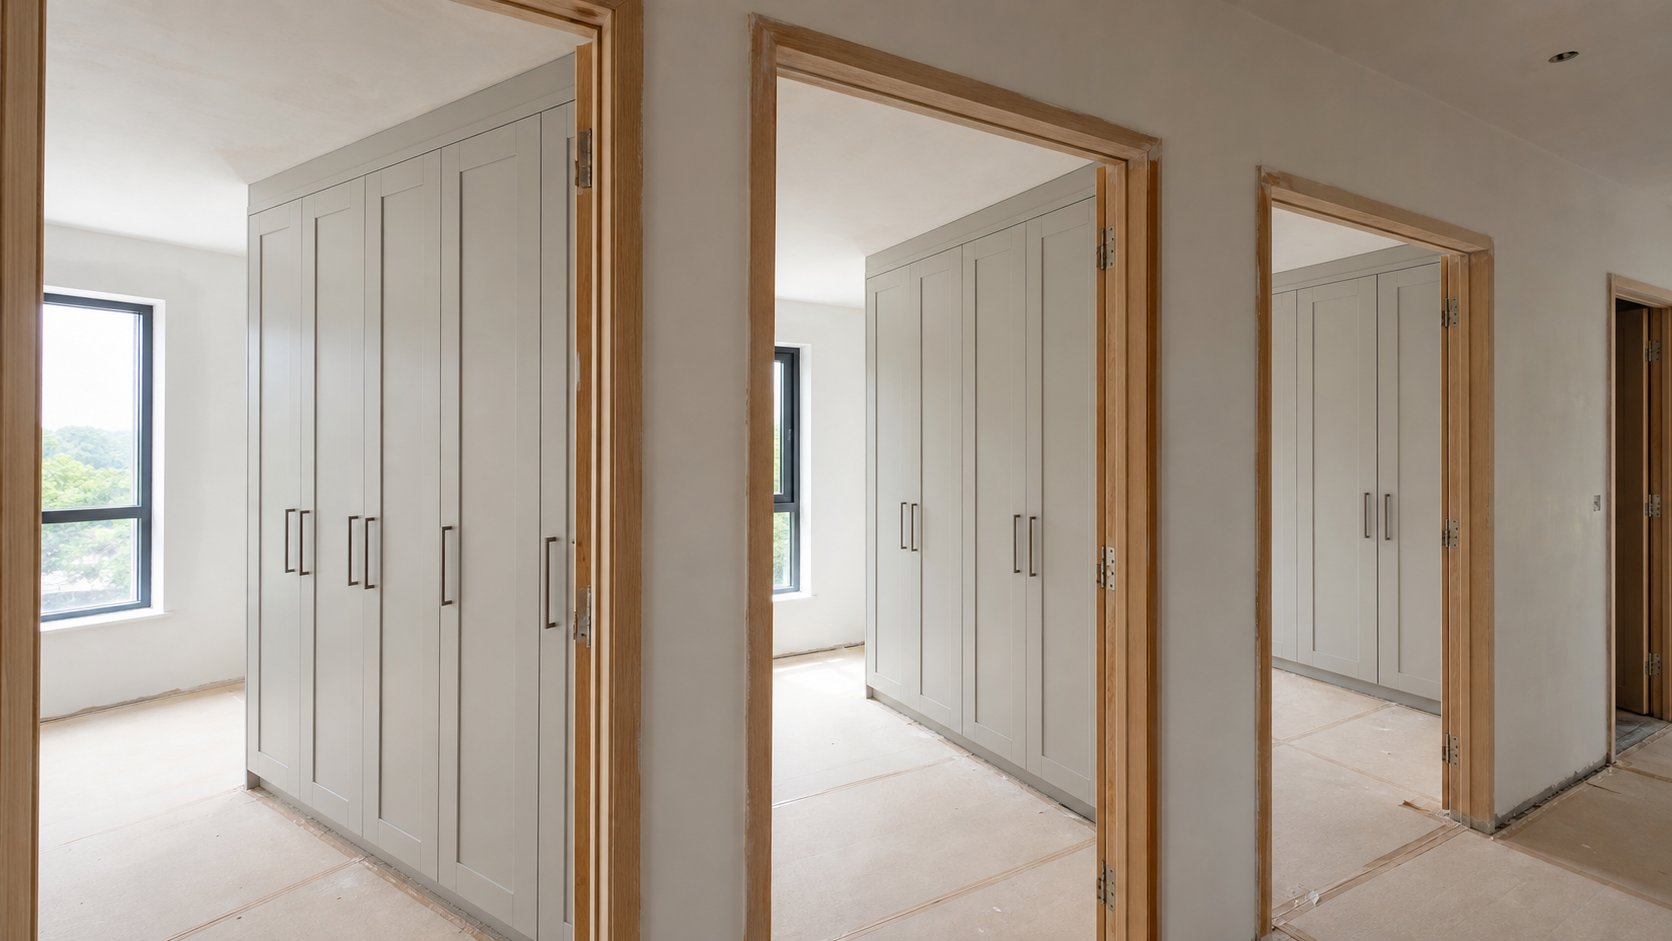
Multi-unit residential schemes where a consistent joinery spec is applied across several similar units.
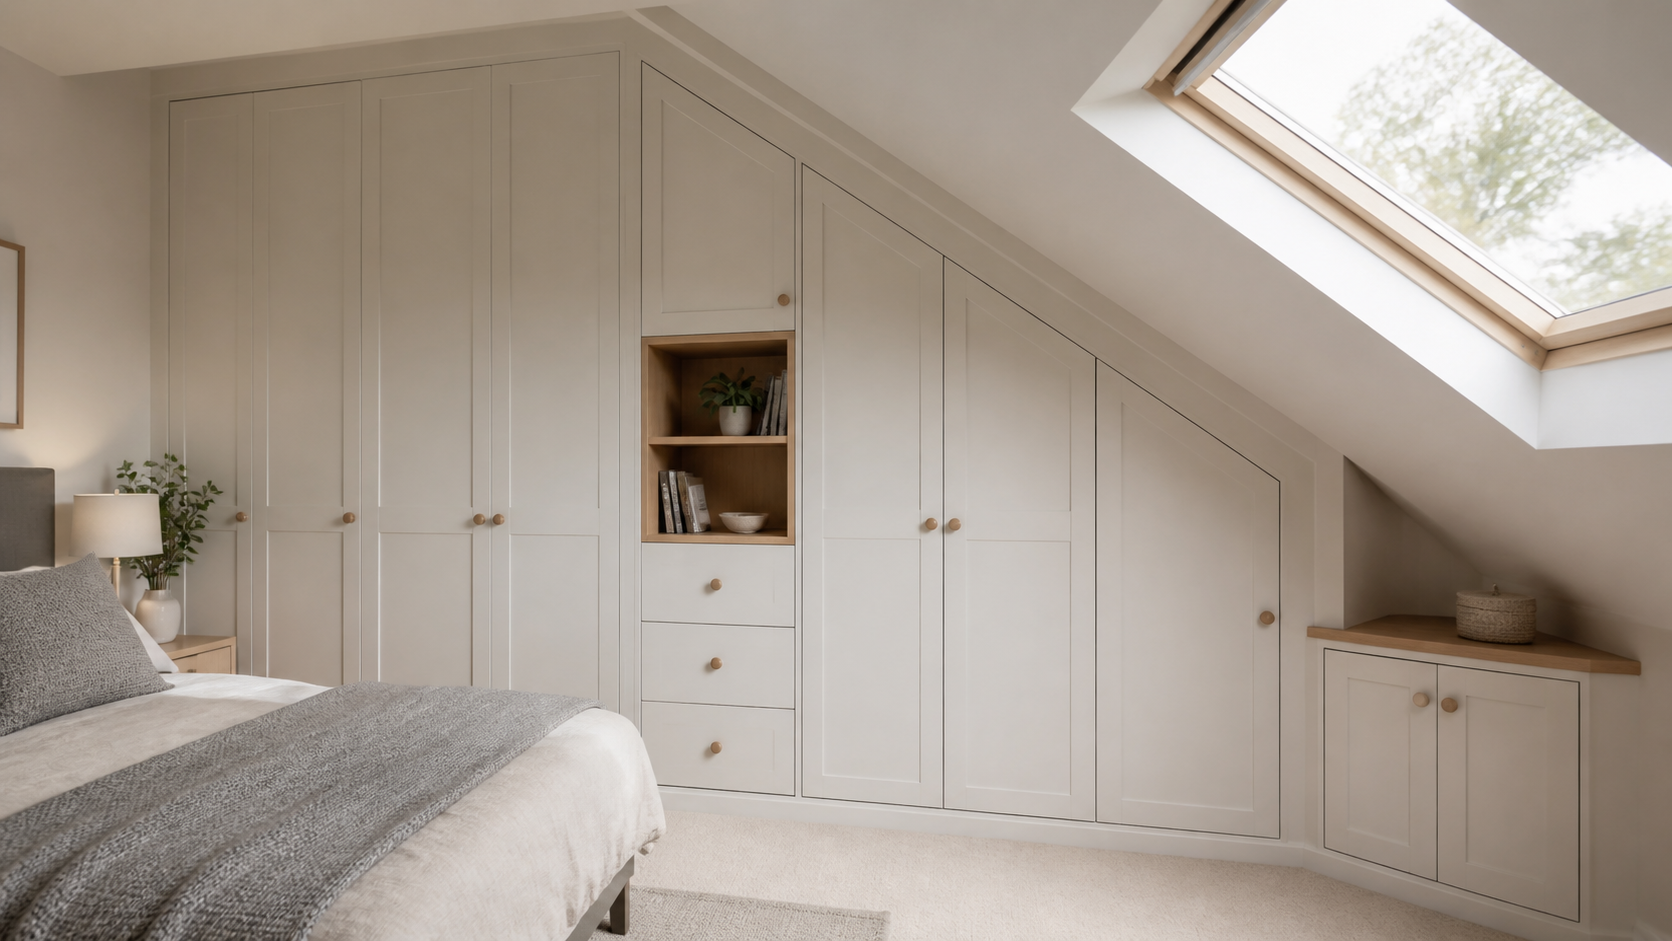
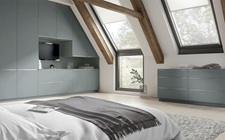
Loft and roof-space conversions requiring bespoke sloped-ceiling storage.
We review your issued drawings and joinery schedule.
Any buildability queries are raised at this stage; a fixed quote is issued against the confirmed spec.
You or your client sign off shop drawings before manufacture.
Built to the confirmed programme date, delivered and installed by our own team.
Full timelines and what typically affects them are covered in our cost and process guide. If your project involves a developer or contractor managing the wider programme, our builders and developers page covers how we handle that side of delivery.
Send us your drawing package or specification and we'll flag any buildability queries with the quote, free of charge.