







 GET QUOTE
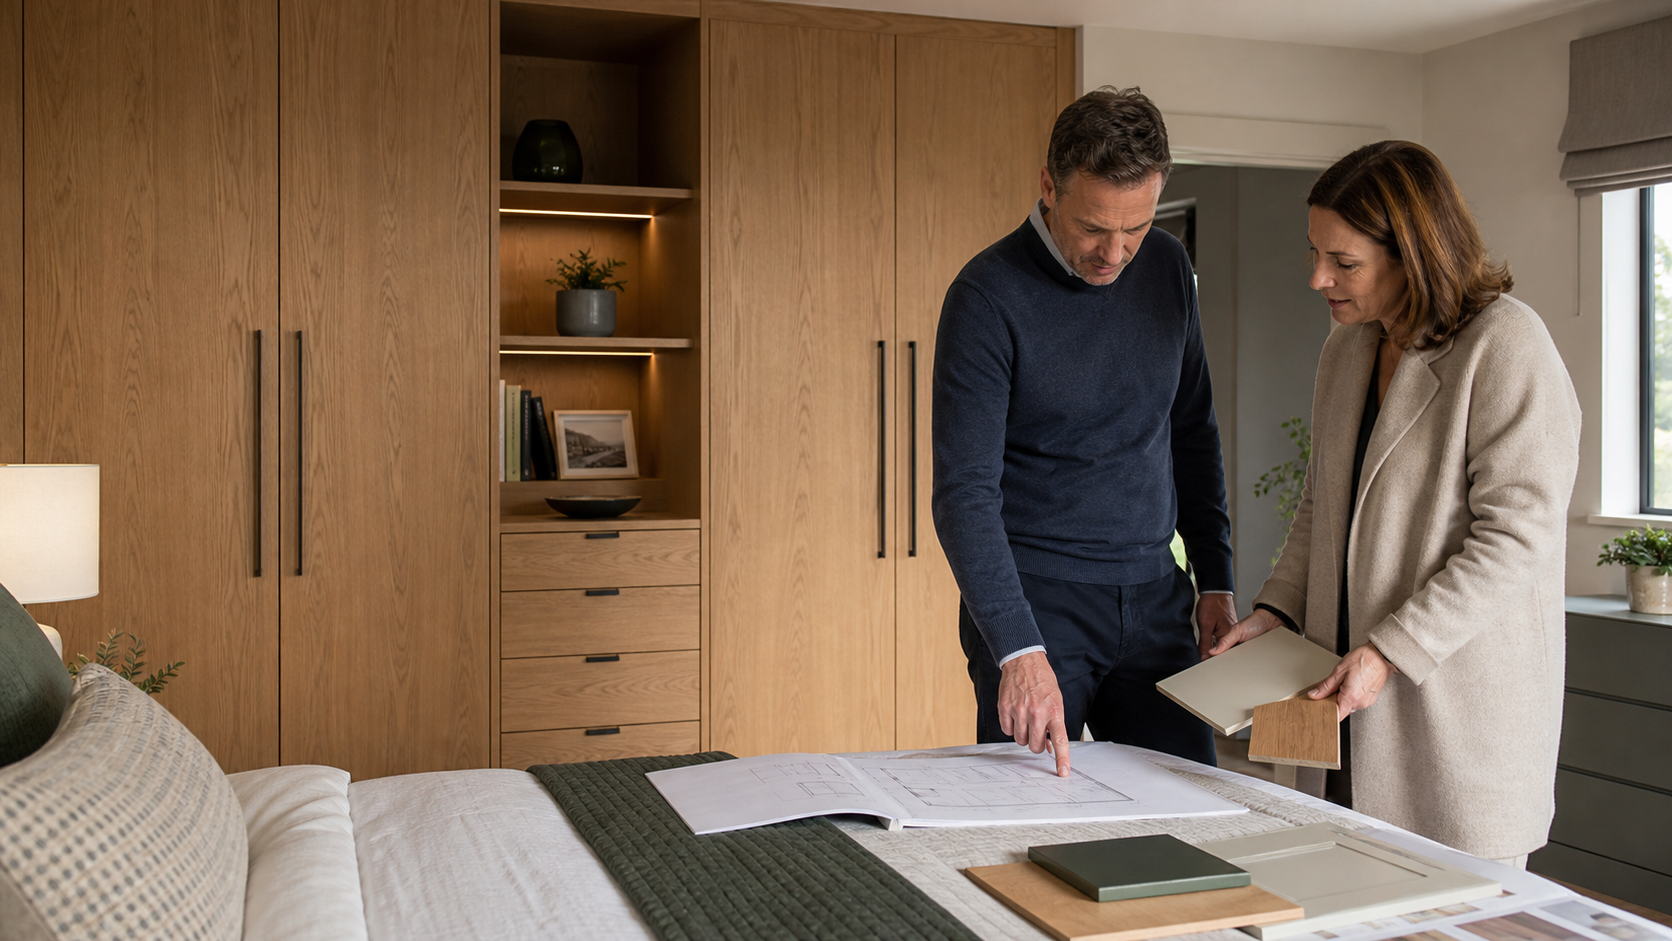
Architects
Full specification packs, CAD drawings and material data, with buildability queries flagged before manufacture, not after.

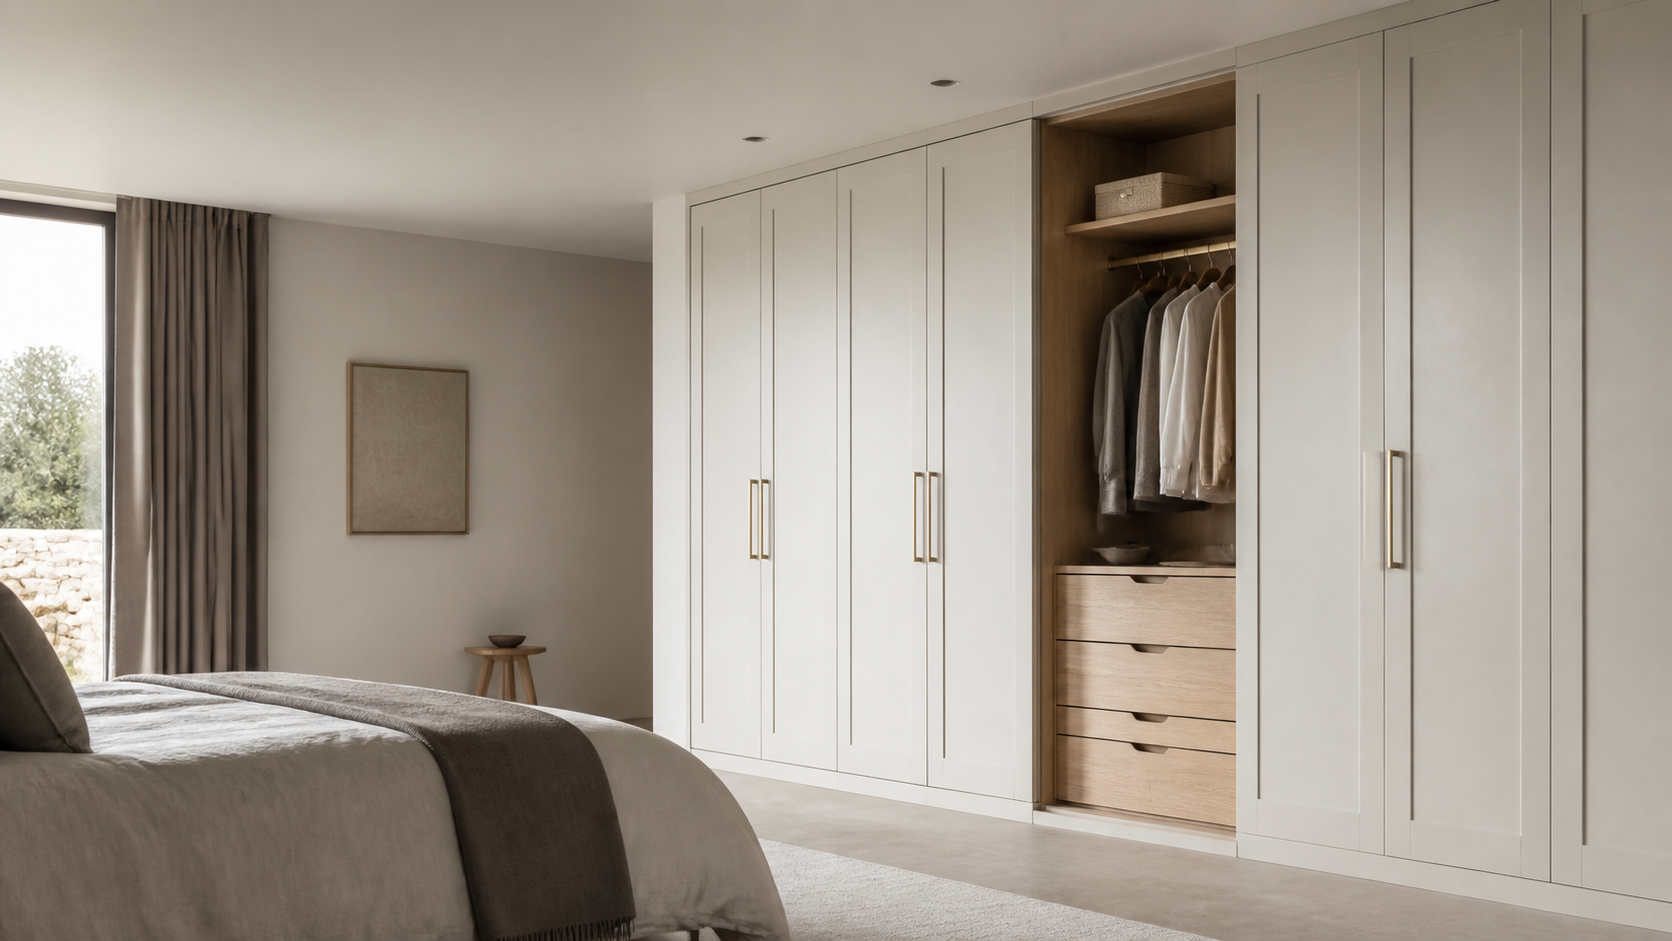
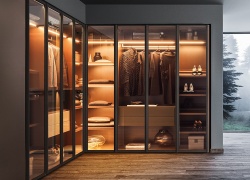
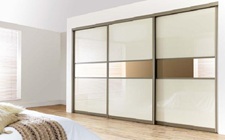
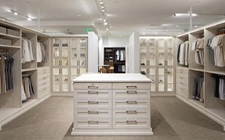
Xeeni's joinery workshop designs and manufactures fitted wardrobes to real site dimensions and architect drawings — not catalogue modules. Every piece is engineered for real building tolerances and delivered on a schedule that fits a construction programme rather than a showroom sales cycle.
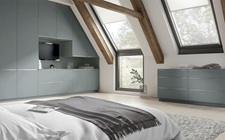
Off-the-shelf fitted wardrobe systems are built to fit average rooms. Period conversions, new-build apartments with structural columns, and loft conversions with sloped ceilings rarely have average rooms. A dedicated joinery approach means every carcass, shelf and door is dimensioned from an actual site survey or an architect's drawing, not a standard module list.
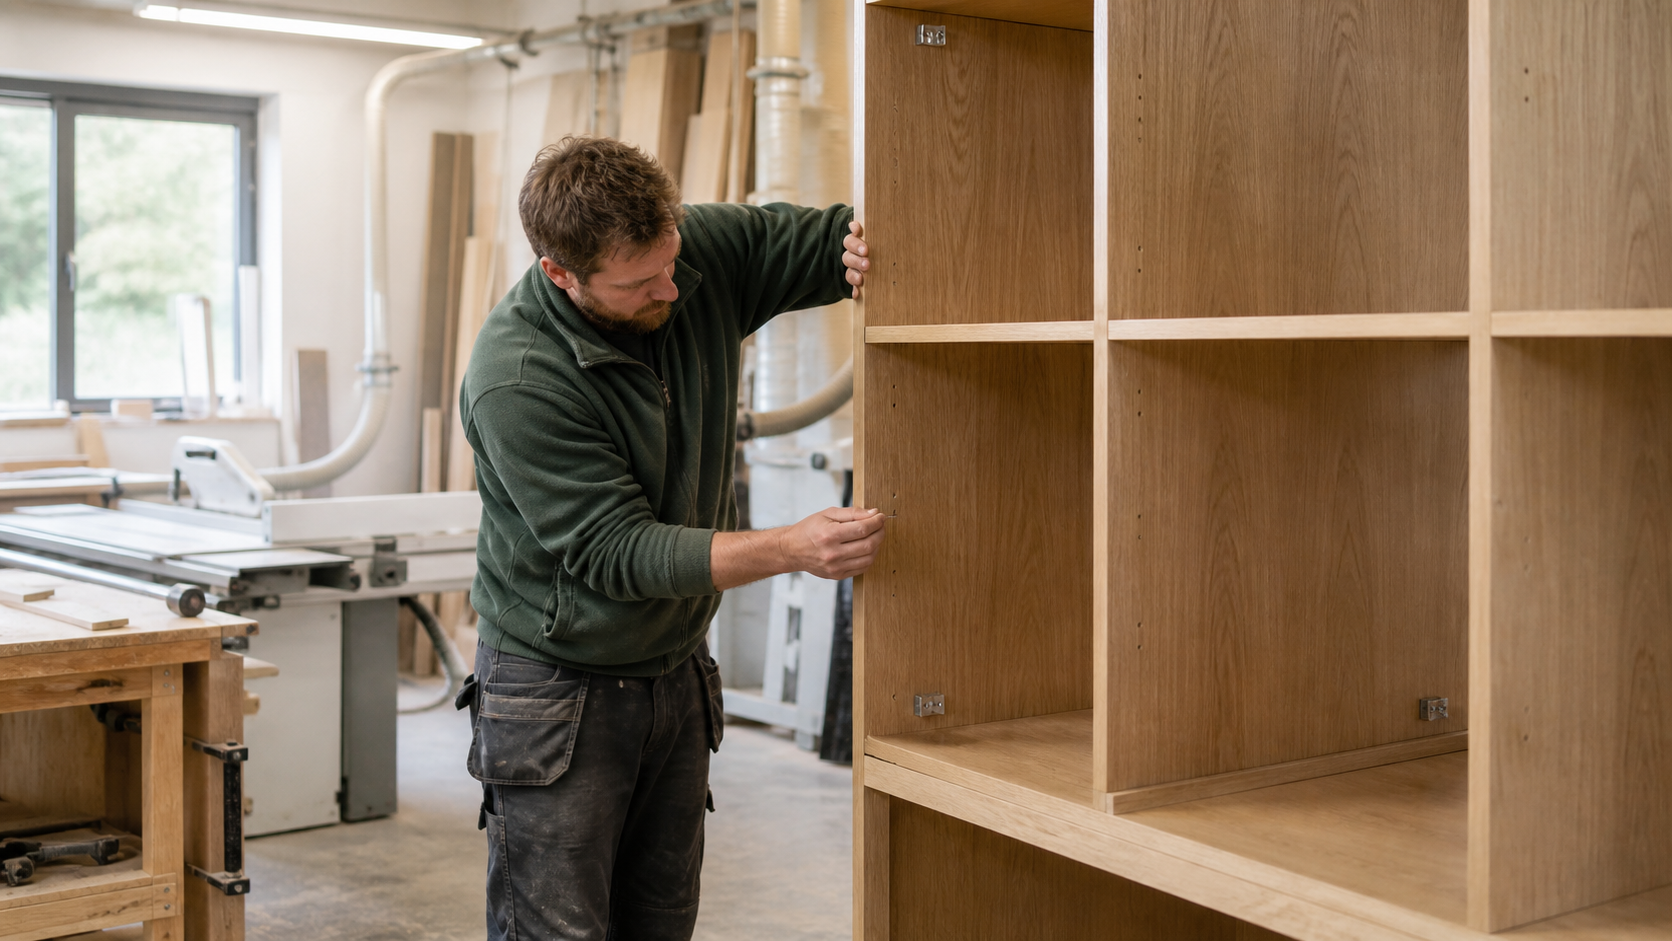
We supply directly to architectural practices specifying joinery packages, to builders and developers running single-unit refurbishments through to multi-plot new-build schemes, and to trade partners and subcontractors who hold an ongoing account with us.
Full specification packs, CAD drawings and material data, with buildability queries flagged before manufacture, not after.
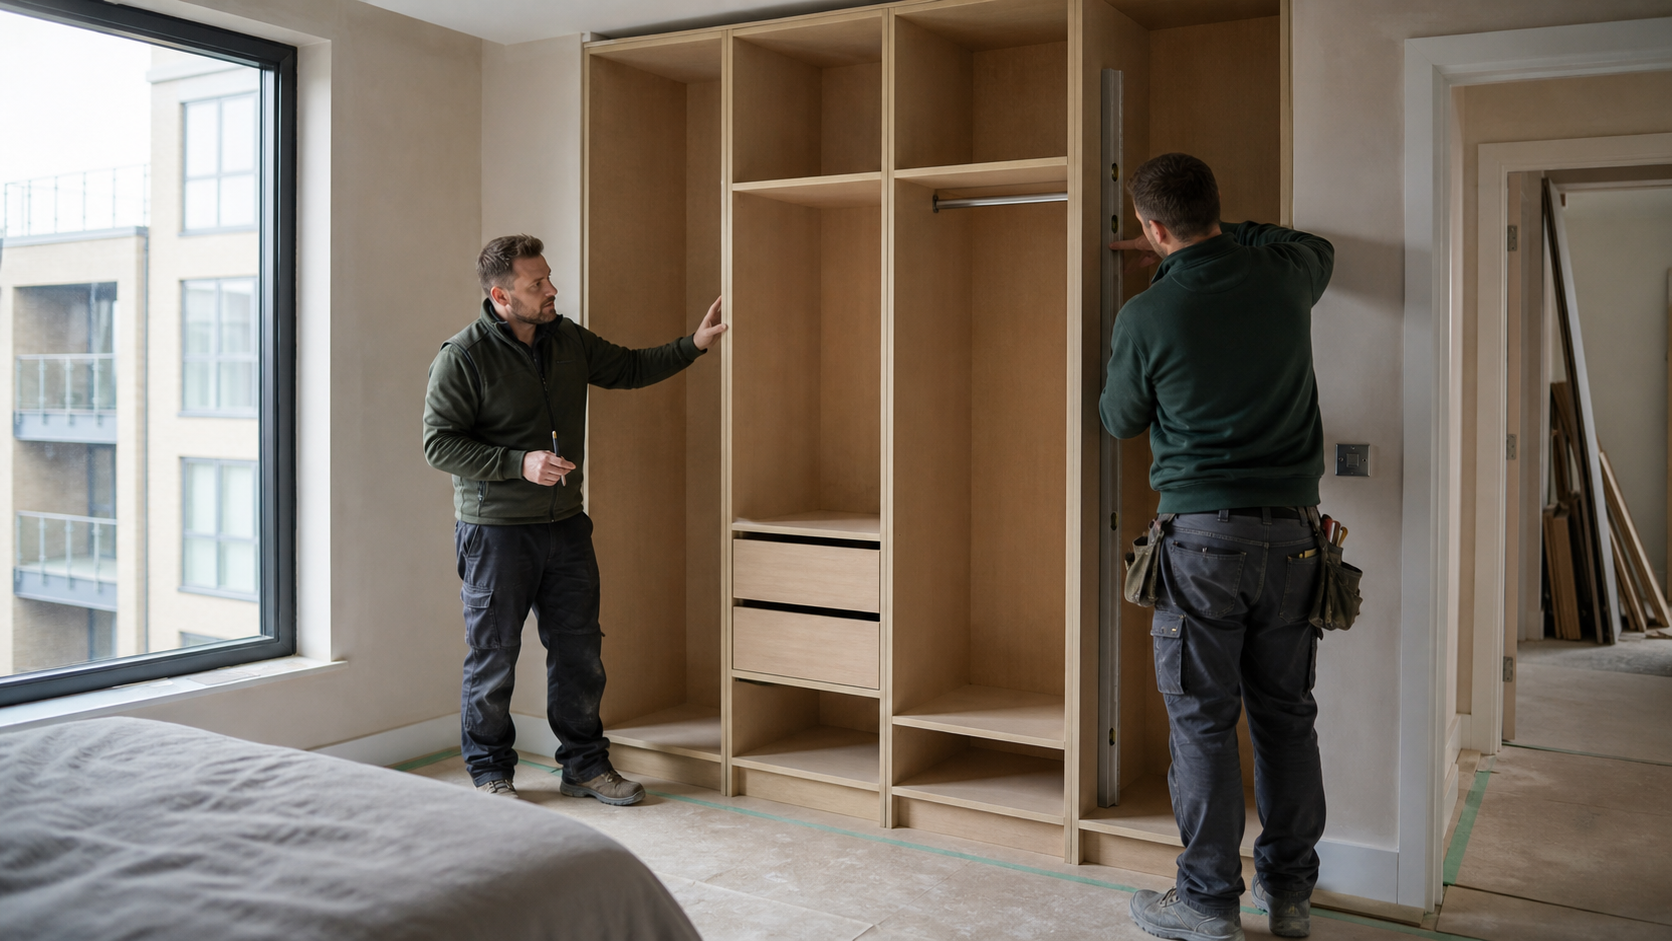
Trade pricing, programme-matched delivery and site-coordinated install across single refurbishments and multi-plot schemes.
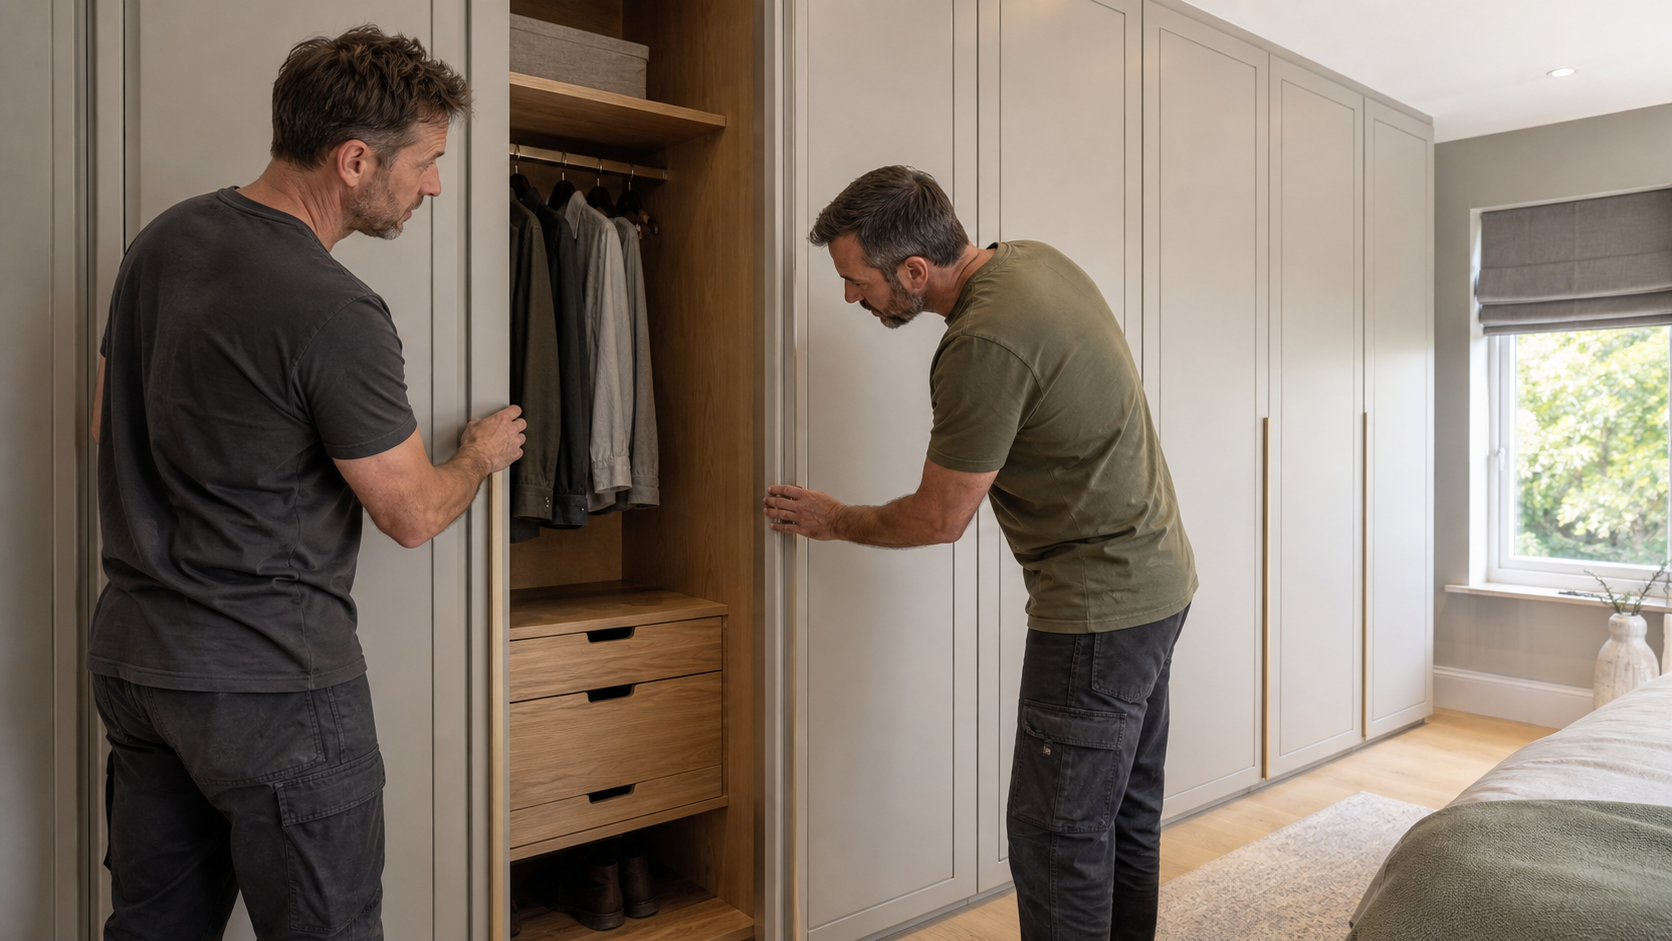
Trade accounts and framework agreements for subcontractors and joinery partners with ongoing requirements.
We work primarily in MDF (painted or spray-finished), veneered panels, and solid timber for detailing such as edging and cornicing. Full material specifications, including board grades and fire performance where relevant, are available in our architect specification pack.
Our standard entry-point finish, sprayed in-house for a smoother, more durable surface than site-painted joinery.
Matched to sample where a project needs to align with existing joinery or furniture elsewhere in the room.
Used for edging, cornicing and skirting returns where a project calls for it.
We also offer a standalone painting and respray service for existing wardrobe doors that don't need full replacement.
The same process scales from a single fitted wardrobe to a multi-plot development programme — only the scheduling and account setup differ.
An architect's drawing set, or a site survey we carry out ourselves.
Layout drawings, material selection, and a fixed quote.
Client or architect approves final drawings before manufacture begins.
Built in our workshop to a confirmed programme date.
Fitted on site by our own installation team, coordinated with the build programme.
A full breakdown of typical timelines and what affects them is in our cost and process guide.
Whether you're an architect issuing a specification, a builder holding a programme date, or a trade partner wanting an account, we can take it from enquiry to a signed-off quote quickly.