







 GET QUOTE
Home / Editorial / Bespoke TV Media Walls in London: The Architectural Joinery Guide

17 Aug 2026
Bespoke TV Media Walls in London: The Architectural Joinery Guide
In the architectural fabric of London residential properties, the living room is under continuous functional and aesthetic demand. Whether situated in a high-ceilinged Victorian villa in Wandsworth, an Edwardian double reception room in Dulwich, a classic Georgian townhouse in Islington, or a contemporary open-plan penthouse along the Thames, the reception room must serve as a tranquil sanctuary, an entertainment hub, and an elegant space for hosting guests. However, modern entertainment technology—large 65- to 85-inch screens, subwoofers, gaming consoles, set-top boxes, and a web of black power cables—frequently clashes with classical proportions and refined interior schemes.
A standard freestanding TV unit or generic plasterboard stud partition cannot solve this spatial tension. Standard units look undersized against 3-metre ceilings, leave cables exposed, and fail to utilize historic chimney alcoves. Bespoke architectural media walls by Xeeni treat entertainment joinery as an integrated structural installation. Rooted in the functionalist heritage of the Bauhaus school of design—where aesthetic beauty arises naturally from technical utility—our joinery pairs rigid 18mm–25mm carcase engineering, zero-joint edge sealing, and certified 70kg kinetic mechanisms with acoustic sound dampening, passive convective AV cooling, and on-site artisan hand-scribing. Exploring our transparent wardrobe and joinery price groups empowers homeowners, architects, and interior designers to evaluate bespoke living room joinery with complete structural and budgetary clarity.
18–25mm
Rigid Carcase Core
50 mm
Rear AV Cooling Void
CRI 95+
Warm LED Illumination
70 kg
Kinetic Drawer Load
From period townhouse restorations to contemporary new-build open-plan extensions featured in our interior joinery portfolio, custom media walls unite technology, storage, and architectural elegance. This comprehensive 3,500+ word master guide covers the complete technical spectrum of bespoke TV media walls in London homes: analyzing Victorian chimney alcove bridging, convective thermal AV management, motorized TV concealment, acoustic slatted timber integration, low-glare 24V circadian lighting, and material curation across Price Groups 1 to 10.
1. The London Architectural Context: Period Proportions vs. Contemporary Demands
Designing a media wall in London requires an understanding of the city's historic housing stock. Unlike modern suburban new-builds with wide, flat stud walls, London properties present unique structural parameters that dictate joinery engineering.
| London Property Architecture | Typical Structural Characteristics | Media Wall Joinery Challenge | Xeeni Bespoke Engineering Solution |
|---|---|---|---|
| Victorian & Edwardian Terraces (Fulham, Clapham, Highbury) | Central projecting chimney breast (350mm–450mm deep); asymmetrical alcoves; lath-and-plaster masonry. | Freestanding units leave awkward 150mm gaps; placing screens above high mantlepieces causes neck strain. | Dual-depth bridging: 500mm deep base credenzas in alcoves; shallow 250mm cladding across chimney breast; hand-scribed to original cornicing. |
| Georgian Townhouses (Islington, Bloomsbury, Belgravia) | Soaring 3.0m–3.6m ceilings; delicate decorative plaster mouldings; deep skirting boards (200mm+). | Standard 2.1m cabinetry looks dwarfed; risk of damaging heritage-listed lath and lime plasterwork. | Full-height verticality: Top-box vitrines reaching ceiling level; freestanding floor-bearing chassis; zero penetration into fragile historic plaster. |
| Warehouse & Loft Conversions (Shoreditch, Bermondsey, Wapping) | Exposed structural brickwork; steel RSJs; polished concrete floors; open-plan acoustics. | Severe audio flutter echo; absence of internal walls for flush cable chasing. | Acoustic slatted timber walls: Integrated felt-backed slats that dampen acoustic reverberation; rear joinery voids house all conduit lines. |
| Contemporary Penthouses & Extensions (Battersea, Canary Wharf) | Drylined stud walls; full-height floor-to-ceiling glass; integrated underfloor heating (UFH). | Lack of floor anchoring due to UFH pipes; intense solar glare on television screens. | Floating wall-hung cantilevers: Heavy-duty Camar structural chassis brackets anchored into reinforced studs; anti-reflective matte cabinetry finishes. |

2. Ergonomic Geometry: Viewing Angles & The Electric Fireplace Dilemma
The most common functional mistake in residential media wall design is mounting the television too high. In many DIY or plasterboard installations, a large screen is mounted directly above an existing 1,200mm tall fireplace mantlepiece, forcing viewers to look upward at an unnatural 35-degree angle that induces cervical spine fatigue during extended viewing.
The Ergonomic Viewing Rule
In an optimal home theater setup, the vertical center of the screen should sit precisely at seated eye level—between 950mm and 1,050mm from the finished floor level (FFL), assuming a standard sofa seat cushion height of 450mm. The vertical tilt angle should never exceed 15 degrees from horizontal line-of-sight.
The High-Mantlepiece Mistake
Screen Center Height
1,400mm – 1,600mm FFL
Neck Angle
+25° to +35° Upward Tilt
Viewing Experience
Cervical Strain; Off-Axis Color Shift
Visual Balance
Screen Dominates Room Aggressively
Xeeni Architectural Media Integration
Screen Center Height
980mm – 1,050mm FFL
Neck Angle
0° to +10° Natural Sightline
Viewing Experience
Ergonomic Cinema Comfort; True Color
Visual Balance
Harmonious Architectural Alignment
Integrating Modern Electric Flame Fireboxes with Screens
For London homeowners who desire both the cozy ambiance of a fireplace and the entertainment of a large screen on the same wall, bespoke joinery resolves the vertical clash:
- Low-Profile Panoramic Fireplaces: Rather than tall traditional stoves, specify slimline panoramic 3-sided electric fireboxes (such as British Fires New Forest, Evonic, or Dimplex Optimyst) with heights between 350mm and 450mm.
- Floating Base Credenzas: Mount the firebox inside a low 350mm–400mm floating plinth credenza. This allows a 65-inch to 75-inch screen to sit directly above it while maintaining a screen center height below 1,050mm FFL.
- Thermal Deflector Barriers: When mounting screens above electric heat blowers, Xeeni incorporates a concealed 20mm insulated non-combustible baffle plate to divert warm air into the room, protecting sensitive OLED display panels from thermal degradation.
"A media wall must be designed around the human body, not the electronics. Prioritizing seated sightlines ensures that cinematic immersion never comes at the cost of ergonomic comfort." — Marcus Vance, Head of Technical Joinery & Interior Architecture
3. Thermal Engineering: Convective AV Cooling & Cable Architecture
Modern audio-visual equipment generates substantial heat. An AV receiver, gaming console (PS5 or Xbox Series X), Sky Q box, and network switches operating simultaneously inside an enclosed cabinet generate hundreds of watts of thermal energy. Sealing these components inside an unventilated timber cupboard creates a micro-greenhouse, triggering thermal throttling and permanent component failure within months.

| Thermal & Cable Engineering Element | Technical Joinery Specification | Operational Purpose & Longevity Impact |
|---|---|---|
| Passive Chimney Convection Voids | CNC-routed 50mm continuous rear service void behind carcase backboards | Creates a natural thermodynamic draft: cool floor air enters plinth slots, rises across hot electronics, and vents out top shadow gaps. |
| Acoustic Fabric Door Inserts | Kvadrat or Gabriel acoustic-weave cloth wrapped over aluminium door frames | Allows heat to dissipate naturally; allows 100% sound pass-through for center speakers; allows IR remote control signals to penetrate freely. |
| Concealed High-Capacity Cable Trays | Integrated brushed aluminium brush grommets and horizontal cable chaseways | Separates 240V mains power cables from low-voltage HDMI 2.1 and Cat6 data lines, preventing electromagnetic signal interference. |
| Removable Magnetic Service Panels | Rebated carcase backboards secured with neodymium magnetic catches | Provides instant, tool-free rear access to subwoofer cables and AV wiring without dismantling fixed cabinetry. |
The Cable Separation Benchmark
Never bundle 240V mains power leads alongside 48Gbps HDMI 2.1 video cables or unshielded speaker wire. Running high-voltage power parallel to video cables introduces 50Hz electromagnetic hum into sound systems and causes micro-stutter screen dropouts during 4K/120Hz gaming.
4. Acoustic Engineering: Slatted Timber & Soundwave Diffusion
Contemporary London reception rooms frequently feature hard, reflective surfaces: engineered oak parquet, polished microcement, large glass bi-fold doors leading to gardens, and high plaster ceilings. These surfaces cause severe acoustic reflections, resulting in harsh, echoing dialogue that ruins the home cinema experience.

3D Slatted Timber Acoustic Science
- Soundwave Diffusion: Vertical 15mm x 25mm solid timber slats break up direct audio reflections, scattering sound energy evenly across the living room.
- Recycled PET Acoustic Felt: Slats are mounted onto 9mm high-density black acoustic felt that absorbs mid- and high-frequency flutter echoes, dramatically improving movie dialogue clarity.
- Subwoofer Camouflage: Down-firing subwoofers can be placed directly inside the slatted lower cabinets; the felt and gaps allow low-frequency bass waves (20Hz–80Hz) to pressurize the room without rattling cabinet doors.
Aesthetic Harmony in Period Interiors
- Smoked Oak & Walnut Warmth: Introduces organic biophilic texture into white-walled London reception rooms.
- Invisible Cabinet Breaks: Doors within the slatted wall are cut along the edge of an individual slat; the 15mm shadow gap between slats completely absorbs the door seam, making cupboards invisible to guests.
Browse our complete catalog of bespoke joinery door styles to inspect tactile timber fluting and acoustic panel finishes across Price Groups 7 and 8.
5. The Concealment Arts: Motorized TV Lifts, Sliding Art & Jib Doors
For many London clients, the primary design brief is to make the television completely disappear when entertaining. A towering black screen can dominate a formal reception room; bespoke joinery offers three mechanical methods to achieve complete optical concealment.

| Concealment Mechanism | Engineering Specification | Operational Character | Ideal Room Application |
|---|---|---|---|
| Motorized Telescoping TV Lifts | Heavy-duty electric linear actuators (Future Automation / Nexus 21) carrying up to 80kg | Screen rises silently from a 450mm deep floating credenza at the touch of a button; top flap closes flush when lowered. | Heritage Georgian drawing rooms where walls cannot be cluttered with permanent screens. |
| Sliding Coplanar Art Panels | Top-hung coplanar sliding gear carrying large-format canvas artwork or bookmatched veneer | Two motorized or manual panels glide together to cover the TV recess, presenting a continuous artwork or timber wall. | Modern open-plan living rooms requiring an artistic focal point when the TV is off. |
| Bi-Folding Pocket Doors | Hawa Concepta / Salice Concertina synchronized scissor mechanisms (50kg load) | Doors fold and slide back into hidden carcase side pockets, leaving the screen completely open without blocking walkways. | Multi-functional living rooms combining a TV screen, drinks bar, and bookshelves inside one unit. |
| Reeded Glass & Dark Vitrines | Fluted reeded glass set into slimline 20mm anodised bronze aluminium frames | Diffuses the black void of the screen; when internal 24V LED stiles illuminate, the glass casts a warm ambient glow. | Contemporary luxury apartments and boutique hotel-style living suites. |
6. Architectural Lighting Design: High-CRI Bias & Mood Illumination
Lighting is the architectural element that elevates a media wall from functional cabinetry into an atmospheric evening centerpiece. Poorly positioned downlights create harsh reflections across television screens; bespoke joinery integrates custom 24V low-voltage architectural lighting directly into carcase channels.
1. High-CRI Bias Lighting Behind the Screen
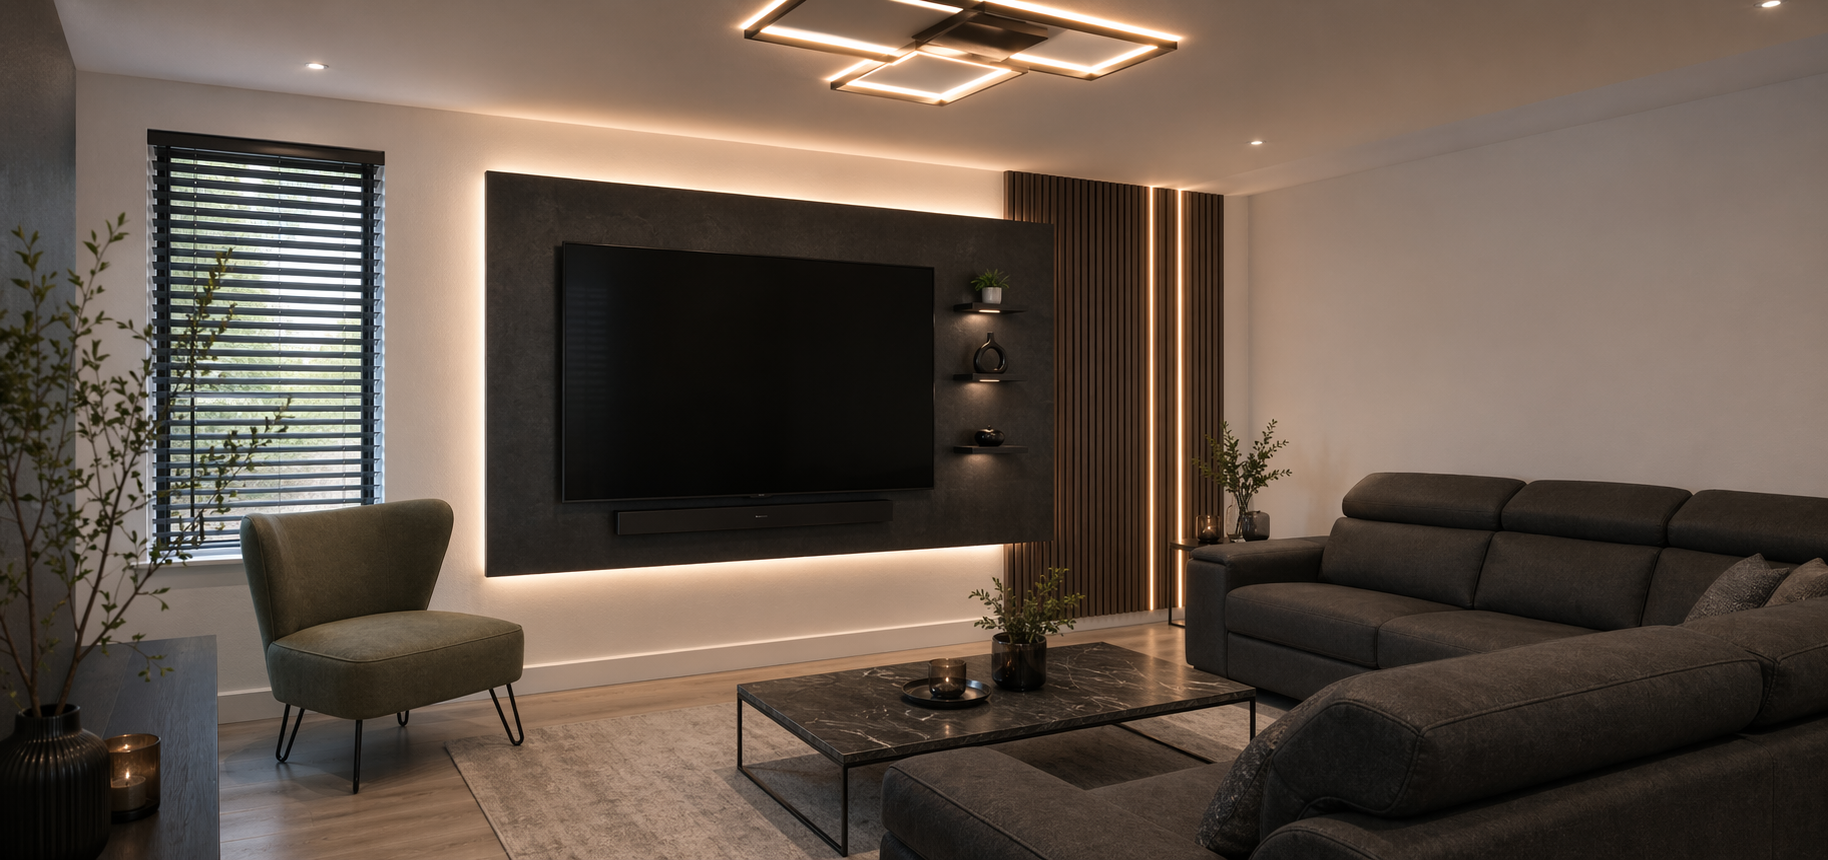
Mounting concealed 24V LED strip diffusers directly behind the perimeter of the television washes the rear acoustic panelling with soft, indirect illumination. This bias lighting matches the average brightness of the screen, reducing pupil dilation, preventing eye strain during dark movie scenes, and dramatically increasing perceived OLED black levels.
2. Vertical Stile Tracing & Vitrine Glow
Continuous floor-to-ceiling micro-recessed channels trace the vertical stiles of the cabinetry, casting a warm 2700K glow through fluted glass shelves. Glassware, sculptural ceramics, and curated art pieces are illuminated evenly without casting harsh shadows across the room.
| Lighting Channel Layer | Technical Joinery Specification | Control & Dimming Protocol | Visual & Atmospheric Result |
|---|---|---|---|
| Screen Bias Halo Diffuser | Extruded aluminium 45° profile with frosted optical lens & 24V LED tape | Automated TV power sensing / Smart scene integration | Eliminates eye fatigue; expands perceived screen size; enhances perceived contrast. |
| Vertical Carcase Stile Tracing | Micro-recessed vertical channels running floor-to-ceiling (2700K Warm White) | Lutron / Control4 scene dimming (Dimmable to 1%) | Outlines architectural symmetry; creates an intimate evening lounge ambiance. |
| Under-Cabinet Floating Floor Wash | Concealed low-voltage strip recessed beneath base credenza kickboards | Evening welcome scene / Motion sensor | Washes floorboards with soft light, making heavy joinery appear to float weightlessly. |
The CRI 95+ Color Accuracy Standard
Xeeni specifies Color Rendering Index (CRI) 95+ LEDs with warm white color temperatures (2700K). Low-CRI commercial LEDs (CRI <80) emit harsh green and blue spectrum spikes that distort natural wood veneers, stone cladding, and skin tones in social spaces.
For commercial developers and high-end residential schemes, explore our specialized contract joinery packages for structured architectural wiring diagrams.
7. Material & Finish Selection Across Price Groups 1 to 10
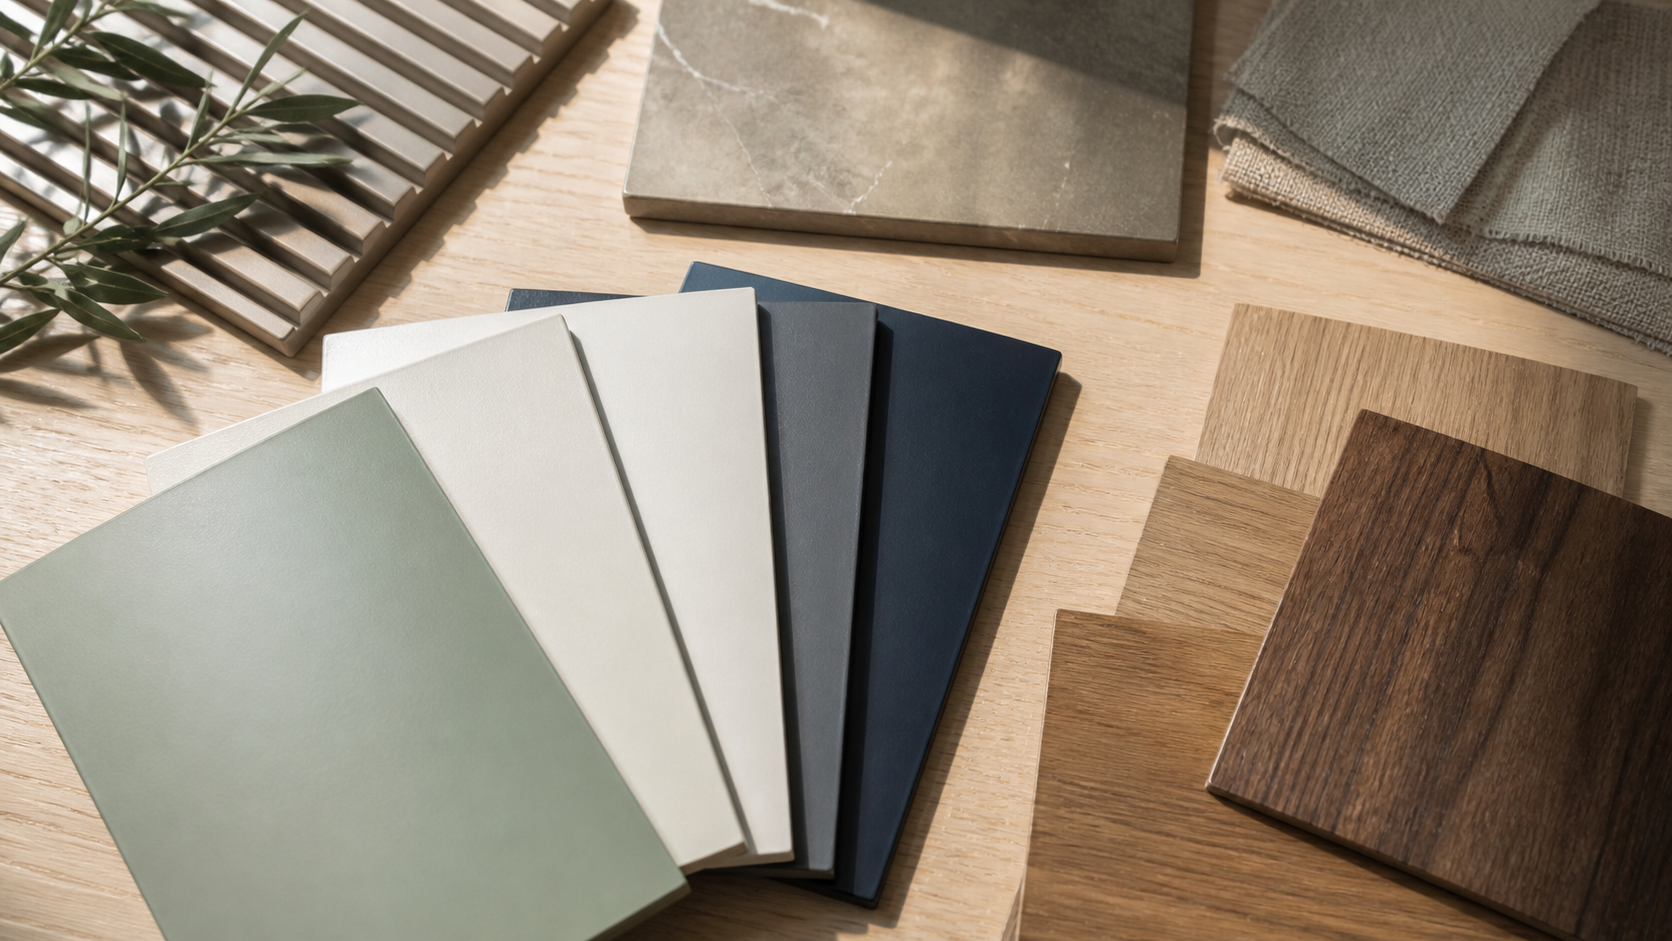
The exterior materiality of a media wall establishes the tactile and visual tone of your living room. Xeeni structures finishes across a standardized 10-tier pricing matrix: ensuring internal structural carcases remain 18mm–25mm high-density core boards throughout, while external door fascias and wall claddings offer options ranging from super-matte lacquers to bookmatched timber veneers, Dekton ceramic surfaces, and fluted glass.
| Price Group Tier | Material Class & Technology | Tactile Aesthetic Character | Ideal Living Room Media Wall Application |
|---|---|---|---|
| Groups 1 – 2 (Essential Modern) | Direct Melamine & Synchronized Grain Laminates | Textile linen weaves, soft-matte neutrals, clean architectural woodgrains | Rental apartment refurbishments, secondary family snugs, modern apartments |
| Groups 3 – 4 (Mid-Range Architectural) | Super-Matte Lacquer Laminates (PET) & Satin Polyurethane Lacquers | Silky velvet touch with seamless laser zero-joint edges (Cashmere, Taupe, Slate) | Period townhouse alcove cabinets, modern minimalist TV walls, floating credenzas |
| Groups 5 – 6 (Premium Spec) | Multi-Coat Spray Matte Lacquer & Nanotech Acrylics (Fenix NTM) | Deep light absorption (<5 Gloss Units); anti-fingerprint; thermal scratch healing | Heavy-touch handleless push-to-open cabinets; dark cinema rooms requiring zero light glare |
| Groups 7 – 8 (Luxury Natural) | Bookmatched Smoked Oak, Walnut Veneers & 3D Fluted Acoustic Slats | Continuous horizontal grain matching; 3D vertical acoustic timber slats | Statement media walls, acoustic home cinemas, luxury fireplace surround joinery |
| Groups 9 – 10 (Haute Couture) | Anodised Bronze Aluminium with Fluted Glass, Liquid Metal & Dekton Cladding | Reeded glass vitrines; cold-spray liquid bronze; ultra-compact sintered ceramic stone | Flagship London penthouses, prime Chelsea drawing rooms, luxury cocktail media bars |
8. Real-World London Case Studies: 3 Media Wall Budgets
Case Study 1: Modern Alcove Media Credenza (Clapham, SW4)
- Room Architecture: Edwardian ground-floor reception room with central chimney breast.
- Joinery Scope: Twin floating credenzas in side alcoves (2.4m total run) with wall-mounted OLED screen and floating timber display shelves.
- Specification: Price Group 4 (Satin Spray Polyurethane Lacquer in Warm Bone), 18mm high-density carcases, push-to-open touch latches.
- Thermal & Cable Management: Passive plinth cooling slots housing PS5 and Apple TV; concealed brush cable grommets.
- Turnkey Investment: £6,200 fully installed (including VAT).
Case Study 2: Acoustic Slat & Fireplace Media Wall (Islington, N1)
- Room Architecture: Victorian double reception room with high 3.1m ceilings.
- Joinery Scope: Full-width 3.8m floor-to-ceiling media wall spanning chimney breast; low-level British Fires New Forest electric firebox; 75-inch flush TV recess; acoustic slatted panelling.
- Specification: Price Group 7 (Smoked European Oak 3D vertical slats on black acoustic felt) paired with Price Group 5 super-matte black lower drawers.
- Kinetic Hardware: Blum Legrabox 70kg full-extension soft-close drawers for board games and records.
- Lighting: 24V CRI 95+ screen bias halo and vertical stile tracing integrated with Lutron smart scenes.
- Turnkey Investment: £16,800 fully installed (including VAT).
Case Study 3: Luxury Penthouse Concealed Cinema Suite (Chelsea, SW3)
- Room Architecture: Open-plan riverside penthouse with full-height glazing and polished concrete floors.
- Joinery Scope: 6.2m wide architectural wall featuring motorized TV drop-down lift, concealed bi-fold pocket-door cocktail bar, and acoustic Kvadrat speaker vitrines.
- Specification: Price Group 8 (Bookmatched Canaletto Walnut Veneer) paired with Price Group 10 (20mm Dekton Laurent ceramic cladding and fluted bronze glass).
- AV Integration: Future Automation motorized lift mechanism; dedicated sub-distribution cooling void; integrated wine cooler.
- Turnkey Investment: £38,500 fully installed (including VAT).
Visit our interior joinery showroom to inspect precision carcase joinery, test operational kinetic drawer systems, and review physical material samples in person.
Summary: The London Media Wall Architectural Checklist
10 Rules for Media Wall Excellence
- Lock Screen Height: Ensure the vertical screen center sits between 950mm and 1,050mm FFL for comfortable seated viewing.
- Bridge Chimney Breasts: Use dual-depth carcases (500mm base / 250mm upper) to balance asymmetrical period alcoves.
- Provide Convective Cooling: Include 50mm rear service voids and plinth ventilation slots for hot AV hardware.
- Separate Cable Paths: Route 240V mains power cables separately from 48Gbps HDMI 2.1 and audio leads.
- Incorporate Acoustic Diffusion: Use 3D timber slats over felt to absorb sound reverberation in open-plan rooms.
- Specify 70kg Kinetic Runners: Demand certified Blum Movento or Hettich Actro 5D runners for heavy base drawers.
- Demand 18mm Rigid Carcases: Reject 15mm flat-pack chipboard; insist on solid 8mm–12mm rebated backboards.
- Verify Laser Zero-Joint Edging: Require PUR laser zero-joint edge sealing with zero visible glue seams (0.0mm).
- Specify 24V CRI 95+ Lighting: Embed warm 2700K bias lighting behind screens to reduce evening eye strain.
- Require Master Hand-Scribing: Ensure on-site hand-planed filler scribing to period masonry and ornate cornices.
Frequently Asked Questions
How does bespoke joinery handle chimney breasts in Victorian and Edwardian London reception rooms?
Bespoke joinery utilizes dual-depth carcase engineering: deeper 450mm–550mm low-level cabinets in the side alcoves for AV hardware and storage, combined with shallower 200mm–300mm upper vitrines or flush cladding across the chimney face, creating a balanced, unified architectural focal point without demolishing historic brick flues.
How do you prevent AV equipment and gaming consoles from overheating inside closed media cabinetry?
Concealed AV cabinets require dedicated 50mm rear service voids, CNC-milled passive convective ventilation slots in plinths and tops, and acoustic fabric door frontals or perforated speaker grilles that allow heat to escape and infrared remote signals to pass through freely without noisy electric cooling fans.
What is the recommended viewing height for a television mounted on a bespoke media wall?
The optical center of the television screen should sit between 950mm and 1,050mm from the finished floor level, aligning with seated eye level from a standard sofa to prevent cervical neck strain. When combining a TV with an electric fireplace, specifying low-profile panoramic fireboxes (350mm–450mm height) keeps the screen at an ergonomic viewing angle.
Can acoustic slatted timber panelling improve home cinema sound quality in London living rooms?
Yes. 3D vertical slatted timber panels mounted over recycled acoustic polyester felt absorb sound flutter and reduce reverberation in rooms with high ceilings, polished floorboards, or expansive glass bi-fold doors, delivering cinema-grade acoustics while concealing cables and subwoofers.
How much does a bespoke living room media wall cost in London?
Turnkey bespoke media walls by Xeeni typically range from £4,500 to £8,500 for essential modern alcove units or low floating credenzas (Price Groups 1-2); £9,000 to £19,000 for architectural premium suites (Groups 3-6 with spray matte lacquer, True Handleless Gola rails, and integrated electric fires); and £20,000 to £45,000+ for luxury master reception walls with bookmatched smoked oak veneers, Dekton stone cladding, motorized TV lifts, and fluted bronze vitrines.
How does on-site precision hand-scribing protect historic plaster mouldings in London period properties?
Certified master joiners back-bevel and hand-plane 50mm–80mm matching filler panels on site to trace the exact undulating waves of Victorian lath-and-plaster, tall skirting boards (150mm–250mm), and ornate decorative ceiling cornices, creating an airtight, gap-free seal without damaging historic fabric.
Conclusion: Architectural Balance in Modern London Living
A masterfully designed living room media wall is the ultimate convergence of historic respect, contemporary entertainment technology, and bespoke cabinetry craftsmanship. By combining seated ergonomic viewing geometries, passive convective thermal management, 3D acoustic timber diffusion, and 18mm–25mm rigid carcase joinery, Xeeni transforms your London reception room into an organized, cinematic sanctuary built to perform effortlessly for decades.
Ready to plan your bespoke living room media wall? Book a free 3D design consultation with Xeeni's technical joinery specialists to begin planning your custom media wall, reception joinery, or luxury concealed cinema suite today.