








 GET QUOTE

05 Sep 2026
Benefits of Bespoke Fitted Wardrobes
As you gaze into your cluttered and disorganized closet, you cannot help but feel an acute sense of daily frustration and psychological overwhelm. The tangled accumulation of garments, shoes, bags, and loose accessories easily consumes living spaces, turnin...
As you gaze into your cluttered and disorganized closet, you cannot help but feel an acute sense of daily frustration and psychological overwhelm. The tangled accumulation of garments, shoes, bags, and loose accessories easily consumes living spaces, turning what should be a peaceful domestic sanctuary into a source of friction. However, few homeowners stop to quantify the true architectural and economic cost of settling for temporary fixes: the recurring expense of flat-pack replacements, the compounding environmental toll of fast-furniture waste, and the persistent cognitive drag of living in spatial disarray. In this comprehensive technical guide, we examine the structural, financial, ecological, and psychological benefits of bespoke fitted wardrobes and analyze why commissioned joinery remains one of the highest-yielding capital upgrades for British residential properties.
Key Takeaway: The Architectural & Economic Value of Bespoke Joinery
Bespoke fitted wardrobes deliver measurable returns across four distinct vectors: Volumetric Space Capture: Recapturing up to 40% more usable storage capacity than modular retail units by eliminating dead gaps above cabinets and within awkward alcoves. Financial Equity: Contributing an estimated 4% to 8% capital valuation uplift upon residential property resale based on guidelines from the Royal Institution of Chartered Surveyors (RICS). Material Longevity: Providing an operational lifespan exceeding 25 to 30 years using high-density 18mm–22mm Moisture-Resistant MDF (MR MDF) and precision hardware. Psychological Wellness: Reducing baseline domestic stress by concealing storage inventories behind flush architectural elevations.
The Hidden Costs of Not Investing in Bespoke Fitted Wardrobes
When faced with spatial constraints or storage deficiencies, many homeowners choose off-the-shelf flat packs or DIY modular storage boxes under the impression that these retail options save substantial time and money. While the initial purchase price of mass-market furniture appears modest, this calculation fails to account for the total lifecycle cost of ownership.
1. The Financial Burden of DIY and Off-the-Shelf Carcasses
Mass-market retail furniture is mass-produced to fixed dimensional standards—commonly 400mm, 600mm, 800mm, or 1000mm carcass widths. In British homes, where walls are rarely plumb, ceilings fluctuate across spans, and chimney breasts project into rooms, off-the-shelf units never fit flush. Homeowners are forced to purchase awkward filler strips or accept unsightly dust-collecting margins around their furniture.
Furthermore, retail flat-pack wardrobes are engineered from low-density 15mm chipboard surfaced with paper foils. These materials have minimal resistance to ambient atmospheric moisture. Over 3 to 7 years, screw threads pull free from particle cores, drawer runners rack out of alignment, and structural tops bow under minor static weight. What began as an inexpensive temporary solution requires ongoing maintenance, replacement components, and eventual disposal, compounding initial capital expenditures.
2. The Environmental Impact of Frequent Furniture Replacements
The consumer trend of "fast furniture" represents a major environmental problem across the UK and Europe. When a modular retail wardrobe experiences joint failure or surface peeling, it cannot be easily repaired. The synthetic resin adhesives and plastic melamine foils bonded to low-grade particleboard make municipal mechanical recycling uneconomical.
As a result, millions of tons of broken flat-pack furniture are sent to landfills annually. In addition, the continuous cycle of manufacturing, packaging with non-biodegradable expanded polystyrene, and transporting heavy flat boxes across global supply chains creates an unsustainable carbon footprint. In contrast, commissioned made-to-measure joinery is built from sustainable, FSC-certified timber products designed to last for decades, ending the wasteful cycle of frequent replacements.
3. The Emotional and Neurological Drag of Spatial Disarray
Human cognitive performance and emotional calm are directly tied to the order of our immediate physical environment. Clinical neuro-aesthetic studies confirm that navigating disorganized physical spaces elevates baseline cortisol levels, increases decision fatigue, and impairs morning executive focus.
When clothing overflows from inadequate freestanding furniture onto accent chairs or floor surfaces, the brain registers this disarray as unfinished mental tasks. A bespoke fitted wardrobe resolves this cognitive stress by providing dedicated, purpose-built storage for every garment, restoring order and visual quiet to the master bedroom.
To examine how custom cabinetry integrates into broader room renovations, explore our technical guidelines on fitted wardrobes design principles and our bespoke planning portfolio for bespoke wardrobes in Harrow.
The Financial Benefits of Bespoke Fitted Wardrobes
Commissioning bespoke joinery represents a permanent capital improvement that increases the structural value of a residential property. Evaluating custom wardrobes as an asset rather than a consumable expense reveals clear long-term financial advantages.
| Investment Metric | Mass-Market Flat-Pack Retail | Bespoke Architectural Fitted Joinery |
|---|---|---|
| Initial Capital Expenditure | £400 – £1,200 per standard wardrobe unit | £2,500 – £6,500+ per custom linear section |
| Operational Lifespan | 3 to 7 years (structural fatigue evident) | 25 to 30+ years (repairable & refinishable) |
| 20-Year Cumulative Cost | £2,400 – £4,800+ (repeated replacement cycles) | Single upfront investment; zero replacement cycles |
| Added Property Equity (RICS) | £0 (classified as depreciating chattel) | 4% to 8% measurable valuation uplift |
| Volumetric Efficiency Gain | Leaves 25%–40% dead room volume unused | Captures 100% of vertical and lateral volume |
| Hardware Operational Cycle Rating | 10,000–20,000 cycles (friction-prone nylon) | 100,000+ cycles (commercial soft-close systems) |
Long-Term Lifecycle Cost Savings
While bespoke fitted wardrobes involve a higher initial investment than mass-produced flat packs, they consistently prove more cost-effective over time. By eliminating the need to purchase, transport, assemble, and discard replacement units every 5 to 7 years, homeowners save up to 50% in total wardrobe replacement costs over a 10-to-20-year window.
Furthermore, because bespoke cabinetry utilizes robust 18mm or 22mm MR MDF with structural cam-lock, dowel, or pocket-hole joinery, it withstands daily dynamic loads without racking. The doors do not sag out of alignment, and internal drawers easily support heavy winter knitwear and personal goods without bottom-board blowout.
Measurable Return on Investment and Property Equity Uplift
In the UK residential real estate market, square footage and storage efficiency directly influence property appraisals. Independent valuation analyses aligned with the Royal Institution of Chartered Surveyors indicate that high-specification built-in wardrobes and custom architectural joinery deliver a certified 4% to 8% equity premium upon resale.
Prospective property purchasers place substantial value on seamless storage that maximizes room space without encroaching on walking corridors. On a £500,000 home, an 8% valuation enhancement translates to £40,000 in added equity, easily recouping joinery investments while significantly increasing buyer interest and transaction speed.
"Fitted furniture is legally and functionally an architectural fixture. When cabinetry is scribed directly to the building fabric, prospective buyers perceive it as permanent usable square footage rather than decorative furniture."
— Residential Joinery & Surveying Valuation Consensus
To understand how fitted cabinetry enhances living areas throughout the entire home, review our comprehensive resource on fitted kitchens planning and our contemporary design guide for modern kitchens in Harrow.
The Environmental Benefits of Bespoke Fitted Wardrobes
Modern residential architecture must balance interior comfort with environmental responsibility. Specifying bespoke fitted wardrobes offers significant ecological advantages over mass-produced retail alternatives.
Elimination of Packaging and Single-Use Plastic Waste
Mass-market flat-pack furniture relies on extensive packaging to survive international freight transit: single-use corrugated cardboard boxes, high-density polyethylene film wraps, expanded polystyrene corner guards, and plastic hardware bags. Once delivered, this packaging enters the domestic waste stream.
In contrast, bespoke joinery components are manufactured in specialized regional workshops and transported directly to the installation site using reusable protective blankets and transit racks. This localized manufacturing chain completely eliminates single-use plastics and packaging waste.
Certified Sustainable Timber and Low-VOC Finishes
Leading bespoke joinery workshops prioritize responsible material sourcing, adhering to strict sustainable forestry initiatives:
- FSC and PEFC-Certified Substrates: Carcass materials are sourced from sustainably managed woodlands that balance commercial timber harvesting with biodiversity preservation and soil regeneration.
- Low-Formaldehyde and Low-VOC Formulations: Mass-produced chipboards regularly off-gas volatile organic compounds (VOCs) and urea-formaldehyde into closed bedroom environments. High-grade architectural joinery utilizes CARB-P2 or zero-added-formaldehyde (NAF) substrates coated with waterborne polyurethane lacquers, preserving clean indoor air quality.
- Reduced Transport Emissions: Local workshop fabrication avoids the long supply chains and shipping emissions associated with importing mass-produced flat packs from overseas factories.
Encouraging Sustainable Consumer Habits
A well-planned, bespoke wardrobe naturally encourages more conscious consumption. When an internal wardrobe layout is organized with clear hanging tiers, divided shoe racks, and illuminated shelving, homeowners maintain full visual inventory of their garments. This prevents accidental duplicate purchases and fosters a "buy well, buy less" philosophy, reducing overall domestic textile consumption.
The Emotional Benefits of Bespoke Fitted Wardrobes
The emotional atmosphere of a bedroom directly influences morning focus and evening relaxation. Custom-engineered storage supports psychological wellness by removing daily friction points and creating an ordered, restful setting.
Stress Reduction Through Visual Order
Visual clutter demands continuous subconscious attention from the human brain, which can trigger low-grade anxiety and restlessness. Installing floor-to-ceiling bespoke joinery conceals clothing, accessories, and seasonal items behind quiet, flush architectural elevations:
- Unbroken Architectural Lines: Full-height wardrobe doors match the surrounding wall colors or wood finishes, eliminating the visual breaks and shadow gaps caused by standalone dressers.
- Concealed Valet and Utility Stations: Built-in pull-out laundry hampers, integrated shoe rails, and fold-out ironing boards keep utilitarian items organized and completely out of view.
- Integrated Charging Drawers: Dedicated charging drawers hide cables and electronics away from bedside tables, helping keep personal devices out of sight before sleep.
Streamlined Morning Routines and Time Savings
Rummaging through cramped, dark wardrobes creates unnecessary stress at the start of every day. Custom wardrobes streamline your morning routine:
- Direct Visibility: Shallow accessory drawers fitted with velvet-lined compartments allow you to locate watches, jewelry, ties, and belts in seconds.
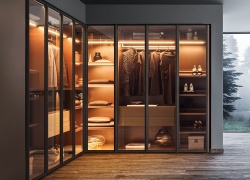
- Automated Illumination: Contactless magnetic switches illuminate warm, 2700K high-CRI internal LED strip lighting when wardrobe doors open, making it easy to distinguish between black, navy, and charcoal fabrics in early morning hours.
- Dedicated Wardrobe Zones: Dividing wardrobe interiors into specific zones—business attire, casual weekend wear, and athletic clothing—saves valuable minutes each morning.
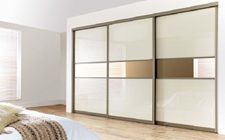
For specialized sliding configurations that conserve floor clearance in compact master suites, browse our guides on bedroom sliding doors and designing custom built wardrobes.
Case Studies and Expert Opinions: Real-Life Impact of Bespoke Wardrobes
Examining actual residential projects highlights the tangible difference that professional joinery makes in everyday life.
Case Study A: The Period Victorian Townhouse Renovation
A family home in North London had a 3.6m × 3.4m master bedroom disrupted by a wide central chimney breast. The owners had placed two freestanding retail wardrobes in the alcoves, leaving a 450mm empty gap beneath the tall plaster ceiling coving and extending 150mm past the chimney face, partially blocking the doorway.
The Architectural Solution: Master fitters removed the freestanding furniture and installed a continuous run of floor-to-ceiling Shaker-style fitted wardrobes scribed around the chimney breast. The shallow alcoves were fitted with front-facing pull-out valet rails and stacks of fully extendable dovetail drawers, while the chimney breast face was finished with matching decorative paneling and an integrated vanity mirror.
The Result: The project recovered 3.8 cubic meters of usable vertical storage, opened an unobstructed 900mm primary walking corridor, and added an estimated £28,000 to the property's subsequent mortgage revaluation.
Case Study B: The Compact Loft Eaves Transformation
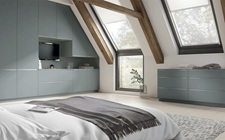
A converted attic master bedroom in Harrow presented steep 40-degree sloping ceilings, leaving only a narrow central floor strip with full standing height. Standard modular wardrobes could not fit beneath the low eaves, leaving the homeowner with disorganized plastic storage boxes along the floor.
The Architectural Solution: Using 3D laser surveying, joiners engineered an angled wardrobe system matching the roof pitch. The cabinetry utilized high-performance top-hung sliding doors with soft-close dampers, while internal carcasses were fitted with deep, heavy-duty rolling drawers that pull out to provide full access to the low-eaves space.
The Result: The bespoke installation cleared all clutter off the bedroom floor, doubled the client's hanging and folded garment capacity, and created a sleek, minimalist aesthetic throughout the suite.
"A bespoke fitted wardrobe is not merely an assembly of shelves and rails; it is a custom piece of architectural engineering that harmonizes room proportions with your daily lifestyle."
— Spatial Ergonomics & Architectural Joinery Consensus
To inspect verified customer transformations and read firsthand reviews, visit our client feedback and reviews hub or review our background on our Xeeni company overview page.
Master Checklist: Is a Bespoke Fitted Wardrobe Right for You?
Work through this practical planning checklist to evaluate your storage requirements, room architecture, and budget before commissioning joinery:
1. Spatial and Architectural Diagnostics
- Have you mapped the vertical ceiling height across multiple wall locations to check for floor and ceiling sags?
- Are there period chimney breasts, uneven alcoves, or sloping roof pitches that modular retail units cannot accommodate?
- Have you audited door-swing clearances to confirm whether hinged doors or sliding track systems best preserve your walking space?
- Are electrical sockets, light switches, heating radiators, or floor vents situated where casework will sit?
2. Personal Storage Inventory Analysis
- Calculate your required hanging space: double-hanging rails (1050mm drops) for shirts and jackets versus full-height rails (1600mm drops) for dresses and coats.
- Determine your drawer requirements for folded knitwear, underwear, and accessories to avoid overcrowding.
- Plan dedicated shoe storage: pull-out angled shelving with brass retaining rods versus flat shelf stacks.
- Identify bulky non-garment items needing storage, such as suitcases, extra duvets, or home ironing equipment.
3. Material Selection and Joinery Standards
- Ensure the workshop specifies 18mm or 22mm high-density MR MDF or solid hardwood cores rather than standard 15mm chipboard.
- Confirm that the hardware specification includes commercial-grade soft-close runners and concealed hinges rated for 100,000+ cycles (such as Blum, Hettich, or Grass).
- Select an exterior surface finish—durable spray-applied polyurethane lacquer, real timber veneer, or textured laminate—that complements existing flooring and baseboard trims.
Technical Joinery Specifications: Materials and Hardware Engineering
The durability of a bespoke wardrobe relies on the quality of its structural substrates, edge-banding, and mechanical hardware. Understanding these engineering elements ensures that your wardrobe performs reliably for decades.
Carcass Substrates: MR MDF vs Standard Particleboard
The structural core of custom joinery requires high-density panels. Standard retail chipboard relies on coarse wood flakes bound with basic adhesives under low pressure. When subjected to changes in atmospheric humidity, the board absorbs moisture, causing joints to swell and weaken.
Architectural joinery utilizes Moisture-Resistant Medium-Density Fiberboard (MR MDF), manufactured under intense hydraulic pressure with moisture-resistant resins. The dense core provides exceptional screw-holding strength, ensuring that drawer runners and hinges remain rock-solid over decades of daily use.
Shelf Deflection and Static Load Limits
According to testing protocols established by the Furniture Industry Research Association (FIRA), shelf deflection—the visible sagging of a horizontal span under weight—is the most common failure point in residential shelving. Retail units using 15mm chipboard begin to bow under loads exceeding 15kg to 20kg over an 800mm span.
Bespoke joinery solves this by specifying 18mm, 22mm, or 25mm MR MDF, reinforced with solid hardwood front lippings or concealed internal aluminum stiffeners. This allows wide wardrobe shelves and linen compartments to support 45kg to 60kg per linear meter without measurable deflection.
| Hardware Component | Standard Retail Specification | Architectural Joinery Standard | Performance Difference |
|---|---|---|---|
| Drawer Runners | Side-mounted single-extension roller runners | Concealed full-extension undermount soft-close slides | Smooth, silent gliding motion; full drawer access; 40kg–60kg dynamic load capacity. |
| Door Hinges | Unbranded clip-on hinges; limited adjustment | Integrated soft-close concealed hinges (110°–155° opening) | Tested to 100,000 cycles; multi-axis cam adjustments prevent door sagging. |
| Sliding Tracks | Bottom-rolling plastic wheels on aluminum channels | Top-hung heavy-duty tracks with fluid dampening brakes | Whisper-quiet sliding action; no floor dust traps; fingersafe anti-jump mechanisms. |
| Hanging Rails | Thin-gauge chrome hollow tubes (0.8mm wall) | Heavy-wall extruded aluminum or brass (2.0mm+ wall) | Zero center sagging under heavy collections of winter coats and suits. |
The Bespoke Manufacturing Process and Installation Timeline
High-specification made-to-measure joinery follows a disciplined engineering workflow to guarantee that on-site installation proceeds smoothly and efficiently:
- Laser Site Survey & Dimensional Scan (Week 1): Master surveyors visit your property to capture 3D laser measurements of wall spans, ceiling variances, floor levels, electrical points, and plumbing routes down to the millimeter.
- CAD Modeling & Engineering Sign-Off (Weeks 1–2): Specialized joinery designers create detailed 3D digital models and working drawings. You review and approve internal layouts, shelf spacing, drawer heights, and material finishes before any timber is cut.
- Workshop CNC Machining & Pre-Assembly (Weeks 2–4): Carcasses, doors, and internal drawers are cut on precision CNC flatbed routers. Hinge holes and system-32 line borings are machined, and edge-banding is applied using high-temperature PUR adhesives that create seamless, moisture-tight glue lines.
- Hand Sanding & Polyurethane Spray Finishing (Weeks 4–5): External faces and moldings undergo multi-stage hand sanding, followed by high-build barrier primers and durable polyurethane topcoats applied in dust-free, climate-controlled spray booths.
- Clean On-Site Dry Installation (Week 6): Experienced installation teams deliver the completed joinery components to your home. Exterior side and top moldings are scribed directly to the contours of your walls and ceilings, structural fixings are secured, and doors are aligned with precision in 1 to 4 working days.
To inspect material finishes and hardware mechanisms in person, schedule a visit to our West London fitted cabinetry showroom, or discover our modular furniture ranges at Xeeni Buy Online.
Design Your Bespoke Fitted Wardrobe Today
Ready to unlock your bedroom's storage potential? Schedule a free 3D design consultation with our experienced CAD joinery specialists to visualize your space and receive an itemized proposal.
Book Your Design ConsultationFrequently Asked Questions
A bespoke fitted wardrobe is a custom-engineered cabinetry system manufactured to the precise millimeter dimensions, structural contours, and ceiling heights of an interior space. Unlike flat-pack retail units with fixed widths, bespoke joinery integrates completely flush to the floor, walls, and ceiling, eliminating dead space and awkward alcove gaps.
From initial 3D CAD design approval and laser site survey, off-site workshop machining and spray finishing typically take 3 to 5 weeks. On-site dry installation and scribing by master carpenters generally require between 1 and 4 working days, depending on project scale and interior complexity.
Yes. Every dimension, internal division, drawer depth, and hanging configuration is customized to match your inventory. You have complete control over external door styles, natural timber veneers, integrated LED lighting, and internal accessories like watch trays and shoe rails.
Costs vary depending on linear meterage, material selections, and internal accessories. Simple alcove configurations typically range from £2,500 to £4,500, while extensive master bedroom suites and luxury walk-in dressing rooms range from £5,000 to £15,000+.
Premium bespoke wardrobes are crafted using 18mm or 22mm high-density Moisture-Resistant MDF (MR MDF), FSC-certified solid hardwoods (such as European Oak and American Walnut), and high-grade birch plywood. External faces are finished in durable, multi-coat polyurethane lacquers or real wood veneers.
Self-installation is not recommended. Achieving a true built-in fit requires expert site-scribing around uneven walls, leveling across irregular floors, and precise calibration of concealed soft-close hardware using commercial woodworking equipment.
Bespoke fitted joinery requires minimal maintenance. Routine dusting with a soft microfiber cloth and occasional wiping with a pH-neutral wood cleaner keeps the lacquered surfaces clean. High-end hardware mechanisms are lubricated for life and require only occasional minor hinge alignment adjustments over time.
When manufactured from high-density moisture-resistant substrates and fitted with commercial-grade running gear, a bespoke wardrobe easily maintains its structural integrity and beauty for 25 to 30+ years, far outlasting mass-market flat-pack alternatives.


